Welcome to Caro Estates! This beautiful 4-bedroom, 3-bathroom home offers the perfect blend of style, comfort, and functionality in one of the area’s most desirable neighborhoods. The heart of the home is the spacious, open-concept kitchen featuring quartz countertops, a large center island, walk-in pantry, abundant cabinetry, and plenty of prep space for the family chef. Flowing seamlessly into the dining and living areas, it’s an ideal layout for entertaining family and friends. Designed with convenience in mind, the private 4th bedroom includes its own full bathroom, making it perfect for guests, a mother-in-law suite, or older children. The luxurious primary suite features a soaking tub, separate walk-in shower, oversized walk-in closet, and direct access to the laundry room. This home is loaded with upgrades, including: • Whole-home generator for peace of mind during power outages • Post-tension slab • Gas fireplace • Rheem tankless gas water heater • Low-E tilt-in windows • Radiant barrier roof decking • Exterior gas line • Covered patio with ceiling fan • Fenced backyard overlooking the water With thoughtful upgrades, a functional split floor plan, and a waterfront lot, this home truly checks all the boxes. Homes like this don’t stay on the market for long, schedule your private showing today!
For sale
$349,000
213 Madio Dr, Houma, LA 70364
4beds
2,105sqft
:
Get pre-qualified$2,188/mo
Single Family Residence, Residential
Built in 2020
4 Square Feet Lot
$-- Zestimate®
$166/sqft
$4/mo HOA
What's special
Waterfront lotSeparate walk-in showerAbundant cabinetryPlenty of prep spaceQuartz countertopsFunctional split floor planOversized walk-in closet
- 22 days |
- 459 |
- 17 |
Zillow last checked:
Listing updated:
Listed by:
Shonna Theriot,
CENTURY 21 Action Realty Inc 985-868-4663
Source: ROAM MLS,MLS#: 2026012494
Facts & features
Interior
Bedrooms & bathrooms
- Bedrooms: 4
- Bathrooms: 3
- Full bathrooms: 3
Rooms
- Room types: Bedroom, Primary Bedroom
Primary bedroom
- Features: Cathedral Ceiling(s), Ceiling Fan(s)
- Level: First
- Area: 252.2
- Width: 13
Bedroom 1
- Level: First
- Area: 102.96
- Width: 10.4
Bedroom 2
- Level: First
- Area: 101.21
- Width: 9.11
Bedroom 3
- Level: First
- Area: 102.96
- Width: 10.4
Heating
- Central
Cooling
- Central Air
Interior area
- Total structure area: 2,618
- Total interior livable area: 2,105 sqft
Property
Parking
- Total spaces: 4
- Parking features: 4+ Cars Park
Features
- Stories: 1
- Has view: Yes
- View description: Water
- Has water view: Yes
- Water view: Water
- Waterfront features: Water Access
Lot
- Size: 4 Square Feet
- Dimensions: 72 x 158 x 72 x 156
Details
- Parcel number: 0110853404
Construction
Type & style
- Home type: SingleFamily
- Architectural style: Colonial
- Property subtype: Single Family Residence, Residential
Materials
- Brick Siding
- Foundation: Slab
Condition
- New construction: No
- Year built: 2020
Details
- Builder name: Dsld, LLC
Utilities & green energy
- Gas: Atmos
- Sewer: Public Sewer
- Water: Public
Community & HOA
Community
- Subdivision: Caro Estates
HOA
- Has HOA: Yes
- HOA fee: $50 annually
Location
- Region: Houma
Financial & listing details
- Price per square foot: $166/sqft
- Tax assessed value: $282,100
- Annual tax amount: $3,876
- Price range: $349K - $349K
- Date on market: 7/8/2026
- Listing terms: Conventional,FHA,FMHA/Rural Dev,VA Loan
Estimated market value
Not available
Estimated sales range
Not available
Not available
Price history
| Date | Event | Price |
|---|---|---|
| 7/8/2026 | Listed for sale | $349,000+4.5%$166/sqft |
Source:  ROAM MLS #2026012494 Report a problem ROAM MLS #2026012494 Report a problem | ||
| 5/27/2024 | Listing removed | -- |
Source: ROAM MLS #2024001146 Report a problem | ||
| 1/22/2024 | Listed for sale | $334,000+37.1%$159/sqft |
Source: ROAM MLS #2024001146 Report a problem | ||
| 2/21/2020 | Sold | -- |
Source: ROAM MLS #157595 Report a problem | ||
| 2/6/2020 | Pending sale | $243,635$116/sqft |
Source: Cicero Realty, LLC #157595 Report a problem | ||
| 2/6/2020 | Listed for sale | $243,635+418.9%$116/sqft |
Source: Cicero Realty, LLC #157595 Report a problem | ||
| 9/27/2018 | Listing removed | $46,950$22/sqft |
Source: The Realty Group of South Louisiana #127019 Report a problem | ||
| 9/30/2017 | Listed for sale | $46,950$22/sqft |
Source: THE REALTY GROUP OF SOUTH LOUISIANA #127019 Report a problem | ||
Public tax history
| Year | Property taxes | Tax assessment |
|---|---|---|
| 2025 | $3,876 +1.5% | $28,210 |
| 2024 | $3,820 +22.7% | $28,210 -7.7% |
| 2023 | $3,113 +0.2% | $30,560 |
| 2022 | $3,106 +42.6% | $30,560 |
| 2021 | $2,177 +315.8% | $30,560 +619.1% |
| 2020 | $524 | $4,250 |
Find assessor info on the county website
Monthly payment
Est. payment
Payment breakdown
Explore the cost of this home by adjusting the details. Changes won't be saved.Climate risks
Neighborhood: 70364
Nearby schools
GreatSchools rating
- NABayou Blue Elementary SchoolGrades: PK-2Distance: 1.5 mi
- 8/10Bayou Blue Middle SchoolGrades: 6-8Distance: 2 mi
- 8/10Central Lafourche High SchoolGrades: 9-12Distance: 8.6 mi
Schools provided by the listing agent
- District: Lafourche Parish
Source: ROAM MLS. This data may not be complete. We recommend contacting the local school district to confirm school assignments for this home.
- $357,6004 bd3 ba2.4k sqft207 Madio Dr, Houma, LA 70364Off Market
- $339,8003 bd2 ba2.2k sqft219 Madio Dr, Houma, LA 70364Off Market
- $--3 bd2 ba1.5k sqft2310 Cypress Dr, Houma, LA 70364Sold

- $359,0004 bd2 ba2k sqft218 Madio Dr, Houma, LA 70364For Sale
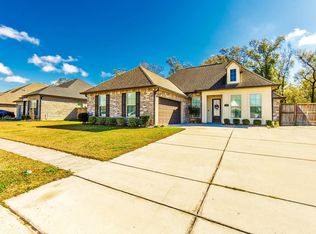
- $309,0004 bd2 ba2k sqft283 Madio, Houma, LA 70364Off Market
- $298,6003 bd2 ba2k sqft314 Madio Dr, Houma, LA 70364Off Market
- $313,0003 bd2 ba2.1k sqft326 Madio Dr, Houma, LA 70364Off Market
- $309,2004 bd2 ba2k sqft320 Madio Dr, Houma, LA 70364Off Market
A local agent can set up tours, give advice and negotiate with sellers.
A local lender can help you make sure your offer is ready when you are.
Similar homes
- $359,0004 bd2 ba2k sqft218 Madio Dr, Houma, LA 70364For Sale
 MLS ID #2026001656, Lisa Braud, KELLER WILLIAMS REALTY BAYOU P. ROAM MLS
 - $409,5004 bd2 ba2.2k sqft454 Madio Dr, Houma, LA 70364For Sale
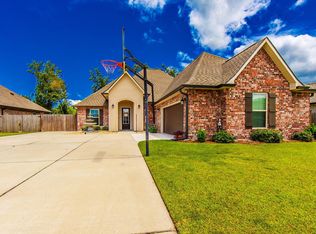 MLS ID #2026013600, Shantal Louviere, KELLER WILLIAMS REALTY BAYOU P. ROAM MLS
 - $330,0003 bd2 ba1.7k sqft187 Linest Dr, Houma, LA 70364For Sale
 MLS ID #2026013509, Azaria Barrios, KELLER WILLIAMS REALTY BAYOU P. ROAM MLS
 - $289,9003 bd2 ba1.6k sqft173 Madio Dr, Houma, LA 70364For Sale
 MLS ID #2026012012, Meg Kearns, DONNES REAL ESTATE, INC. ROAM MLS
 - $439,0004 bd3 ba2.3k sqft127 Lyndale Ct, Houma, LA 70364For SaleMLS ID #2025010895, Jennifer Torres, KELLER WILLIAMS REALTY BAYOU P. ROAM MLS
- $310,0003 bd2 ba1.7k sqft441 Madio Dr, Houma, LA 70364For SaleMLS ID #2026010621, Christie Kliebert, Canal & Main Realty. ROAM MLS
- $275,0003 bd2 ba1.4k sqft137 Madio Dr, Houma, LA 70364For SaleMLS ID #2026011293, Lisa Braud, KELLER WILLIAMS REALTY BAYOU P. ROAM MLS
- $305,0003 bd2 ba1.9k sqft355 Modesto Dr, Houma, LA 70364For SaleMLS ID #2026003806, Logan Melancon, Canal & Main Realty. ROAM MLS
- $274,5003 bd2 ba1.5k sqft133 Madio Dr, Houma, LA 70364For SaleMLS ID #2026011541, Jeff Thibodaux, KELLER WILLIAMS REALTY BAYOU P. ROAM MLS
- $269,9003 bd2 ba1.5k sqft140 Madio Dr, Houma, LA 70364For SaleMLS ID #2026007830, Joe Boudreaux, KELLER WILLIAMS REALTY BAYOU P. ROAM MLS
- $359,0003 bd2 ba1.7k sqft1351 Bayou Gardens Blvd, Houma, LA 70364For SaleMLS ID #2023019857, Melanie Rogers Bruce, KELLER WILLIAMS REALTY BAYOU P. ROAM MLS
- $329,3154 bd2 ba2.1k sqft238 James Edison Dr, Gray, LA 70359For SaleMLS ID #2026012316, Molly Usie, KELLER WILLIAMS REALTY BAYOU P. ROAM MLS
- $289,0004 bd2 ba1.9k sqft278 Ciera Dr, Houma, LA 70364For SaleMLS ID #2026003402, Brittany Hebert, KELLER WILLIAMS REALTY BAYOU P. ROAM MLS
- $455,9004 bd2 ba2.7k sqft349 Taylor James Way, Houma, LA 70364For SaleMLS ID #2026008448, Cade Harris, Gulf Coast Real Estate, LLC. ROAM MLS
- $289,0003 bd2 ba1.8k sqft128 Oriole St, Houma, LA 70364For SaleMLS ID #2026013265, Melanie Rogers Bruce, KELLER WILLIAMS REALTY BAYOU P. ROAM MLS
- $339,5003 bd2 ba1.7k sqft269 Rue Reece, Houma, LA 70364New ConstructionMLS ID #2026007255, Angelle Duplantis, KELLER WILLIAMS REALTY BAYOU P. ROAM MLS
- $235,0003 bd2 ba1.5k sqft418 Cypress Garden Dr, Houma, LA 70364For SaleMLS ID #2026013544, Melanie Rogers Bruce, KELLER WILLIAMS REALTY BAYOU P. ROAM MLS
- $336,8003 bd2 ba2k sqft197 Lansdown Dr, Houma, LA 70360For SaleMLS ID #2026011939, Lauren Martin, Gulf Coast Real Estate, LLC. ROAM MLS
- $380,0004 bd3 ba2.1k sqft173 Camille St, Houma, LA 70360For SaleMLS ID #2026010898, Melanie Rogers Bruce, KELLER WILLIAMS REALTY BAYOU P. ROAM MLS
- $298,3854 bd3 ba2k sqft354 Rue Evangeline, Houma, LA 70364New ConstructionROAM MLS
