Skip main navigation
For sale
  • $310,000

    441 Madio Dr, Houma, LA 70364

    3beds
    1,727sqft
    : 
    Loading
    Get pre-qualified
    Single Family Residence, Residential
    Built in 2023
    8,712 Square Feet Lot
    $-- Zestimate®
    $180/sqft
    $21/mo HOA

    What's special

    Separate showerSmart connect wifi thermostatSecurity alarm systemTankless water heaterGranite countertopsLuxury vinyl plank flooringSpacious walk-in closet
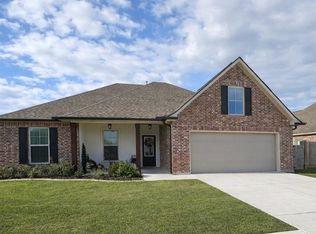
    NO FLOOD INSURANCE REQUIRED: Better than new beautiful home in Caro Estates! Built in 2023 with added upgrades: Generator-22KW Whole Home, Fence, Shed, Cover Back Patio, Central Air Purifier, Gutters already installed! Back yard access from both sides of the house for your Boat/trailer. Inside, you'll discover luxury vinyl plank flooring, sleek modern electric appliances, a cozy gas fireplace, and granite countertops. The master bathroom is a true retreat with its double vanity, large soaking tub, separate shower, and spacious walk-in closet. Practical touches include a mudroom with a boot bench as you enter from the garage as well as an inviting covered porch at the rear. This home also features a Smart Connect WiFi thermostat, security alarm system, and tankless water heater. Refrigerator to remain. NO FLOOD INSURANCE REQUIRED AND WIND MITIGATION REPORT ON FILE WHICH MAY HELP IN HOMEOWNERS INSURANCE PREMIUM. Come see for yourself and fall in love with this beauty!
    28 days
    |
    424
    |
    14
    |

    Likely to sell faster than

    Zillow last checked:

    Listing updated:

    Listed by:

    Christie Kliebert,

    Canal & Main Realty 985-446-6363

    Source: ROAM MLS,MLS#: 2026010621MLS Logo

    Loading...

      Facts & features

      Interior

      Bedrooms & bathrooms
      • Bedrooms: 3
      • Bathrooms: 2
      • Full bathrooms: 2
      Primary bedroom
      • Features: En Suite Bath, Ceiling 9ft Plus, Walk-In Closet(s)
      • Level: Main
      • Area: 182
      • Dimensions: 14 x 13
      Bedroom 1
      • Level: Main
      • Area: 117
      • Dimensions: 13 x 9
      Bedroom 2
      • Level: Main
      • Area: 117
      • Dimensions: 13 x 9
      Living room
      • Level: Main
      • Area: 252
      • Dimensions: 14 x 18
      Heating
      • Central
      Cooling
      • Central Air
      Interior area
      • Total structure area: 1,727
      • Total interior livable area: 1,727 sqft

      Property

      Parking
      • Total spaces: 2
      • Parking features: 2 Cars Park, Garage
      • Has garage: Yes
      Features
      • Stories: 1
      Lot
      • Size: 8,712 Square Feet
      • Dimensions: 7 x 63 x 130 x 68 x 125
      Details
      • Parcel number: 0110853707

      Construction

      Type & style
      • Home type: SingleFamily
      • Architectural style: Traditional
      • Property subtype: Single Family Residence, Residential
      Materials
      • Brick Siding
      • Foundation: Slab
      Condition
      • New construction: No
      • Year built: 2023
      Details
      • Builder name: Dsld, LLC

      Utilities & green energy

      • Gas: Center Point
      • Sewer: Public Sewer
      • Water: Public

      Community & HOA

      Community
      • Subdivision: Caro Estates Of Bayou Blue
      HOA
      • Has HOA: Yes
      • HOA fee: $250 annually
      Location
      • Region: Houma

      Financial & listing details

      • Price per square foot: $180/sqft
      • Tax assessed value: $238,600
      • Annual tax amount: $3,278
      • Price range: $310K - $310K
      • Date on market: 6/10/2026
      • Listing terms: Cash,Conventional,FHA,FMHA/Rural Dev,VA Loan

        Estimated market value

        Not available

        Estimated sales range

        Not available

        Not available

        Price history

        DateEventPrice
        6/10/2026Listed for sale$310,000+4.1%$180/sqft
        Source: ROAM MLS #2026010621 Report a problem
        11/27/2024Sold--
        Source: ROAM MLS #2024014008 Report a problem
        10/5/2024Contingent$297,900$172/sqft
        Source: ROAM MLS #2024014008 Report a problem
        9/23/2024Price change$297,900-2.3%$172/sqft
        Source: ROAM MLS #2024014008 Report a problem
        7/23/2024Listed for sale$304,900+9.9%$177/sqft
        Source: ROAM MLS #2024014008 Report a problem
        6/22/2023Sold--
        Source: ROAM MLS #2023006807 Report a problem
        5/1/2023Pending sale$277,545$161/sqft
        Source: ROAM MLS #2023006807 Report a problem

        Public tax history

        YearProperty taxesTax assessment
        2025$3,278 +1.5%$23,860
        2024$3,231 +616.5%$23,860 +614.4%
        2023$451 $3,340

        Find assessor info on the county website

        Monthly payment

        Est. payment

        Payment breakdown

        Explore the cost of this home by adjusting the details. Changes won't be saved.
        All calculations are estimates and provided by Zillow, Inc. for informational purposes only. Actual amounts may vary.
        HOA fees may include property taxes on listings classified as Co-Ops. Contact the listing agent and/or owner for fee details.
        Mortgage interest rates are dependent on a number of factors, including credit score, down payment, and repayment length. Interest rate data provided by Zillow Group Marketplace, Inc. as of 1/1/1970 from various mortgage lenders with which we have lead or other similar arrangements; the Estimated Payment is an average of those rates.
        See how much you could borrow to make a competitive offer.

        Climate risks

        Neighborhood: 70364

        Getting around

        0 / 100
        Car-Dependent
        25 / 100
        Somewhat Bikeable

        Nearby schools

        GreatSchools rating
        Schools provided by the listing agent
        • District: Lafourche Parish

        Source: ROAM MLS. This data may not be complete. We recommend contacting the local school district to confirm school assignments for this home.

        A local agent can set up tours, give advice and negotiate with sellers.

        Browse local experts

        Similar homes

        Skip to the end of the carouselSkip to the beginning of the carousel