What’s better than brand-new? Like new! This 3-bedroom, two bath house, located in Caro Estates and built in 2023, includes a fully fenced in yard, seamless aluminum gutters, an extended driveway that connects to the back patio, and a metal pergola tucked away in the backyard for shade. In addition to this, the property sits along a canal, which makes for scenic views and great fishing, and is just minutes from the Bayou Blue schools. Inside the house, the living room features a gas fireplace wrapped in shiplap with a farmhouse style mantle, two sets of built-in bookshelves that flank each side of the fireplace, LVP flooring, 11-foot ceilings, and a 72” ceiling fan. The open concept kitchen features beautiful navy-blue cabinets, white quartz countertops, a stainless gas range, a massive 9-foot island, and 10-foot ceilings. The LVP flooring is also carried in here and throughout the entire house. The dining room features a 12-light black and gold modern chandelier, access to the back patio, and 10-foot ceilings. The primary bedroom features a sitting area/office nook, a large walk-in closet, tray ceilings, and a modern fan. The primary bath includes a separate shower and garden tub. The navy cabinets and quarts from the kitchen are also carried into here and the hallway bath. The house features a built-in desk and mud bench in the hallway that leads out to the two-car garage. Schedule a showing today with your favorite agent. This house won’t last long.
Sold
Price Unknown
426 Madio Dr, Houma, LA 70364
3beds
1,889sqft
Single Family Residence, Residential
Built in 2023
0.3 Acres Lot
$324,000 Zestimate®
$--/sqft
$2,135 Estimated rent
Home value
$324,000
$269,000 - $389,000
$2,135/mo
Zestimate® history
Owner options
List your home for rent
$2,135/mo
Rent Zestimate®
Find your next renter with Zillow Rental Manager. Plus, with online applications, you can quickly screen prospective tenants – for free.
$2,135/mo
Rent Zestimate®
Refinance and save
$50/mo
Est. payment
Refinancing to a lower rate could help reduce your monthly payments and save thousands over the life of the loan.
$50/mo
Est. payment
Explore your selling options
Work with a Zillow partner agent
Leverage their expertise and Zillow's premium Showcase listings to get your home seen by more buyers.
Get startedList with your own agent
Get your home in front of millions of buyers by listing it on Zillow.
Learn how to do itSell it yourself
Take full control of how buyers see your home on Zillow by listing For Sale by Owner (FSBO).
List your homeWhat's special
Two-car garageBuilt-in deskFully fenced in yardGreat fishingNavy-blue cabinetsMud benchSits along a canal
Zillow last checked:
Listing updated:
Listed by:
Christopher Arnold,
KELLER WILLIAMS REALTY BAYOU P
Bought with:
Russ Vegas, 0995688808
Blue Heron Realty
Source: ROAM MLS,MLS#: 2024020977
Facts & features
Interior
Bedrooms & bathrooms
- Bedrooms: 3
- Bathrooms: 2
- Full bathrooms: 2
Rooms
- Room types: Bedroom, Primary Bedroom, Kitchen, Living Room
Primary bedroom
- Features: Tray Ceiling(s), Walk-In Closet(s)
- Level: First
- Area: 255
- Dimensions: 17 x 15
Bedroom 1
- Level: First
- Area: 121
- Dimensions: 11 x 11
Bedroom 2
- Level: First
- Area: 132
- Dimensions: 11 x 12
Kitchen
- Level: First
- Area: 228
- Dimensions: 12 x 19
Living room
- Level: First
- Area: 425
- Dimensions: 17 x 25
Heating
- Central
Cooling
- Central Air
Features
- Number of fireplaces: 1
Interior area
- Total structure area: 2,708
- Total interior livable area: 1,889 sqft
Property
Parking
- Parking features: Garage
- Has garage: Yes
Features
- Stories: 1
Lot
- Size: 0.3 Acres
- Dimensions: 72F x 182.76LS x 72R x 182.88RS
Details
- Parcel number: 0110853642
- Special conditions: Standard
Construction
Type & style
- Home type: SingleFamily
- Architectural style: Cottage
- Property subtype: Single Family Residence, Residential
Materials
- Brick Siding
- Foundation: Slab
Condition
- New construction: No
- Year built: 2023
Details
- Builder name: Dsld, LLC
Utilities & green energy
- Gas: South Coast
- Sewer: Public Sewer
- Water: Public
Community & HOA
Community
- Subdivision: Caro Estates Of Bayou Blue
HOA
- Has HOA: Yes
- HOA fee: $50 annually
Location
- Region: Houma
Financial & listing details
- Tax assessed value: $256,800
- Annual tax amount: $3,528
- Date on market: 11/15/2024
- Listing terms: Conventional,FHA
Price history
| Date | Event | Price |
|---|---|---|
| 2/12/2025 | Sold | -- |
Source:  ROAM MLS #2024020977 Report a problem ROAM MLS #2024020977 Report a problem | ||
| 1/6/2025 | Pending sale | $340,000$180/sqft |
Source: ROAM MLS #2024020977 Report a problem | ||
| 12/30/2024 | Price change | $340,000-2.9%$180/sqft |
Source: ROAM MLS #2024020977 Report a problem | ||
| 11/15/2024 | Listed for sale | $350,000+14.9%$185/sqft |
Source: ROAM MLS #2024020977 Report a problem | ||
| 2/24/2023 | Sold | -- |
Source: ROAM MLS #2023001253 Report a problem | ||
| 1/24/2023 | Pending sale | $304,495$161/sqft |
Source: ROAM MLS #2023001253 Report a problem | ||
| 1/24/2023 | Listed for sale | $304,495$161/sqft |
Source: ROAM MLS #2023001253 Report a problem | ||
Public tax history
| Year | Property taxes | Tax assessment |
|---|---|---|
| 2025 | $3,528 +1.5% | $25,680 |
| 2024 | $3,477 +385.1% | $25,680 +383.6% |
| 2023 | $717 | $5,310 |
Find assessor info on the county website
Neighborhood: 70364
Nearby homes
- $--4 bd2 ba2.7k sqft460 Madio Dr, Houma, LA 70364Sold

- $310,0003 bd2 ba1.7k sqft441 Madio Dr, Houma, LA 70364For Sale

- $--3 bd2 ba2.2k sqft404 Madio Dr, Houma, LA 70364Sold
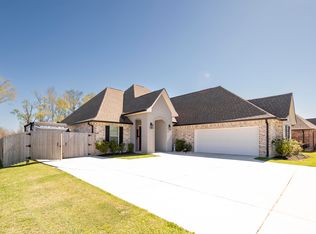
- $--3 bd2 ba1.8k sqft367 Madio Dr, Houma, LA 70364Sold
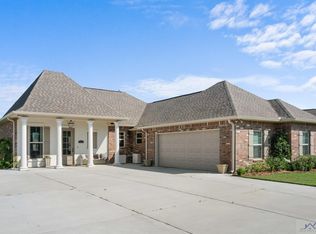
- $334,2001.5 Acres400 Madio Dr, Houma, LA 70364Off Market
- $--4 bd2 ba2k sqft349 Madio Dr, Houma, LA 70364Sold
- $---- bd-- ba-- sqft324 Taylor James Way, Houma, LA 70364Sold
- $331,000-- bd-- ba-- sqft442 Madio Dr, Houma, LA 70364Off Market
Nearby schools
GreatSchools rating
- NABayou Blue Elementary SchoolGrades: PK-2Distance: 1.7 mi
- 8/10Bayou Blue Middle SchoolGrades: 6-8Distance: 2.2 mi
- 8/10Central Lafourche High SchoolGrades: 9-12Distance: 8.4 mi
Schools provided by the listing agent
- District: Lafourche Parish
Source: ROAM MLS. This data may not be complete. We recommend contacting the local school district to confirm school assignments for this home.
- Louisiana
- Lafourche Parish
- Houma
- 70364
- 426 Madio Dr
Nearby cities
Nearby zip codes
Other Houma Topics
