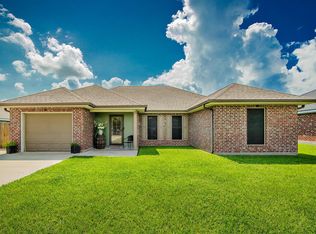
Located in the Bayou Blue area, this custom-built 3 bedroom, 2 bath home offers 1,532 square feet of well-designed living space with features that go beyond the basics. The split floor plan provides added privacy, with a primary suite set apart from the additional bedrooms. Inside, the home has been freshly painted, giving it a clean, updated feel that’s ready for its next owner. Alongside central A/C, the living room features a mini-split system built with storm season in mind. A generator hookup is already installed under the patio so you can power it during an outage without any extra setup. Portable generator not included. Outside, the fenced backyard includes double gate access, making it easy to bring in trailers, boats, or additional vehicles. Soffit lights all around give this home a nice well lit touch. There’s no shortage of parking, and the garage features removable screens, offering a versatile space that can be used as a workshop, entertaining area, or simply enjoyed without the bugs. A solid, thoughtfully built home in Bayou Blue with practical upgrades that make a difference where it counts.
Accepting backups
Price cut: $3.1K (7/13)
$269,900
140 Madio Dr, Houma, LA 70364
3beds
1,532sqft
:
Get pre-qualified$1,693/mo
Single Family Residence, Residential
Built in 2015
7,701 Square Feet Lot
$-- Zestimate®
$176/sqft
$4/mo HOA
What's special
- 102 days |
- 617 |
- 14 |
Likely to sell faster than
Zillow last checked:
Listing updated:
Listed by:
Joe Boudreaux,
KELLER WILLIAMS REALTY BAYOU P 985-262-4400,
Monica Daigle,
KELLER WILLIAMS REALTY BAYOU P
Source: ROAM MLS,MLS#: 2026007830
Facts & features
Interior
Bedrooms & bathrooms
- Bedrooms: 3
- Bathrooms: 2
- Full bathrooms: 2
Rooms
- Room types: Bathroom, Primary Bathroom, Bedroom, Dining Room, Kitchen, Living Room
Primary bedroom
- Features: En Suite Bath, Ceiling Fan(s), Tray Ceiling(s), Split
- Level: Main
- Area: 168
- Dimensions: 12 x 14
Bedroom 1
- Level: First
- Area: 111.28
- Width: 10.4
Bedroom 2
- Level: First
- Area: 111.28
- Width: 10.4
Primary bathroom
- Features: Double Vanity, Walk-In Closet(s), Separate Shower, Water Closet
- Level: First
- Area: 120
- Dimensions: 10 x 12
Bathroom 1
- Level: First
- Area: 45
- Dimensions: 9 x 5
Dining room
- Level: First
- Area: 224
- Dimensions: 16 x 14
Kitchen
- Features: Granite Counters, Kitchen Island, Pantry
- Level: First
- Area: 150
- Width: 12
Living room
- Level: First
- Area: 248
- Length: 16
Heating
- Central
Cooling
- Central Air, Wall Unit(s), Ceiling Fan(s)
Appliances
- Included: Elec Stove Con, Electric Cooktop, Dishwasher, Disposal, Microwave, Range/Oven, Stainless Steel Appliance(s)
- Laundry: Electric Dryer Hookup, Washer Hookup, Inside, Laundry Room
Features
- Ceiling 9'+, Tray Ceiling(s), Crown Molding
- Flooring: Ceramic Tile, Tile
- Windows: Storm Shutters
- Attic: Attic Access
- Number of fireplaces: 1
- Fireplace features: Gas Log
Interior area
- Total structure area: 2,211
- Total interior livable area: 1,532 sqft
Property
Parking
- Total spaces: 4
- Parking features: 4+ Cars Park, Garage, Driveway
- Has garage: Yes
Features
- Stories: 1
- Patio & porch: Covered
- Exterior features: Rain Gutters
- Fencing: Privacy,Wood
Lot
- Size: 7,701 Square Feet
- Dimensions: 72' x 107'
- Features: Landscaped
Details
- Parcel number: 0110853368
Construction
Type & style
- Home type: SingleFamily
- Architectural style: Traditional
- Property subtype: Single Family Residence, Residential
Materials
- Brick Siding, Frame
- Foundation: Slab
- Roof: Shingle
Condition
- New construction: No
- Year built: 2015
Details
- Builder name: Barry Daigle Contractor, Inc.
Utilities & green energy
- Gas: None
- Sewer: Comm. Sewer
- Water: Public
Community & HOA
Community
- Subdivision: Caro Estates Of Bayou Blue
HOA
- Has HOA: Yes
- HOA fee: $50 annually
Location
- Region: Houma
Financial & listing details
- Price per square foot: $176/sqft
- Tax assessed value: $217,400
- Annual tax amount: $2,987
- Price range: $269.9K - $269.9K
- Date on market: 4/29/2026
- Listing terms: Cash,Conventional,FHA,FMHA/Rural Dev,VA Loan
Estimated market value
Not available
Estimated sales range
Not available
Not available
Price history
| Date | Event | Price |
|---|---|---|
| 8/6/2026 | Pending sale | $269,900$176/sqft |
Source:  ROAM MLS #2026007830 Report a problem ROAM MLS #2026007830 Report a problem | ||
| 7/13/2026 | Price change | $269,900-1.1%$176/sqft |
Source: ROAM MLS #2026007830 Report a problem | ||
| 6/9/2026 | Price change | $273,000-0.7%$178/sqft |
Source: ROAM MLS #2026007830 Report a problem | ||
| 4/29/2026 | Listed for sale | $275,000+14.6%$180/sqft |
Source: ROAM MLS #2026007830 Report a problem | ||
| 6/8/2020 | Sold | -- |
Source: ROAM MLS #157879 Report a problem | ||
| 2/28/2020 | Listed for sale | $240,000$157/sqft |
Source: COLDWELL BANKER LARUSSA REAL ESTATE #157879 Report a problem | ||
| 7/21/2014 | Sold | -- |
Source: Public Record Report a problem | ||
| 8/8/2013 | Sold | -- |
Source: Public Record Report a problem | ||
Public tax history
| Year | Property taxes | Tax assessment |
|---|---|---|
| 2025 | $2,987 +1.5% | $21,740 |
| 2024 | $2,944 +58.2% | $21,740 +2.2% |
| 2023 | $1,860 +0.2% | $21,280 |
| 2022 | $1,856 +48.5% | $21,280 |
| 2021 | $1,250 -26.4% | $21,280 |
| 2020 | $1,698 +9.2% | $21,280 +7.7% |
| 2019 | $1,554 | $19,750 |
| 2018 | $1,554 | $19,750 |
| 2017 | $1,554 -2.6% | $19,750 |
| 2016 | $1,595 +9% | $19,750 +1.1% |
| 2015 | $1,463 -38.3% | $19,530 |
| 2014 | $2,372 +62.3% | $19,530 |
| 2013 | $1,461 | $19,530 |
Find assessor info on the county website
Monthly payment
Est. payment
Payment breakdown
Explore the cost of this home by adjusting the details. Changes won't be saved.Climate risks
Neighborhood: 70364
Nearby schools
GreatSchools rating
- NABayou Blue Elementary SchoolGrades: PK-2Distance: 1.4 mi
- 8/10Bayou Blue Middle SchoolGrades: 6-8Distance: 1.9 mi
- 8/10Central Lafourche High SchoolGrades: 9-12Distance: 8.8 mi
Schools provided by the listing agent
- District: Lafourche Parish
Source: ROAM MLS. This data may not be complete. We recommend contacting the local school district to confirm school assignments for this home.
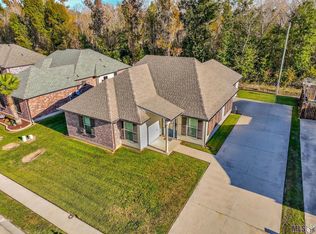
- $--3 bd2 ba1.5k sqft134 Madio Dr, Houma, LA 70364Sold
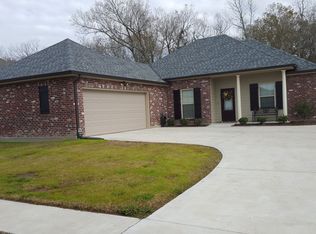
- $279,5003 bd2 ba1.4k sqft146 Madio Dr, Houma, LA 70364Off Market
- $272,100-- bd-- ba1.5k sqft143 Madio Dr, Houma, LA 70364Off Market
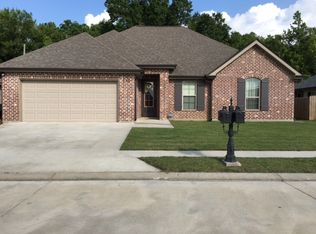
- $275,3003 bd2 ba1.6k sqft152 Madio Dr, Houma, LA 70364Off Market
- $--3 bd2 ba1.4k sqft128 Madio Dr, Houma, LA 70364Sold
- $275,0003 bd2 ba1.4k sqft137 Madio Dr, Houma, LA 70364For Sale
- $274,5003 bd2 ba1.5k sqft133 Madio Dr, Houma, LA 70364For Sale
- $276,2003 bd2 ba1.6k sqft149 Madio Dr, Houma, LA 70364Off Market
A local agent can set up tours, give advice and negotiate with sellers.
Similar homes
- $274,5003 bd2 ba1.5k sqft133 Madio Dr, Houma, LA 70364For Sale

 MLS ID #2026011541, Jeff Thibodaux, KELLER WILLIAMS REALTY BAYOU P. ROAM MLS
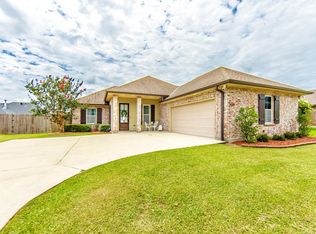
 - $275,0003 bd2 ba1.4k sqft137 Madio Dr, Houma, LA 70364For Sale
 MLS ID #2026011293, Lisa Braud, KELLER WILLIAMS REALTY BAYOU P. ROAM MLS
 - $289,9003 bd2 ba1.6k sqft173 Madio Dr, Houma, LA 70364For Sale
 MLS ID #2026012012, Meg Kearns, DONNES REAL ESTATE, INC. ROAM MLS
 - $250,0003 bd2 ba1.5k sqft114 Sharlene St, Houma, LA 70364For Sale
 MLS ID #2026014454, Heather Abadie, KELLER WILLIAMS REALTY BAYOU P. ROAM MLS
 - $265,0003 bd2 ba1.4k sqft171 Juliana Way, Houma, LA 70364For SaleMLS ID #2026014432, Felicia Giroir, KELLER WILLIAMS REALTY BAYOU P. ROAM MLS
- $219,9003 bd2 ba1.4k sqft127 Oakview Dr, Houma, LA 70364For SaleMLS ID #2026007961, Joe Boudreaux, KELLER WILLIAMS REALTY BAYOU P. ROAM MLS
- $310,0003 bd2 ba1.7k sqft441 Madio Dr, Houma, LA 70364For SaleMLS ID #2026010621, Christie Kliebert, Canal & Main Realty. ROAM MLS
- $305,0003 bd2 ba1.9k sqft355 Modesto Dr, Houma, LA 70364For SaleMLS ID #2026003806, Logan Melancon, Canal & Main Realty. ROAM MLS
- $330,0003 bd2 ba1.7k sqft187 Linest Dr, Houma, LA 70364For SaleMLS ID #2026013509, Azaria Barrios, KELLER WILLIAMS REALTY BAYOU P. ROAM MLS
- $289,0004 bd2 ba1.9k sqft278 Ciera Dr, Houma, LA 70364For SaleMLS ID #2026003402, Brittany Hebert, KELLER WILLIAMS REALTY BAYOU P. ROAM MLS
- $235,0003 bd2 ba1.5k sqft418 Cypress Garden Dr, Houma, LA 70364For SaleMLS ID #2026013544, Melanie Rogers Bruce, KELLER WILLIAMS REALTY BAYOU P. ROAM MLS
- $235,0003 bd2 ba1.6k sqft6791 Willie Lou Ave, Houma, LA 70364For SaleMLS ID #2026009312, Christina Farmer, REAL ESTATE SPECIALISTS OF LOUISIANA INC. ROAM MLS
- $310,0003 bd3 ba1.5k sqft192 Juliana Way, Houma, LA 70364For SaleMLS ID #2026013940, Jenna Guerrero, Canal & Main Realty. ROAM MLS
- $281,4994 bd3 ba1.8k sqft184 Marie Claire Dr, Houma, LA 70364For SaleMLS ID #2026014187, Bridgette Brown, CENTURY 21 Action Realty Inc. ROAM MLS
- $349,0004 bd3 ba2.1k sqft213 Madio Dr, Houma, LA 70364For SaleMLS ID #2026012494, Shonna Theriot, CENTURY 21 Action Realty Inc. ROAM MLS
- $359,0004 bd2 ba2k sqft218 Madio Dr, Houma, LA 70364For SaleMLS ID #2026001656, Lisa Braud, KELLER WILLIAMS REALTY BAYOU P. ROAM MLS
- $235,0003 bd2 ba1.6k sqft103 Woodburn Dr, Houma, LA 70364For SaleMLS ID #2025022053, Shirin Nail/ Cynthia Pellegrin, Good Earth Realty, Inc.. ROAM MLS
- $235,0004 bd2 ba1.7k sqft350 McKinley St, Houma, LA 70364For SaleMLS ID #2026010114, Kristy Hebert Graham, KELLER WILLIAMS REALTY BAYOU P. ROAM MLS
- $221,9003 bd2 ba1.5k sqft335 Monarch Dr, Houma, LA 70364For SaleMLS ID #2025010375, Michelle Parsons, KELLER WILLIAMS REALTY BAYOU P. ROAM MLS
- $230,0003 bd2 ba1.2k sqft218 T Leigh Dr, Houma, LA 70364For SaleMLS ID #2026011969, Michele Palmer, 1 Percent Lists United. ROAM MLS
