Looking for a newer home with plenty of space? This 4-bedroom, 2.5-bath home in Parc Evangeline is only 3 years old and has everything you need! Built by DSLD, the popular YARDLEY III A floor plan features an open layout that’s perfect for everyday living and entertaining. The kitchen offers a large island, gas appliances, plenty of cabinet space, and overlooks the living and dining areas so everyone stays connected. The spacious primary suite includes a walk-in closet, double vanities, a relaxing garden tub, and a separate shower. Luxury vinyl plank flooring has been added throughout all of the bedrooms for a modern look that’s easy to maintain. Step outside and enjoy the covered back patio, perfect for morning coffee or weekend cookouts. You’ll also love the tankless water heater, energy-efficient windows, two-car garage, and all the extra features that come with a newer DSLD home. This move-in-ready home has the space, style, and modern features you’ve been looking for. Come see it for yourself!
For sale
$281,499
184 Marie Claire Dr, Houma, LA 70364
4beds
1,833sqft
Single Family Residence, Residential
Built in 2023
0.26 Acres Lot
$-- Zestimate®
$154/sqft
$9/mo HOA
What's special
Two-car garageSeparate showerRelaxing garden tubEnergy-efficient windowsSpacious primary suiteDouble vanitiesWalk-in closet
- 12 days |
- 233 |
- 24 |
Zillow last checked:
Listing updated:
Listed by:
Bridgette Brown,
CENTURY 21 Action Realty Inc 985-868-4663,
Maggie Henry,
CENTURY 21 Action Realty Inc
Source: ROAM MLS,MLS#: 2026014187
Facts & features
Interior
Bedrooms & bathrooms
- Bedrooms: 4
- Bathrooms: 3
- Full bathrooms: 2
- Partial bathrooms: 1
Rooms
- Room types: Bathroom, Primary Bathroom, Bedroom, Primary Bedroom, Kitchen, Living Room
Primary bedroom
- Features: En Suite Bath, Ceiling Fan(s)
- Level: First
- Area: 176.66
- Width: 12.1
Bedroom 1
- Level: First
- Area: 142.6
- Width: 11.5
Bedroom 2
- Level: First
- Area: 100
- Dimensions: 10 x 10
Bedroom 3
- Level: First
- Area: 100
- Dimensions: 10 x 10
Primary bathroom
- Features: Double Vanity, Walk-In Closet(s), Separate Shower, Soaking Tub, Water Closet
- Level: First
- Area: 95.68
- Width: 10.4
Bathroom 1
- Level: First
- Area: 59.78
Bathroom 2
- Level: First
- Area: 34.02
Kitchen
- Features: Kitchen Island, Pantry
- Level: First
- Area: 368.49
Living room
- Level: First
- Area: 235.28
Heating
- Central
Cooling
- Central Air
Appliances
- Included: Dishwasher, Microwave, Range/Oven, Tankless Water Heater
- Laundry: Laundry Room
Interior area
- Total structure area: 2,398
- Total interior livable area: 1,833 sqft
Property
Parking
- Parking features: Attached, Garage, Concrete, Driveway
- Has attached garage: Yes
Features
- Stories: 1
- Patio & porch: Covered, Porch
- Fencing: None
Lot
- Size: 0.26 Acres
- Dimensions: 61 x 185
Details
- Parcel number: 71914
- Special conditions: Standard
Construction
Type & style
- Home type: SingleFamily
- Architectural style: Traditional
- Property subtype: Single Family Residence, Residential
Materials
- Brick Siding, Vinyl Siding
- Foundation: Slab
- Roof: Shingle
Condition
- New construction: No
- Year built: 2023
Details
- Builder name: Dsld, LLC
Utilities & green energy
- Gas: Atmos
- Sewer: Public Sewer
- Water: Public
Community & HOA
Community
- Subdivision: Parc Evangeline
HOA
- Has HOA: Yes
- HOA fee: $110 annually
Location
- Region: Houma
Financial & listing details
- Price per square foot: $154/sqft
- Tax assessed value: $250,400
- Annual tax amount: $2,404
- Price range: $281.5K - $281.5K
- Date on market: 8/3/2026
- Listing terms: Cash,Conventional,FHA,FMHA/Rural Dev,VA Loan
Estimated market value
Not available
Estimated sales range
Not available
Not available
Price history
| Date | Event | Price |
|---|---|---|
| 8/3/2026 | Listed for sale | $281,499+1.5%$154/sqft |
Source:  ROAM MLS #2026014187 Report a problem ROAM MLS #2026014187 Report a problem | ||
| 9/29/2023 | Sold | -- |
Source: ROAM MLS #2023012465 Report a problem | ||
| 7/27/2023 | Pending sale | $277,240$151/sqft |
Source: ROAM MLS #2023012465 Report a problem | ||
Public tax history
| Year | Property taxes | Tax assessment |
|---|---|---|
| 2025 | $2,404 -5.1% | $25,040 |
| 2024 | $2,532 +3404.7% | $25,040 +3194.7% |
| 2023 | $72 -1.4% | $760 |
| 2022 | $73 | $760 |
Find assessor info on the county website
Monthly payment
Est. payment
Payment breakdown
Explore the cost of this home by adjusting the details. Changes won't be saved.Climate risks
Neighborhood: 70364
Nearby schools
GreatSchools rating
- 9/10Oakshire Elementary SchoolGrades: PK-6Distance: 1.1 mi
- 5/10Evergreen Junior High SchoolGrades: 7-8Distance: 0.6 mi
- 7/10H. L. Bourgeois High SchoolGrades: 9-12Distance: 1.1 mi
Schools provided by the listing agent
- District: Terrebonne Parish
Source: ROAM MLS. This data may not be complete. We recommend contacting the local school district to confirm school assignments for this home.
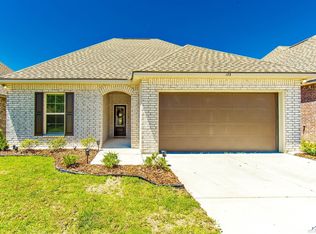
- $--3 bd2 ba1.7k sqft175 Marie Claire Dr, Houma, LA 70364Sold
- $--3 bd2 ba1.7k sqft163 Marie Claire Dr, Houma, LA 70364Sold

- $--3 bd2 ba1.6k sqft230 Sophie Dr, Houma, LA 70364Sold
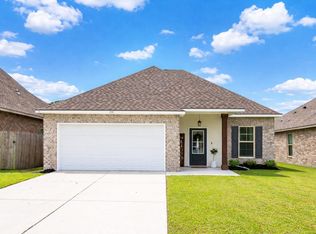
- $7,600-- bd-- ba-- sqft207 Marie Claire Dr, Houma, LA 70364Off Market
- $--3 bd2 ba1.6k sqft218 Sophie Dr, Houma, LA 70364Sold
- $7,600-- bd-- ba-- sqft211 Marie Claire Dr, Houma, LA 70364Off Market
- $--3 bd2 ba1.6k sqft239 Sophie Dr, Houma, LA 70364Sold
- $--4 bd3 ba1.8k sqft243 Sophie Dr, Houma, LA 70364Sold
A local agent can set up tours, give advice and negotiate with sellers.
Similar homes
- $298,3854 bd3 ba2k sqft354 Rue Evangeline, Houma, LA 70364New Construction
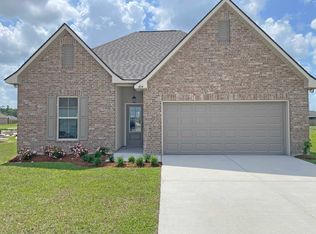
 ROAM MLS
 - $265,0003 bd2 ba1.4k sqft171 Juliana Way, Houma, LA 70364For Sale
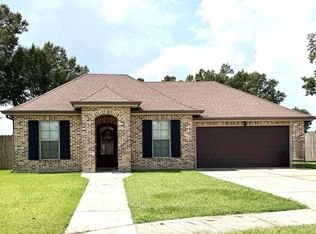 MLS ID #2026014432, Felicia Giroir, KELLER WILLIAMS REALTY BAYOU P. ROAM MLS
 - $204,5004 bd2 ba1.5k sqft16 Hms Dr, Houma, LA 70364For Sale
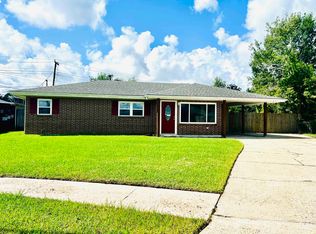 MLS ID #2026014506, Barbara Lirette, PROPRIE'TE' SHOPPE, LLC. ROAM MLS
 - $235,0003 bd2 ba1.5k sqft418 Cypress Garden Dr, Houma, LA 70364For Sale
 MLS ID #2026013544, Melanie Rogers Bruce, KELLER WILLIAMS REALTY BAYOU P. ROAM MLS
 - $305,0003 bd2 ba1.9k sqft149 Magnolia Bluff Dr, Gray, LA 70359For SaleMLS ID #2026013356, Drake Eschete, KELLER WILLIAMS REALTY BAYOU P. ROAM MLS
- $229,9004 bd2 ba2k sqft2908 Creole Dr, Houma, LA 70364For SaleMLS ID #2026006519, Regina Bueche, Good Earth Realty, Inc.. ROAM MLS
- $285,0003 bd2 ba1.7k sqft110 Hickory Knoll Ave, Gray, LA 70359For SaleMLS ID #2026007422, Briana Sullivan, Good Earth Realty, Inc.. ROAM MLS
- $310,0003 bd2 ba1.7k sqft441 Madio Dr, Houma, LA 70364For SaleMLS ID #2026010621, Christie Kliebert, Canal & Main Realty. ROAM MLS
- $308,7624 bd2 ba2k sqft250 Adley Ave, Houma, LA 70364New ConstructionROAM MLS
- $349,0004 bd3 ba2.1k sqft213 Madio Dr, Houma, LA 70364For SaleMLS ID #2026012494, Shonna Theriot, CENTURY 21 Action Realty Inc. ROAM MLS
- $285,0003 bd2 ba1.6k sqft123 Winfield Blvd, Houma, LA 70360For SaleMLS ID #2026012141, Michelle Parsons, KELLER WILLIAMS REALTY BAYOU P. ROAM MLS
- $304,2193 bd2 ba1.9k sqft232 Owl Dr, Houma, LA 70364New ConstructionROAM MLS
- $210,0003 bd2 ba1.7k sqft809 Old Natalie Dr, Houma, LA 70364For SaleMLS ID #2026013355, Melanie Rogers Bruce, KELLER WILLIAMS REALTY BAYOU P. ROAM MLS
- $305,0003 bd2 ba1.9k sqft355 Modesto Dr, Houma, LA 70364For SaleMLS ID #2026003806, Logan Melancon, Canal & Main Realty. ROAM MLS
- $191,0003 bd2 ba1.7k sqft402 Cypress Garden Dr, Houma, LA 70364For Sale
 MLS ID #2564846, Daniel Beirne, Opendoor Brokerage LLC. GSREIN
 - $315,0004 bd3 ba1.9k sqft461 Highridge Dr, Houma, LA 70363For SaleMLS ID #2026012746, Kandy Theriot, The Realty Group of South Loui. ROAM MLS
- $199,0003 bd2 ba1.9k sqft248 Ozia Skyline Dr, Houma, LA 70364For SaleMLS ID #2026013432, Michelle Parsons, KELLER WILLIAMS REALTY BAYOU P. ROAM MLS
- $359,0003 bd2 ba1.7k sqft1351 Bayou Gardens Blvd, Houma, LA 70364For SaleMLS ID #2023019857, Melanie Rogers Bruce, KELLER WILLIAMS REALTY BAYOU P. ROAM MLS
- $219,9003 bd2 ba1.4k sqft127 Oakview Dr, Houma, LA 70364For SaleMLS ID #2026007961, Joe Boudreaux, KELLER WILLIAMS REALTY BAYOU P. ROAM MLS
- $221,9003 bd2 ba1.5k sqft335 Monarch Dr, Houma, LA 70364For SaleMLS ID #2025010375, Michelle Parsons, KELLER WILLIAMS REALTY BAYOU P. ROAM MLS
