FLEX CASH INCENTIVE – Up to $15,000 toward a rate buydown, closing costs, or cash at closing to use as you choose. Valid on contracts written now, closing by 12/31/26. The KATIE PLAN offers 4 bedrooms, 3 full baths plus an office nook, an open floor plan with a 21 x 18 family room, large utility room with an opening to the main closet - convenience at its finest! The primary bath has dual vanities, a large walk-in closet. The KATIE FLOOR PLAN has so much storage. It offers a 20X14 storage area/garage with a roll-up door along with a 19 x 8 rear storage. ENTERTAINING AREA? Yes, large covered patio 23X19 with outdoor kitchen off of the dining area. Call for updates or check for updated pictures. Builder reserves the right to change spec details and/or options prior to contract to sell - Sample photos shown. Colors, selections, and plan modifications may vary.
For sale
Price cut: $900 (10/1)
$589,000
216 Rue Richard, Gray, LA 70364
4beds
2,599sqft
Single Family Residence
Built in 2025
2.59 Acres Lot
$-- Zestimate®
$227/sqft
$-- HOA
What's special
Open floor planOffice nookLarge walk-in closet
- 896 days
- 115
- 10
Zillow last checked:
Listing updated:
Listed by:
Ryan C Marcomb,
Luxe Realty LLC 985-262-3967
Source: ROAM MLS,MLS#: 2024010268
Facts & features
Interior
Bedrooms & bathrooms
- Bedrooms: 4
- Bathrooms: 3
- Full bathrooms: 3
Primary bedroom
- Level: First
- Area: 272 Square Feet
- Dimensions: 17 x 16
Bedroom
- Level: First
- Area: 143 Square Feet
- Dimensions: 11 x 13
Bedroom
- Level: First
- Area: 132 Square Feet
- Dimensions: 12 x 11
Bedroom
- Level: First
- Area: 156 Square Feet
- Dimensions: 12 x 13
Dining room
- Level: First
- Area: 110 Square Feet
- Dimensions: 10 x 11
Living room
- Level: First
- Area: 378 Square Feet
- Dimensions: 21 x 18
Office
- Level: First
- Area: 99 Square Feet
- Dimensions: 11 x 9
Heating
- Central, Natural Gas
Cooling
- Central Air, Ceiling Fan(s)
Features
- Double Vanity, Walk-In Closet(s), High Ceilings, Separate Shower, Tray Ceiling(s)
Interior area
- Total structure area: 4,227
- Total interior livable area: 2,599 sqft
Property
Parking
- Total spaces: 2
- Parking features: Garage
- Has garage: Yes
Features
- Levels: One
- Stories: 1
Lot
- Size: 2.59 Acres
- Dimensions: 63.48 x 197.75 x 75 x 188
Details
- Parcel number: 66508
Construction
Type & style
- Home type: SingleFamily
- Architectural style: Colonial
- Property subtype: Single Family Residence
Materials
- Brick, Fiber Cement
- Foundation: Slab
Condition
- Year built: 2025
Details
- Builder model: Katie Plan
- Builder name: Dicharry Homes, LLC
Utilities & green energy
- Sewer: Public Sewer
- Water: Commercial Water
Community & HOA
HOA
- Has HOA: No
Location
- Region: Gray
Financial & listing details
- Price per square foot: $227/sqft
- Date on market: 5/30/2024
- Listing terms: Cash,Conventional,FHA,USDA Loan,VA Loan,Private Financing Available
Estimated market value
Not available
Estimated sales range
Not available
Not available
Price history
| Date | Event | Price |
|---|---|---|
| 10/1/2026 | Price change | $589,000-0.2%$227/sqft |
Source:  ROAM MLS #2024010268 Report a problem | ||
| 8/12/2026 | Price change | $589,900-1.7%$227/sqft |
Source: ROAM MLS #2024010268 Report a problem | ||
| 6/18/2026 | Price change | $599,900-2.1%$231/sqft |
Source: ROAM MLS #2024010268 Report a problem | ||
| 1/29/2026 | Price change | $612,900-5%$236/sqft |
Source: ROAM MLS #2024010268 Report a problem | ||
| 1/8/2026 | Price change | $644,900+4%$248/sqft |
Source: ROAM MLS #2024010268 Report a problem | ||
| 10/24/2025 | Price change | $619,900+1.6%$239/sqft |
Source: ROAM MLS #2024010268 Report a problem | ||
| 10/8/2025 | Price change | $609,900-1.6%$235/sqft |
Source: ROAM MLS #2024010268 Report a problem | ||
| 9/16/2025 | Price change | $619,900-1.6%$239/sqft |
Source: ROAM MLS #2024010268 Report a problem | ||
| 4/16/2025 | Listed for sale | $629,900$242/sqft |
Source: ROAM MLS #2024010268 Report a problem | ||
| 3/19/2025 | Pending sale | $629,900$242/sqft |
Source: ROAM MLS #2024010268 Report a problem | ||
| 1/10/2025 | Listed for sale | $629,900+5%$242/sqft |
Source: ROAM MLS #2024010268 Report a problem | ||
| 5/30/2024 | Listed for sale | $599,900$231/sqft |
Source: ROAM MLS #2024010268 Report a problem | ||
Public tax history
Tax history is unavailable.
Monthly payment
Est. payment
Payment breakdown
Explore the cost of this home by adjusting the details. Changes won't be saved.Climate risks
Neighborhood: 70364


Similar homes
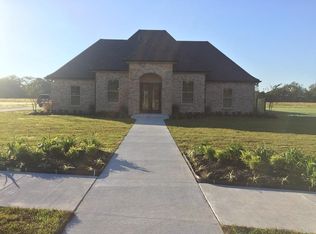
- $564,0004 bd3 ba2.4k sqft222 Rue Richard, Gray, LA 70364For Sale

 MLS ID #2025003480, Ryan C Marcomb, Luxe Realty LLC. ROAM MLS
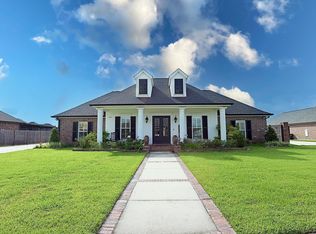
- $595,0005 bd4 ba2.9k sqft151 Gainsville Dr, Gray, LA 70359For Sale
 MLS ID #2026017870, Michele Palmer, 1 Percent Lists United. ROAM MLS
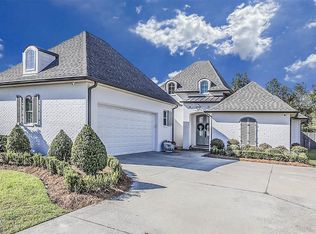
- $519,9995 bd3 ba2.7k sqft241 Rue Richard, Houma, LA 70359For Sale
 MLS ID #2025013395, Dana Theriot, KELLER WILLIAMS REALTY BAYOU P. ROAM MLS
- $525,0005 bd4 ba2.9k sqft284 Beulah Louise Dr, Gray, LA 70359For Sale
 MLS ID #200IDE, Melanie Rogers Bruce, KELLER WILLIAMS REALTY BAYOU P. ROAM MLS
- $449,9004 bd3 ba1.9k sqft278 Rue Richard, Gray, LA 70359For SaleMLS ID #2026011707, Erica Dupre, Good Earth Realty, Inc.. ROAM MLS
- $620,0003 bd3 ba2.3k sqft165 Goldsby Dr, Schriever, LA 70395For SaleMLS ID #2026014397, Melea R Eschete, 1 Percent Lists United. ROAM MLS
- $525,0004 bd3 ba2.4k sqft503 Main Project Rd, Schriever, LA 70395For SaleMLS ID #2026019103, Tony Lafaso, DONNES REAL ESTATE, INC. ROAM MLS
- $575,0003 bd4 ba2.8k sqft127 Horseshoe Rd, Schriever, LA 70395For SaleMLS ID #2026010283, Cindy R Price, Good Earth Realty, Inc.. ROAM MLS
- $459,9004 bd3 ba2.1k sqft135 Godchaux Drive, Houma, LA 70360For SaleMLS ID #200UPO, Jeannie Brewer, KELLER WILLIAMS REALTY BAYOU P. ROAM MLS
- $615,0004 bd3 ba3.4k sqft2884 Quiet Oak Pl, Schriever, LA 70395For SaleMLS ID #2026006127, Liz Morales M Hebert, COLDWELL BANKER LARUSSA REAL ESTATE. ROAM MLS
- $599,0003 bd4 ba2.3k sqft256 Tulip Dr, Houma, LA 70360For SaleMLS ID #2026008701, Liz Morales M Hebert, COLDWELL BANKER LARUSSA REAL ESTATE. ROAM MLS
- $538,0004 bd3 ba2.2k sqft116 Clearwater Ln, Houma, LA 70360For SaleMLS ID #2026005562, Melanie Rogers Bruce, KELLER WILLIAMS REALTY BAYOU P. ROAM MLS
- $399,0004 bd3 ba3.3k sqft7599 Park Ave, Houma, LA 70364For SaleMLS ID #2531799, Austin J Lapeyrouse, Mirambell Realty. ROAM MLS
- $540,0004 bd3 ba2.2k sqft357 Morning Star Dr, Thibodaux, LA 70301For SaleMLS ID #2026008766, Melanie Gros, DONNES REAL ESTATE, INC. ROAM MLS
- $435,0005 bd3 ba2.4k sqft334 Taylor James Way, Houma, LA 70364For SaleMLS ID #2026017036, Azaria A Barrios, KELLER WILLIAMS REALTY BAYOU P. ROAM MLS
- $442,5004 bd2 ba2.7k sqft349 Taylor James Way, Houma, LA 70364For SaleMLS ID #2026008448, Cade Harris, Gulf Coast Real Estate, LLC. ROAM MLS
- $305,0004 bd3 ba1.9k sqft132 Oriole St, Houma, LA 70364For SaleMLS ID #2026019067, Gabby Dempster, KELLER WILLIAMS REALTY BAYOU P. ROAM MLS
- $394,0004 bd2 ba2.2k sqft255 Lake Decade Ct, Houma, LA 70360For SaleMLS ID #2026008786, Molly Usie, KELLER WILLIAMS REALTY BAYOU P. ROAM MLS
- $469,0003 bd2 ba2k sqft383 Tulip Dr, Houma, LA 70360For SaleMLS ID #200MGK, Melanie Rogers Bruce, KELLER WILLIAMS REALTY BAYOU P. ROAM MLS
