New Construction Done Right. Built By Martial's Construction with over 30 years of experience! This one was built with care and it shows the moment you walk in. High ceilings, custom cabinets, quality trim, solid sheeted ceilings throughout, Spanish cedar shutters and smart lights in and out. The builder went the extra mile and it is easy to see. Outside is just as solid. Full brick exterior, concrete sidewalks out front, and great curb appeal before you even step through the door. The location puts you close to everything. Easy access to MLK, St. Charles, and Thibodaux makes getting around a non issue. If you want to come see it, reach out and we will make it happen.
New construction
$469,900
135 Godchaux Drive, Houma, LA 70360
4beds
2,159sqft
Single Family Residence, Residential
Built in 2026
0.29 Acres Lot
$-- Zestimate®
$218/sqft
$-- HOA
What's special
Quality trimCustom cabinetsFull brick exteriorGreat curb appealSpanish cedar shuttersHigh ceilingsSolid sheeted ceilings throughout
- 160 days
- 236
- 14
Zillow last checked:
Listing updated:
Listed by:
Joe Boudreaux,
KELLER WILLIAMS REALTY BAYOU P 985-262-4400,
Monica Daigle,
KELLER WILLIAMS REALTY BAYOU P
Source: ROAM MLS,MLS#: 2026005880
Facts & features
Interior
Bedrooms & bathrooms
- Bedrooms: 4
- Bathrooms: 3
- Full bathrooms: 2
- Partial bathrooms: 1
Primary bedroom
- Features: En Suite Bath, Ceiling 9ft Plus, Ceiling Fan(s), Walk-In Closet(s), Split
- Level: Main
- Area: 210
- Dimensions: 15 x 14
Bedroom 1
- Level: Main
- Area: 132
- Dimensions: 12 x 11
Bedroom 2
- Level: Main
- Area: 126
- Dimensions: 12 x 10.5
Bedroom 3
- Level: Main
- Area: 126
- Dimensions: 12 x 10.5
Primary bathroom
- Features: Double Vanity, Separate Shower, Soaking Tub, Water Closet
- Level: Main
- Area: 150
- Dimensions: 15 x 10
Bathroom 1
- Level: Main
- Area: 60
- Dimensions: 12 x 5
Dining room
- Level: Main
- Area: 168
- Length: 16
Kitchen
- Features: Granite Counters, Pantry, Cabinets Custom Built
- Level: Main
- Area: 192
- Dimensions: 16 x 12
Living room
- Level: Main
- Area: 340
- Dimensions: 17 x 20
Heating
- Central
Cooling
- Central Air, Ceiling Fan(s)
Appliances
- Included: Gas Cooktop, Dishwasher, Disposal, Range/Oven, Range Hood, Gas Water Heater
- Laundry: Electric Dryer Hookup, Inside
Features
- Breakfast Bar, Ceiling 9'+, Crown Molding
- Flooring: Tile
- Windows: Storm Shutters
- Attic: Attic Access
- Number of fireplaces: 1
- Fireplace features: Other
Interior area
- Total structure area: 3,311
- Total interior livable area: 2,159 sqft
Property
Parking
- Total spaces: 2
- Parking features: 2 Cars Park, Garage Faces Rear
- Has garage: Yes
Features
- Stories: 1
- Patio & porch: Covered, Porch
- Exterior features: Lighting, Rain Gutters
- Fencing: None
Lot
- Size: 0.29 Acres
- Dimensions: 100 x 127.10 x 100 x 127.33
Details
- Parcel number: 66201
Construction
Type & style
- Home type: SingleFamily
- Architectural style: Traditional
- Property subtype: Single Family Residence, Residential
Materials
- Brick Siding, Fiber Cement
- Foundation: Slab
- Roof: Shingle
Condition
- Never Occupied,Under Construction
- New construction: Yes
- Year built: 2026
Utilities & green energy
- Gas: TPCG
- Sewer: Public Sewer
- Water: Public
Community & HOA
Community
- Subdivision: Crescent Place Subd
Location
- Region: Houma
Financial & listing details
- Price per square foot: $218/sqft
- Tax assessed value: $81,900
- Annual tax amount: $758
- Price range: $469.9K - $469.9K
- Date on market: 4/2/2026
- Listing terms: Cash,Conventional,FHA,FMHA/Rural Dev,Private Financing Available,VA Loan
Estimated market value
Not available
Estimated sales range
Not available
Not available
Price history
| Date | Event | Price |
|---|---|---|
| 4/2/2026 | Listed for sale | $469,900$218/sqft |
Source:  ROAM MLS #2026005880 Report a problem ROAM MLS #2026005880 Report a problem | ||
| 8/12/2022 | Sold | -- |
Source: Public Record Report a problem | ||
Public tax history
| Year | Property taxes | Tax assessment |
|---|---|---|
| 2025 | $758 -1.5% | $8,190 |
| 2024 | $769 +1.5% | $8,190 |
| 2023 | $758 -0.1% | $8,190 |
| 2022 | $759 +1.7% | $8,190 |
| 2021 | $746 +3.7% | $8,190 |
| 2020 | $720 -5.7% | $8,190 +2% |
| 2019 | $763 | $8,030 +5% |
| 2018 | $763 +5.2% | $7,650 |
| 2017 | $726 +0.3% | $7,650 |
| 2015 | $723 | $7,650 |
Find assessor info on the county website
Monthly payment
Est. payment
Payment breakdown
Explore the cost of this home by adjusting the details. Changes won't be saved.Climate risks
Neighborhood: 70360
Nearby schools
Schools provided by the listing agent
- District: Terrebonne Parish
Source: ROAM MLS. This data may not be complete. We recommend contacting the local school district to confirm school assignments for this home.


Similar homes
- $394,0004 bd2 ba2.2k sqft255 Lake Decade Ct, Houma, LA 70360For Sale
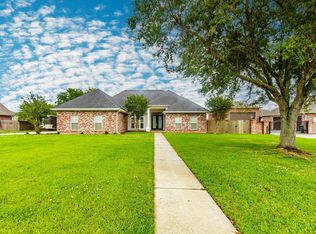
 MLS ID #2026008786, Molly Usie, KELLER WILLIAMS REALTY BAYOU P. ROAM MLS
 - $538,0004 bd3 ba2.2k sqft116 Clearwater Ln, Houma, LA 70360New Construction
 MLS ID #2026005562, Melanie Rogers Bruce, KELLER WILLIAMS REALTY BAYOU P. ROAM MLS
 - $485,0004 bd2 ba2.4k sqft2908 Quiet Oak Pl, Schriever, LA 70395For Sale By Owner
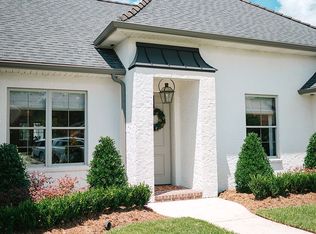
- $380,0004 bd3 ba2.1k sqft173 Camille St, Houma, LA 70360For Sale
 MLS ID #2026010898, Melanie Rogers Bruce, KELLER WILLIAMS REALTY BAYOU P. ROAM MLS
 - $395,0004 bd4 ba2.3k sqft3408 Caleb Dr, Houma, LA 70360For SaleMLS ID #2026002243, Angelle Duplantis, KELLER WILLIAMS REALTY BAYOU P. ROAM MLS
- $389,0004 bd3 ba2.8k sqft200 Raywood Dr, Houma, LA 70360For SaleMLS ID #2026012138, Kristy Hebert Graham, KELLER WILLIAMS REALTY BAYOU P. ROAM MLS
- $399,9003 bd3 ba2.5k sqft122 Jaden Ln, Houma, LA 70360For SaleMLS ID #2025020230, Shirin Nail/ Cynthia Pellegrin, Good Earth Realty, Inc.. ROAM MLS
- $439,0004 bd3 ba2.3k sqft127 Lyndale Ct, Houma, LA 70364For SaleMLS ID #2025010895, Jennifer Torres, KELLER WILLIAMS REALTY BAYOU P. ROAM MLS
- $399,9004 bd3 ba1.8k sqft204 Newsom Dr, Houma, LA 70360New ConstructionMLS ID #2025017939, Shirin Nail/ Cynthia Pellegrin, Good Earth Realty, Inc.. ROAM MLS
- $449,9004 bd3 ba1.9k sqft278 Rue Richard, Gray, LA 70359For SaleMLS ID #2026011707, Erica Dupre, Good Earth Realty, Inc.. ROAM MLS
- $355,0004 bd3 ba2.5k sqft210 Lynwood Dr, Houma, LA 70360For SaleMLS ID #2026002045, Kristy Hebert Graham, KELLER WILLIAMS REALTY BAYOU P. ROAM MLS
- $342,0004 bd3 ba2.2k sqft107 Brinwood Dr, Houma, LA 70360For SaleMLS ID #2026011192, Michele Palmer, 1 Percent Lists United. ROAM MLS
- $359,0003 bd2 ba1.7k sqft257 Inglewood Way, Houma, LA 70360For SaleMLS ID #2026014882, Heather Abadie, KELLER WILLIAMS REALTY BAYOU P. ROAM MLS
- $356,0004 bd2 ba1.8k sqft214 Rue Max, Houma, LA 70364New ConstructionMLS ID #2026015925, Shirin Nail/ Cynthia Pellegrin, Good Earth Realty, Inc.. ROAM MLS
- $455,9004 bd2 ba2.7k sqft349 Taylor James Way, Houma, LA 70364For SaleMLS ID #2026008448, Cade Harris, Gulf Coast Real Estate, LLC. ROAM MLS
- $499,0004 bd3 ba2.5k sqft114 Lake Hudson Cir, Thibodaux, LA 70301For SaleMLS ID #2026014509, Morgan Davis, Canal & Main Realty. ROAM MLS
- $635,0003 bd3 ba2.3k sqft165 Goldsby Dr, Schriever, LA 70395For SaleMLS ID #2026014397, Melea Eschete, 1 Percent Lists United. ROAM MLS
- $305,0003 bd2 ba1.6k sqft213 Bayou Gardens Dr, Houma, LA 70364For SaleMLS ID #2026015975, Amber Curole, KELLER WILLIAMS REALTY BAYOU P. ROAM MLS
- $476,5004 bd3 ba2.8k sqft163 Chase Dr, Bourg, LA 70343For SaleMLS ID #2026010455, Crystal Hebert, CENTURY 21 Action Realty Inc. ROAM MLS
- $589,9004 bd3 ba2.5k sqft216 Rue Richard, Gray, LA 70364New ConstructionROAM MLS
