Stunning 4-bedroom, 3-bath home offering modern finishes, thoughtful design, and an exceptional financing opportunity! A qualifying buyer may be able to assume the existing VA mortgage with an attractive 2.875% interest rate, subject to lender and VA approval. This home features 10’ and 12’ ceilings, wood-look tile flooring, crown molding, a gas fireplace, stainless steel appliances, and a convenient mudroom bench area. The spacious primary suite offers a relaxing soaking tub, separate custom tiled shower with glass enclosure, double vanity, private water closet, and a tankless water heater providing abundant hot water. Exterior features include functional shutters, seamless gutters, Low-E windows, a charming gas lantern, and a covered north-facing patio offering welcome shade during warm summer afternoons. The 2-car garage also features a third rear garage door, providing convenient access to the backyard. Located in Flood Zone X per LSU AgCenter maps. Schedule your private showing today and ask about the opportunity to assume the existing 2.875% VA mortgage!
For sale
$445,000
3446 Julliette Dr, Houma, LA 70360
4beds
2,166sqft
Single Family Residence, Residential
Built in 2020
9,147 Square Feet Lot
$-- Zestimate®
$205/sqft
$-- HOA
What's special
Functional shuttersConvenient mudroom bench areaThoughtful designRelaxing soaking tubStainless steel appliancesSpacious primary suiteDouble vanity
- 5 days
- 444
- 28
Likely to sell faster than
Zillow last checked:
Listing updated:
Listed by:
Scott McCubbin,
CENTURY 21 Action Realty Inc 985-868-4663
Source: ROAM MLS,MLS#: 2026018160
Facts & features
Interior
Bedrooms & bathrooms
- Bedrooms: 4
- Bathrooms: 3
- Full bathrooms: 3
Rooms
- Room types: Bedroom, Primary Bedroom, Kitchen, Living Room
Primary bedroom
- Features: En Suite Bath, Ceiling 9ft Plus, Ceiling Fan(s), Master Downstairs
- Level: First
- Area: 231.72
- Width: 14.33
Bedroom 1
- Level: First
- Area: 140.93
- Width: 12.17
Bedroom 2
- Level: First
- Area: 118.25
- Width: 11
Bedroom 3
- Level: First
- Area: 105.94
- Width: 9.42
Primary bathroom
- Features: Double Vanity, Walk-In Closet(s), Separate Shower, Soaking Tub, Water Closet
Kitchen
- Level: First
- Area: 194.33
- Width: 11
Living room
- Level: First
- Area: 350
- Length: 20
Heating
- Central
Cooling
- Central Air, Ceiling Fan(s)
Appliances
- Included: Gas Stove Con, Range/Oven, Stainless Steel Appliance(s), Tankless Water Heater
Features
- Ceiling 9'+, Crown Molding
- Flooring: Ceramic Tile
- Windows: Storm Shutters
- Number of fireplaces: 1
- Fireplace features: Gas Log
Interior area
- Total structure area: 2,901
- Total interior livable area: 2,166 sqft
Property
Parking
- Parking features: Attached, Garage, Garage Door Opener
- Has attached garage: Yes
Features
- Stories: 1
- Patio & porch: Covered, Porch
- Exterior features: Rain Gutters
- Fencing: Wood
Lot
- Size: 9,147 Square Feet
- Dimensions: 75 x 120
Details
- Parcel number: 65151
- Special conditions: Standard
Construction
Type & style
- Home type: SingleFamily
- Architectural style: Traditional
- Property subtype: Single Family Residence, Residential
Materials
- Brick Siding
- Foundation: Slab
- Roof: Shingle
Condition
- New construction: No
- Year built: 2020
Utilities & green energy
- Gas: TPCG
- Sewer: Public Sewer
- Water: Public
Community & HOA
Community
- Security: Smoke Detector(s)
- Subdivision: Summerfield Place
Location
- Region: Houma
Financial & listing details
- Price per square foot: $205/sqft
- Tax assessed value: $325,700
- Annual tax amount: $3,195
- Price range: $445K - $445K
- Date on market: 10/6/2026
- Listing terms: Assumable,Cash,Conventional,FHA,FMHA/Rural Dev,VA Loan
Estimated market value
Not available
Estimated sales range
Not available
Not available
Price history
| Date | Event | Price |
|---|---|---|
| 10/6/2026 | Listed for sale | $445,000-2.2%$205/sqft |
Source:  ROAM MLS #2026018160 Report a problem ROAM MLS #2026018160 Report a problem | ||
| 6/6/2024 | Listing removed | -- |
Source: Zillow Rentals Report a problem | ||
| 5/16/2024 | Listed for rent | $2,800$1/sqft |
Source: Zillow Rentals Report a problem | ||
| 5/16/2024 | Listing removed | -- |
Source: ROAM MLS #2024003259 Report a problem | ||
| 2/27/2024 | Listed for sale | $455,000+13.5%$210/sqft |
Source: ROAM MLS #2024003259 Report a problem | ||
| 6/14/2021 | Sold | -- |
Source: ROAM MLS #160788 Report a problem | ||
| 12/28/2020 | Listed for sale | $401,000$185/sqft |
Source: RE/MAX GOOD EARTH REALTY #160788 Report a problem | ||
Public tax history
| Year | Property taxes | Tax assessment |
|---|---|---|
| 2025 | $3,195 -4.3% | $32,570 |
| 2024 | $3,337 +6.4% | $32,570 +6.9% |
| 2023 | $3,137 +4.5% | $30,480 |
| 2022 | $3,003 +474.9% | $30,480 +454.2% |
| 2021 | $522 +3.8% | $5,500 |
| 2020 | $503 +35.9% | $5,500 +48.6% |
| 2019 | $370 | $3,700 +5.1% |
| 2018 | $370 +4.3% | $3,520 |
| 2017 | $355 +1.1% | $3,520 +2.9% |
| 2015 | $351 +1.5% | $3,420 |
| 2014 | $346 | $3,420 |
Find assessor info on the county website
Monthly payment
Est. payment
Payment breakdown
Explore the cost of this home by adjusting the details. Changes won't be saved.Climate risks
Neighborhood: 70360
Nearby schools
Schools provided by the listing agent
- District: Terrebonne Parish
Source: ROAM MLS. This data may not be complete. We recommend contacting the local school district to confirm school assignments for this home.

Similar homes
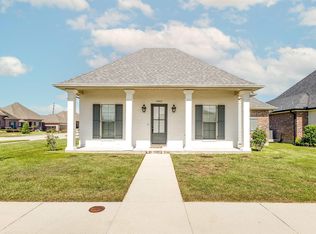
- $395,0004 bd4 ba2.3k sqft3408 Caleb Dr, Houma, LA 70360For Sale
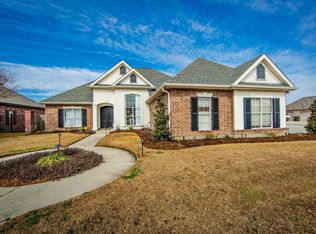
 MLS ID #2026002243, Angelle Duplantis, KELLER WILLIAMS REALTY BAYOU P. ROAM MLS
 - $430,0003 bd3 ba2.3k sqft324 Inglewood Way, Houma, LA 70360For Sale
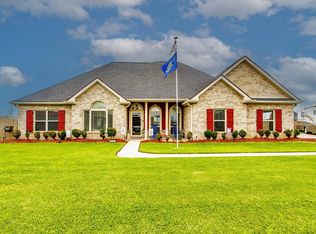 MLS ID #2026018076, Shantal Louviere, KELLER WILLIAMS REALTY BAYOU P. ROAM MLS
 - $399,9003 bd3 ba2.5k sqft122 Jaden Ln, Houma, LA 70360For Sale
 MLS ID #2025020230, Shirin Nail/ Cynthia Pellegrin, Good Earth Realty, Inc.. ROAM MLS
 - $380,0004 bd3 ba2.1k sqft173 Camille St, Houma, LA 70360For Sale
 MLS ID #2026010898, Melanie Rogers Bruce, KELLER WILLIAMS REALTY BAYOU P. ROAM MLS
 - $399,9003 bd2 ba1.9k sqft242 Jaden Ln, Houma, LA 70360For SaleMLS ID #2026014811, Joe Boudreaux, KELLER WILLIAMS REALTY BAYOU P. ROAM MLS
- $459,0003 bd3 ba2.2k sqft108 Cheyenne Dr, Houma, LA 70360For SaleMLS ID #2026016437, Cade Harris, Gulf Coast Real Estate, LLC. ROAM MLS
- $435,0004 bd4 ba2.6k sqft300 Cheyenne Dr, Houma, LA 70360For SaleMLS ID #2026004994, Azaria Barrios, KELLER WILLIAMS REALTY BAYOU P. ROAM MLS
- $390,0004 bd2 ba2.3k sqft316 Brentwood Dr, Houma, LA 70360For SaleMLS ID #2025016448, Katina Adams, Gulf Coast Real Estate, LLC. ROAM MLS
- $349,0003 bd2 ba1.8k sqft3376 Caleb Dr, Houma, LA 70360For SaleMLS ID #2026014039, Holly Guidry, KELLER WILLIAMS REALTY BAYOU P. ROAM MLS
- $399,0004 bd3 ba2.1k sqft445 Sugar Highland Blvd, Houma, LA 70360For SaleMLS ID #2026003120, Yanet Martin Leal, Anslum Real Estate, LLC. ROAM MLS
- $344,0003 bd2 ba1.9k sqft242 Woodwind Dr, Houma, LA 70360For SaleMLS ID #2026018097, Brooke Himel-Hebert, KELLER WILLIAMS REALTY BAYOU P. ROAM MLS
- $362,0004 bd3 ba2.3k sqft212 Tulip Dr, Houma, LA 70360For Sale
 MLS ID #2556618, Leslie Cambre, Compass Destrehan. GSREIN
 - $460,0003 bd4 ba2.6k sqft4801 Highway 311, Houma, LA 70360For SaleMLS ID #2026009727, Kathy Neugent, Canal & Main Realty. ROAM MLS
- $359,9004 bd2 ba1.8k sqft304 Sugar Ridge Dr, Houma, LA 70360For SaleMLS ID #2026016085, Erica Dupre, Good Earth Realty, Inc.. ROAM MLS
- $379,0003 bd3 ba2.3k sqft305 Chantilly Dr, Houma, LA 70360For SaleMLS ID #2026011202, Jill Falgout, KELLER WILLIAMS REALTY BAYOU P. ROAM MLS
- $399,9004 bd3 ba1.8k sqft204 Newsom Dr, Houma, LA 70360New ConstructionMLS ID #2025017939, Shirin Nail/ Cynthia Pellegrin, Good Earth Realty, Inc.. ROAM MLS
- $489,9003 bd2 ba1.7k sqft200 Rue Saint Sydney, Houma, LA 70360For SaleMLS ID #2026000069, Dana Theriot, KELLER WILLIAMS REALTY BAYOU P. ROAM MLS
- $285,0003 bd2 ba1.7k sqft505 S Moss Dr, Houma, LA 70360For SaleMLS ID #2026018091, Ross Esteve, Canal & Main Realty. ROAM MLS
- $315,0004 bd2 ba1.8k sqft131 Wimbleton St, Houma, LA 70360For SaleMLS ID #2026016845, Sarah Veillon, Canal & Main Realty. ROAM MLS
- $359,0004 bd2 ba1.9k sqft182 Lansdown Dr, Houma, LA 70360For SaleMLS ID #2025022155, Alana McCubbin, CENTURY 21 Action Realty Inc. ROAM MLS
