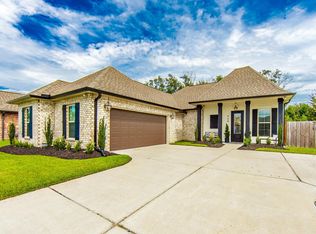
Welcome to 334 Taylor James Way, a spacious waterfront home tucked away in the Hidden Meadows section of Caro Estates in Bayou Blue. Offering just under 2,500 square feet of living space, this thoughtfully designed home combines generous indoor living with an outdoor setup made for enjoying South Louisiana life. Originally designed as a four-bedroom home with a dedicated office, the flexible floor plan allows the office to easily function as a fifth bedroom, giving you plenty of room for a growing household, guests, or working from home. The interior also features three full bathrooms, a formal dining room, and a spacious open-concept kitchen and living area. A convenient drop zone off the garage adds everyday functionality, while the oversized garage, one of DSLD's larger garage designs, provides plenty of additional storage and usable space. Outside is where this property truly stands apart. The backyard sits directly on the pond with a fully bulkheaded property line and covered deck, creating a beautiful place to relax and enjoy the water. A screened-in patio extends the living space outdoors, while additional concrete and backyard access provide room for boat parking, recreational equipment, or additional vehicles. The courtyard-style garage creates an expansive driveway with ample parking and even enough open concrete to set up a game of pickleball. Located in a well-established Bayou Blue neighborhood and within the Bayou Blue Elementary and Bayou Blue Middle School district, this home offers a setting that feels tucked away without sacrificing convenience. You're close enough to the Martin Luther King Boulevard corridor for shopping, dining, and everyday necessities, yet far enough away to enjoy a quieter, more country-like atmosphere.
For sale
$435,000
334 Taylor James Way, Houma, LA 70364
5beds
2,476sqft
Single Family Residence, Residential
Built in 2023
8,276 Square Feet Lot
$-- Zestimate®
$176/sqft
$21/mo HOA
What's special
Oversized garageSpacious waterfront homeCourtyard-style garageDedicated officeFlexible floor planScreened-in patioCovered deck
- 39 days
- 261
- 18
Likely to sell faster than
Zillow last checked:
Listing updated:
Listed by:
Azaria Barrios,
KELLER WILLIAMS REALTY BAYOU P 985-262-4400
Source: ROAM MLS,MLS#: 2026017036
Facts & features
Interior
Bedrooms & bathrooms
- Bedrooms: 5
- Bathrooms: 3
- Full bathrooms: 3
Rooms
- Room types: Bedroom, Primary Bedroom, Dining Room, Kitchen, Living Room
Primary bedroom
- Features: Walk-In Closet(s)
- Level: First
- Area: 224
- Dimensions: 14 x 16
Bedroom 1
- Level: First
- Area: 120
- Dimensions: 10 x 12
Bedroom 2
- Level: First
- Area: 90
- Dimensions: 9 x 10
Bedroom 3
- Level: First
- Area: 110
- Dimensions: 11 x 10
Bedroom 4
- Level: First
- Area: 110
- Dimensions: 11 x 10
Dining room
- Level: First
- Area: 156
- Dimensions: 12 x 13
Kitchen
- Level: First
- Area: 238
- Dimensions: 14 x 17
Living room
- Level: First
- Area: 340
- Dimensions: 20 x 17
Heating
- Central
Cooling
- Central Air
Interior area
- Total structure area: 3,157
- Total interior livable area: 2,476 sqft
Property
Parking
- Total spaces: 4
- Parking features: 4+ Cars Park, Garage
- Has garage: Yes
Features
- Stories: 1
Lot
- Size: 8,276 Square Feet
- Dimensions: 71 x 116
Details
- Parcel number: 0110853666
- Special conditions: Standard
Construction
Type & style
- Home type: SingleFamily
- Architectural style: Traditional
- Property subtype: Single Family Residence, Residential
Materials
- Brick Siding, Stucco Siding
- Foundation: Slab
Condition
- New construction: No
- Year built: 2023
Details
- Builder name: Dsld, LLC
Utilities & green energy
- Gas: South Coast
- Water: Public
Community & HOA
Community
- Subdivision: Caro Estates
HOA
- Has HOA: Yes
- HOA fee: $250 annually
Location
- Region: Houma
Financial & listing details
- Price per square foot: $176/sqft
- Tax assessed value: $324,700
- Annual tax amount: $4,461
- Price range: $435K - $435K
- Date on market: 9/16/2026
- Listing terms: Cash,Conventional,FHA,FMHA/Rural Dev,VA Loan
Estimated market value
Not available
Estimated sales range
Not available
Not available
Price history
| Date | Event | Price |
|---|---|---|
| 9/16/2026 | Listed for sale | $435,000+25.4%$176/sqft |
Source:  ROAM MLS #2026017036 Report a problem ROAM MLS #2026017036 Report a problem | ||
| 12/5/2023 | Sold | -- |
Source: ROAM MLS #2023014467 Report a problem | ||
| 10/23/2023 | Pending sale | $347,025$140/sqft |
Source: ROAM MLS #2023014467 Report a problem | ||
| 8/29/2023 | Listed for sale | $347,025$140/sqft |
Source: ROAM MLS #2023014467 Report a problem | ||
Public tax history
| Year | Property taxes | Tax assessment |
|---|---|---|
| 2025 | $4,461 +1.5% | $32,470 |
| 2024 | $4,396 | $32,470 |
Find assessor info on the county website
Monthly payment
Est. payment
Payment breakdown
Explore the cost of this home by adjusting the details. Changes won't be saved.Climate risks
Neighborhood: 70364
Nearby schools
Schools provided by the listing agent
- District: Lafourche Parish
Source: ROAM MLS. This data may not be complete. We recommend contacting the local school district to confirm school assignments for this home.
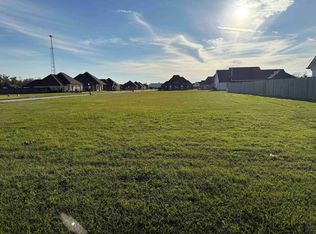


Similar homes
- $389,0003 bd2 ba2.1k sqft355 Madio Dr, Houma, LA 70364For Sale
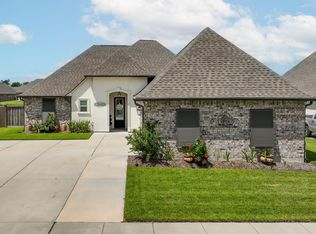
 MLS ID #2026017212, Angelle Duplantis, KELLER WILLIAMS REALTY BAYOU P. ROAM MLS
 - $442,5004 bd2 ba2.7k sqft349 Taylor James Way, Houma, LA 70364For Sale
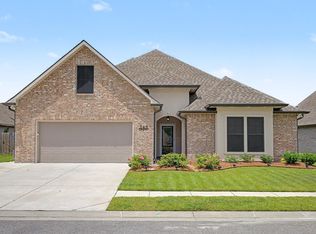 MLS ID #2026008448, Cade Harris, Gulf Coast Real Estate, LLC. ROAM MLS
 - $349,9004 bd2 ba2k sqft218 Madio Dr, Houma, LA 70364For Sale
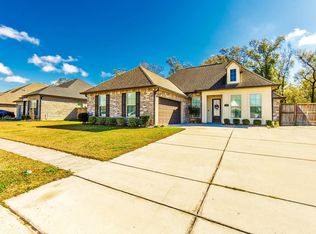 MLS ID #2026001656, Lisa Braud, KELLER WILLIAMS REALTY BAYOU P. ROAM MLS
 - $340,0003 bd2 ba1.8k sqft448 Madio Dr, Houma, LA 70364For Sale
 MLS ID #2026016659, Azaria Barrios, KELLER WILLIAMS REALTY BAYOU P. ROAM MLS
 - $390,0006 bd3 ba3.5k sqft1705 Bayou Black Dr, Houma, LA 70360For SaleMLS ID #2026019205, Gwendolyn Barrilleaux, Canal & Main Realty. ROAM MLS
- $369,0004 bd3 ba2.4k sqft209 Lansdown Dr, Houma, LA 70360For SaleMLS ID #2026019296, Melanie Rogers Bruce, KELLER WILLIAMS REALTY BAYOU P. ROAM MLS
- $435,0004 bd4 ba2.6k sqft300 Cheyenne Dr, Houma, LA 70360For SaleMLS ID #2026004994, Azaria Barrios, KELLER WILLIAMS REALTY BAYOU P. ROAM MLS
- $430,0004 bd3 ba2.9k sqft111 Thetford Dr, Houma, LA 70360For SaleMLS ID #2025021173, Liz Morales Hebert, COLDWELL BANKER LARUSSA REAL ESTATE. ROAM MLS
- $273,0003 bd2 ba1.4k sqft137 Madio Dr, Houma, LA 70364For SaleMLS ID #2026011293, Lisa Braud, KELLER WILLIAMS REALTY BAYOU P. ROAM MLS
- $449,9004 bd3 ba1.9k sqft278 Rue Richard, Gray, LA 70359For SaleMLS ID #2026011707, Erica Dupre, Good Earth Realty, Inc.. ROAM MLS
- $430,0003 bd3 ba2.3k sqft324 Inglewood Way, Houma, LA 70360For SaleMLS ID #2026018076, Shantal Louviere, KELLER WILLIAMS REALTY BAYOU P. ROAM MLS
- $449,0004 bd4 ba2.6k sqft110 Nottingham Trl, Houma, LA 70360For SaleMLS ID #2026006500, Kathy Neugent, Canal & Main Realty. ROAM MLS
- $459,0003 bd3 ba2.2k sqft108 Cheyenne Dr, Houma, LA 70360For SaleMLS ID #2026016437, Cade Harris, Gulf Coast Real Estate, LLC. ROAM MLS
- $394,0004 bd2 ba2.2k sqft255 Lake Decade Ct, Houma, LA 70360For SaleMLS ID #2026008786, Molly Usie, KELLER WILLIAMS REALTY BAYOU P. ROAM MLS
- $399,0004 bd3 ba2.1k sqft445 Sugar Highland Blvd, Houma, LA 70360For SaleMLS ID #2026003120, Yanet Martin Leal, Anslum Real Estate, LLC. ROAM MLS
- $390,0004 bd2 ba2.3k sqft316 Brentwood Dr, Houma, LA 70360For SaleMLS ID #2025016448, Katina Adams, Gulf Coast Real Estate, LLC. ROAM MLS
- $305,0003 bd3 ba2.7k sqft503 Funderburk Ave, Houma, LA 70364For SaleMLS ID #2026010783, Angelle Duplantis, KELLER WILLIAMS REALTY BAYOU P. ROAM MLS
- $399,0004 bd4 ba3k sqft1616 Saint Charles St, Houma, LA 70360For SaleMLS ID #2026013921, Katina Adams, Gulf Coast Real Estate, LLC. ROAM MLS
- $395,0004 bd4 ba2.3k sqft3408 Caleb Dr, Houma, LA 70360For SaleMLS ID #2026002243, Angelle Duplantis, KELLER WILLIAMS REALTY BAYOU P. ROAM MLS
- $399,9003 bd3 ba2.5k sqft122 Jaden Ln, Houma, LA 70360For SaleMLS ID #2025020230, Cynthia Pellegrin, Good Earth Realty, Inc.. ROAM MLS
