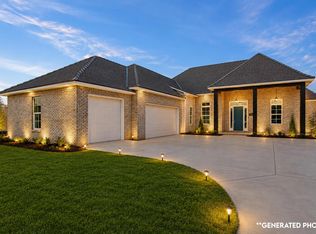
This exquisite 3 bedroom, 2.5 bathroom home is a captivating blend of custom designed modern touches and serene bayou country living. Step through the foyer to meet high ceilings and an inviting open floor plan that seamlessly connect the spacious living area. The dream kitchen has ample room for your dining accommodations plus an island fit for entertaining. The outdoor oasis awaits - perfect for al fresco dining or to unwind after a long day. Retreat to the primary suite, boasting a roomy en-suite bathroom. Two additional bedrooms offer comfort and versatility, ideal for family and guests alike. At just under seven years young (completed in November 2019), it features modern amenities such as a whole home generator, hurricane shutters for the windows, and a roll down shutter system for the front doors - ensuring that peace of mind we all crave. Covered parking and a large driveway provide ample space for visitors while you boil crawfish, grill, or throw the best pool party you've ever had. The cherry on the sundae - a front porch made for your favorite rocker, perfect for savoring those quiet mornings as neighbors on golf carts pass and wave. Don't miss the opportunity to make this beautiful home YOURS!
For sale
$635,000
165 Goldsby Dr, Schriever, LA 70395
3beds
2,354sqft
Single Family Residence, Residential
Built in 2019
1.96 Acres Lot
$-- Zestimate®
$270/sqft
$-- HOA
What's special
Inviting open floor planCovered parkingOutdoor oasisRoomy en-suite bathroomDream kitchenIsland fit for entertainingCustom designed modern touches
- 9 days |
- 546 |
- 34 |
Likely to sell faster than
Zillow last checked:
Listing updated:
Listed by:
Melea Eschete,
1 Percent Lists United 985-227-9523
Source: ROAM MLS,MLS#: 2026014397
Facts & features
Interior
Bedrooms & bathrooms
- Bedrooms: 3
- Bathrooms: 3
- Full bathrooms: 2
- Partial bathrooms: 1
Rooms
- Room types: Bathroom, Primary Bathroom, Bedroom, Primary Bedroom, Foyer, Living Room, Office, Storage
Primary bedroom
- Features: En Suite Bath, Ceiling 9ft Plus, Ceiling Fan(s), Tray Ceiling(s)
- Level: First
- Area: 272.72
- Width: 18.92
Bedroom 1
- Level: First
- Area: 140.03
- Width: 11.88
Bedroom 2
- Level: First
- Area: 171.71
- Width: 13
Primary bathroom
- Features: Double Vanity, Walk-In Closet(s), Separate Shower, Soaking Tub
- Level: First
- Area: 305.03
- Width: 16.13
Bathroom 1
- Level: First
- Area: 70.42
- Width: 13
Bathroom 2
- Level: First
- Area: 27.38
Kitchen
- Features: Granite Counters, Kitchen Island, Pantry
Living room
- Level: First
- Area: 385.64
Office
- Level: First
- Area: 179.52
Heating
- Central
Cooling
- Multi Units, Central Air
Appliances
- Included: Gas Cooktop, Dishwasher, Refrigerator, Oven, Double Oven, Range Hood, Stainless Steel Appliance(s)
- Laundry: Washer/Dryer Hookups, Laundry Room
Features
- Ceiling 9'+
- Flooring: Vinyl
- Windows: Storm Shutters, Screens
- Number of fireplaces: 1
- Fireplace features: Gas Log, Ventless
Interior area
- Total structure area: 4,025
- Total interior livable area: 2,354 sqft
Property
Parking
- Total spaces: 4
- Parking features: 4+ Cars Park, Carport, Concrete
- Has carport: Yes
Features
- Stories: 1
- Patio & porch: Covered, Porch, Patio
- Exterior features: Rain Gutters
- Has private pool: Yes
- Pool features: Gunite
- Fencing: Wood
Lot
- Size: 1.96 Acres
- Dimensions: 348.02 x 254.59 x 347.50 x 235.62
- Features: Landscaped
Details
- Parcel number: 62381
- Special conditions: Standard
- Other equipment: Generator
Construction
Type & style
- Home type: SingleFamily
- Architectural style: Acadian
- Property subtype: Single Family Residence, Residential
Materials
- Vinyl Siding, Frame
- Foundation: Slab
- Roof: Shingle
Condition
- New construction: No
- Year built: 2019
Details
- Builder name: Tony Lynn Wilson
Utilities & green energy
- Gas: TPCG
- Sewer: Septic Tank
- Water: Public
Community & HOA
Community
- Security: Smoke Detector(s)
- Subdivision: Ardoyne Plantation Estates
Location
- Region: Schriever
Financial & listing details
- Price per square foot: $270/sqft
- Tax assessed value: $432,300
- Annual tax amount: $3,847
- Price range: $635K - $635K
- Date on market: 8/6/2026
- Listing terms: Cash,Conventional,FHA,FMHA/Rural Dev,VA Loan
Estimated market value
Not available
Estimated sales range
Not available
Not available
Price history
| Date | Event | Price |
|---|---|---|
| 8/6/2026 | Listed for sale | $635,000-0.8%$270/sqft |
Source:  ROAM MLS #2026014397 Report a problem ROAM MLS #2026014397 Report a problem | ||
| 4/13/2025 | Listing removed | $640,000$272/sqft |
Source: ROAM MLS #2024006095 Report a problem | ||
| 3/23/2025 | Listed for sale | $640,000$272/sqft |
Source: ROAM MLS #2024006095 Report a problem | ||
| 3/13/2025 | Pending sale | $640,000$272/sqft |
Source: ROAM MLS #2024006095 Report a problem | ||
| 10/3/2024 | Price change | $640,000-1.5%$272/sqft |
Source: ROAM MLS #2024006095 Report a problem | ||
| 6/4/2024 | Price change | $650,000-3.7%$276/sqft |
Source: ROAM MLS #2024006095 Report a problem | ||
| 4/10/2024 | Listed for sale | $675,000$287/sqft |
Source: ROAM MLS #2024006095 Report a problem | ||
| 8/17/2018 | Sold | -- |
Source: Public Record Report a problem | ||
| 5/21/2014 | Sold | -- |
Source: Public Record Report a problem | ||
| 2/15/2013 | Sold | -- |
Source: Public Record Report a problem | ||
Public tax history
| Year | Property taxes | Tax assessment |
|---|---|---|
| 2025 | $3,847 -1.6% | $43,230 |
| 2024 | $3,908 +7.2% | $43,230 +5.6% |
| 2023 | $3,645 -0.1% | $40,930 |
| 2022 | $3,649 +9.6% | $40,930 +7.7% |
| 2021 | $3,329 -3.6% | $37,990 -7.2% |
| 2020 | $3,453 +299.7% | $40,930 +340.6% |
| 2019 | $864 | $9,290 +5% |
| 2018 | $864 +5.2% | $8,850 |
| 2017 | $822 +1.4% | $8,850 +10% |
| 2015 | $810 +10.1% | $8,045 |
| 2014 | $736 | $8,045 |
Find assessor info on the county website
Monthly payment
Est. payment
Payment breakdown
Explore the cost of this home by adjusting the details. Changes won't be saved.Climate risks
Neighborhood: 70395
Nearby schools
GreatSchools rating
- 9/10Caldwell Middle SchoolGrades: 4-6Distance: 5.3 mi
- 5/10Evergreen Junior High SchoolGrades: 7-8Distance: 3.6 mi
- 7/10H. L. Bourgeois High SchoolGrades: 9-12Distance: 3.9 mi
Schools provided by the listing agent
- District: Terrebonne Parish
Source: ROAM MLS. This data may not be complete. We recommend contacting the local school district to confirm school assignments for this home.
- $732,800-- bd-- ba3.8k sqft181 Goldsby Dr, Schriever, LA 70395Off Market
- $--4 bd3 ba2.7k sqft145 Goldsby Dr, Schriever, LA 70395Sold
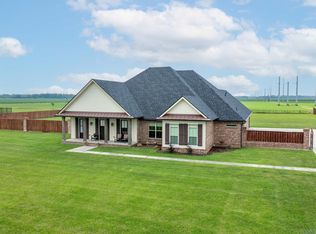
- $121,7002 acres415 Destrahan Dr, Schriever, LA 70395Off Market

- $--4 bd3 ba2.3k sqft201 Goldsby Dr, Schriever, LA 70395Sold

- $138,5001.83 acres420 Longdale Dr, Schriever, LA 70395Off Market
- $571,6003 bd3 ba3.4k sqft127 Goldsby Dr, Schriever, LA 70395Off Market
- $660,400-- bd-- ba3.3k sqft399 Destrahan Dr, Schriever, LA 70395Off Market
- $1,036,800-- bd-- ba4.8k sqft408 Destrahan Dr, Schriever, LA 70395Off Market
A local agent can set up tours, give advice and negotiate with sellers.
Similar homes
- $599,0003 bd4 ba2.8k sqft127 Horseshoe Rd, Schriever, LA 70395For Sale
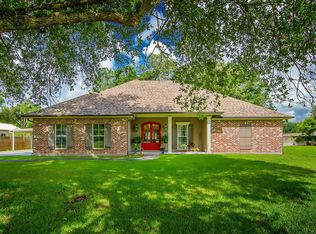
 MLS ID #2026010283, Cindy Price, Good Earth Realty, Inc.. ROAM MLS
 - $615,0004 bd3 ba3.4k sqft2884 Quiet Oak Pl, Gray, LA 70359For Sale
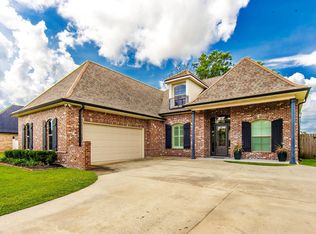 MLS ID #2026006127, Liz Morales Hebert, COLDWELL BANKER LARUSSA REAL ESTATE. ROAM MLS
 - $485,0004 bd2 ba2.4k sqft2908 Quiet Oak Pl, Schriever, LA 70395For Sale By Owner
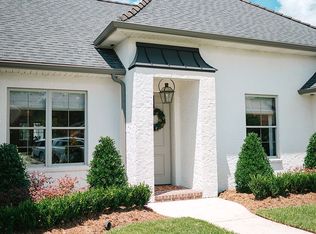
- $589,9004 bd3 ba2.5k sqft216 Rue Richard, Gray, LA 70364New Construction
 ROAM MLS
 - $599,0003 bd4 ba2.3k sqft256 Tulip Dr, Houma, LA 70360For SaleMLS ID #2026008701, Liz Morales Hebert, COLDWELL BANKER LARUSSA REAL ESTATE. ROAM MLS
- $615,0003 bd3 ba2.2k sqft202 Rue Etienne, Thibodaux, LA 70301For SaleMLS ID #2026012692, Gwendolyn Barrilleaux, Canal & Main Realty. ROAM MLS
- $649,9004 bd3 ba2.2k sqft272 Tulip Dr, Houma, LA 70360For SaleMLS ID #2025023030, Liz Morales Hebert, COLDWELL BANKER LARUSSA REAL ESTATE. ROAM MLS
- $612,9004 bd3 ba2.5k sqft216 Rue Richard, Gray, LA 70395New ConstructionRyan Dicharry Construction
- $519,0003 bd2 ba2.2k sqft1294 Burma Rd, Thibodaux, LA 70301For SaleMLS ID #2026000708, Andrew Benoit-Naquin, KELLER WILLIAMS REALTY BAYOU P. ROAM MLS
- $460,0003 bd4 ba2.6k sqft4801 Highway 311, Houma, LA 70360For SaleMLS ID #2026009727, Kathy Neugent, Canal & Main Realty. ROAM MLS
- $499,0003 bd3 ba3.5k sqft228 Lake Mechant Ct, Houma, LA 70360For SaleMLS ID #2026010654, Katina Adams, Gulf Coast Real Estate, LLC. ROAM MLS
- $340,0003 bd2 ba2.4k sqft104 Talbot Dr, Houma, LA 70360For SaleMLS ID #2026005217, Melanie Rogers Bruce, KELLER WILLIAMS REALTY BAYOU P. ROAM MLS
- $428,5003 bd4 ba2.3k sqft181 Lake Mechant Ct, Houma, LA 70360For SaleMLS ID #2026012577, Jeff Thibodaux, KELLER WILLIAMS REALTY BAYOU P. ROAM MLS
- $499,0004 bd3 ba2.5k sqft114 Lake Hudson Cir, Thibodaux, LA 70301For SaleMLS ID #2026014509, Morgan Davis, Canal & Main Realty. ROAM MLS
- $399,0003 bd3 ba2.2k sqft421 Cedar Tree Dr, Thibodaux, LA 70301For SaleMLS ID #2026014792, Ben Harang, KELLER WILLIAMS REALTY BAYOU P. ROAM MLS
- $519,9995 bd3 ba2.7k sqft241 Rue Richard, Houma, LA 70359For SaleMLS ID #2025013395, Dana Theriot, KELLER WILLIAMS REALTY BAYOU P. ROAM MLS
- $559,0004 bd3 ba3.3k sqft4600 Glenfield Dr, Houma, LA 70360For SaleMLS ID #2026003881, Kathy Neugent, Canal & Main Realty. ROAM MLS
- $564,9004 bd3 ba2.4k sqft222 Rue Richard, Gray, LA 70364New ConstructionROAM MLS
- $380,0003 bd2 ba1.8k sqft214 Exeter Run, Houma, LA 70360For SaleMLS ID #2026004777, Cassie Lopes, Canal & Main Realty. ROAM MLS
- $449,9004 bd3 ba1.9k sqft278 Rue Richard, Gray, LA 70359For SaleMLS ID #2026011707, Erica Dupre, Good Earth Realty, Inc.. ROAM MLS
