This Acadian Style home is nestled away in the beautiful Ardoyne Plantation Estates. Upon opening the front door, you'll be engulfed by the custom designed foyer and draping crystal chandelier. The beautiful, bricked fireplace flows into the grand brick archway that is simply breath taking. You'll enjoy an open spacious floor plan with the living/dining split, opening to the kitchen perfect for having the whole family over for holidays or simply entertaining guest. The home has been designed with a split floorplan, having three bedrooms and a jack and jill bath on the left side of the home and the master suite on the right. The large master bathroom consists of a soaker tub, a separate custom shower, double vanity, and a huge walk-in closet. All stainless-steel appliances, gas downdraft cooktop, gas fire burning fireplace, granite countertops, washer and dryer stays, master bedroom furniture stays, refrigerator stays, smart thermostat. The home does have a safe room with a lead door locking from the inside. Exterior features: 1.9 acres, storm shutters, AT&T fiber ran through the whole house, surveillance system, 2 car garage, half car garage, attic entrance, heated inground gunite saltwater pool, travertine decking, lines ran for a hot tub next to the pool, newly installed outdoor shower, screened back patio (retractable screen) Whole house 32KW liquid cooled generator (newly installed in 2021), new roof, new fence, termite sentricon stations completely protect the home along with core drills in the cement ( home is under termite contract which is transferable) Location: Only 3 miles from HWY 90. Perfect buffer location between Houma/ Thibodaux and quick access to the highway for traveling to Morgan City or New Orleans. Don't let this home slip away contact your favorite realtor for a showing!!
Sold
Price Unknown
145 Goldsby Dr, Schriever, LA 70395
4beds
2,716sqft
Single Family Residence, Residential
Built in 2015
1.93 Acres Lot
$664,700 Zestimate®
$--/sqft
$2,887 Estimated rent
Home value
$664,700
$631,000 - $698,000
$2,887/mo
Zestimate® history
Owner options
List your home for rent
$2,887/mo
Rent Zestimate®
Find your next renter with Zillow Rental Manager. Plus, with online applications, you can quickly screen prospective tenants – for free.
$2,887/mo
Rent Zestimate®
Refinance and save
Refinancing to a lower rate could help reduce your monthly payments and save thousands over the life of the loan.
Explore your selling options
Work with a Zillow partner agent
Leverage their expertise and Zillow's premium Showcase listings to get your home seen by more buyers.
Get startedList with your own agent
Get your home in front of millions of buyers by listing it on Zillow.
Learn how to do itSell it yourself
Take full control of how buyers see your home on Zillow by listing For Sale by Owner (FSBO).
List your homeWhat's special
Attic entranceSplit floorplanBeautiful ardoyne plantation estatesAcadian style homeNew roofHot tubGrand brick archway
Zillow last checked:
Listing updated:
Listed by:
Gabrielle Lemaire,
KELLER WILLIAMS REALTY BAYOU P
Bought with:
Shantelle Abshire, 0995699245
Canal & Main Realty
Source: ROAM MLS,MLS#: 2023002242
Facts & features
Interior
Bedrooms & bathrooms
- Bedrooms: 4
- Bathrooms: 3
- Full bathrooms: 3
Rooms
- Room types: Bedroom, Primary Bedroom, Dining Room, Kitchen, Living Room, Office
Primary bedroom
- Features: En Suite Bath, Ceiling 9ft Plus
- Level: First
Bedroom 1
- Level: First
Bedroom 2
- Level: First
Bedroom 3
- Level: First
Primary bathroom
- Features: Double Vanity, Dressing Area, Walk-In Closet(s), Multi Head Shower, Separate Shower, Soaking Tub
Dining room
- Level: First
Kitchen
- Features: Granite Counters, Counters Wood, Kitchen Island, Pantry, Cabinets Custom Built
- Level: First
Living room
- Level: First
Office
- Level: First
Heating
- Central
Cooling
- Multi Units, Central Air
Appliances
- Included: Gas Cooktop, Dishwasher, Disposal, Microwave, Oven, Gas Water Heater, Stainless Steel Appliance(s)
- Laundry: Washer/Dryer Hookups, Laundry Room
Features
- Ceiling 9'+, Central Vacuum
- Windows: Storm Shutters
- Number of fireplaces: 1
Interior area
- Total structure area: 5,752
- Total interior livable area: 2,716 sqft
Property
Parking
- Total spaces: 2
- Parking features: 2 Cars Park, Garage Door Opener
Features
- Stories: 1
- Patio & porch: Covered, Enclosed, Porch
- Exterior features: Outdoor Shower, Rain Gutters
- Has private pool: Yes
- Pool features: In Ground, Gunite, Salt Water, Heated
- Fencing: Brick,Full,Privacy,Wood
Lot
- Size: 1.93 Acres
- Dimensions: 251.65 x 347.50 x 232.68 x 348.02
Details
- Additional structures: Storage
- Parcel number: 62380
- Special conditions: Standard
- Other equipment: Generator
Construction
Type & style
- Home type: SingleFamily
- Architectural style: Acadian
- Property subtype: Single Family Residence, Residential
Materials
- Vinyl Siding, Brick
- Foundation: Slab
Condition
- New construction: No
- Year built: 2015
Details
- Builder name: Ro-day, Inc.
Utilities & green energy
- Gas: TPCG
- Sewer: Septic Tank
- Water: Public
Community & HOA
Community
- Security: Security System
- Subdivision: Ardoyne Plantation Estates
Location
- Region: Schriever
Financial & listing details
- Tax assessed value: $488,900
- Annual tax amount: $4,351
- Date on market: 2/10/2023
- Listing terms: Conventional
Price history
| Date | Event | Price |
|---|---|---|
| 8/31/2023 | Sold | -- |
Source:  ROAM MLS #2023002242 Report a problem ROAM MLS #2023002242 Report a problem | ||
| 7/29/2023 | Contingent | $650,000$239/sqft |
Source: ROAM MLS #2023002242 Report a problem | ||
| 3/21/2023 | Price change | $650,000-5.8%$239/sqft |
Source: ROAM MLS #2023002242 Report a problem | ||
| 3/8/2023 | Price change | $690,000-2.8%$254/sqft |
Source: ROAM MLS #2023002242 Report a problem | ||
| 2/24/2023 | Price change | $710,000-2.7%$261/sqft |
Source: ROAM MLS #2023002242 Report a problem | ||
| 2/10/2023 | Listed for sale | $730,000$269/sqft |
Source: ROAM MLS #2023002242 Report a problem | ||
| 1/30/2023 | Listing removed | -- |
Source: Owner Report a problem | ||
| 1/22/2023 | Listed for sale | $730,000+19.9%$269/sqft |
Source: Owner Report a problem | ||
| 6/3/2021 | Sold | -- |
Source: Public Record Report a problem | ||
| 4/21/2021 | Pending sale | $609,000$224/sqft |
Source: Owner Report a problem | ||
| 4/20/2021 | Listed for sale | $609,000$224/sqft |
Source: Owner Report a problem | ||
| 8/10/2015 | Sold | -- |
Source: Public Record Report a problem | ||
| 2/28/2014 | Sold | -- |
Source: Public Record Report a problem | ||
| 2/21/2013 | Sold | -- |
Source: Public Record Report a problem | ||
Public tax history
| Year | Property taxes | Tax assessment |
|---|---|---|
| 2025 | $4,351 -1.6% | $48,890 |
| 2024 | $4,420 +19.9% | $48,890 +18.1% |
| 2023 | $3,687 -0.1% | $41,400 |
| 2022 | $3,691 +9.7% | $41,400 +7.8% |
| 2021 | $3,365 -3.7% | $38,400 -7.2% |
| 2020 | $3,493 -9.4% | $41,400 -0.1% |
| 2019 | $3,855 +22.1% | $41,450 +5% |
| 2018 | $3,158 +6.4% | $39,470 |
| 2017 | $2,968 +1.4% | $39,470 +2.1% |
| 2015 | $2,927 +302.6% | $38,670 +386.4% |
| 2014 | $727 | $7,950 |
Find assessor info on the county website
Neighborhood: 70395
Nearby homes
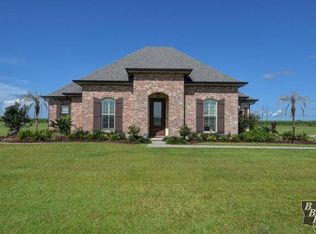
- $571,6003 bd3 ba3.4k sqft127 Goldsby Dr, Schriever, LA 70395Off Market
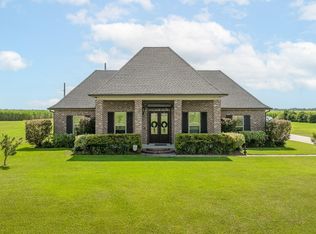
- $635,0003 bd3 ba2.3k sqft165 Goldsby Dr, Schriever, LA 70395For Sale
- $138,5001.834 Acres420 Longdale Dr, Schriever, LA 70395Off Market

- $487,600-- bd-- ba2.5k sqft109 Goldsby Dr, Schriever, LA 70395Off Market
- $732,800-- bd-- ba3.8k sqft181 Goldsby Dr, Schriever, LA 70395Off Market
- $121,7002 Acres415 Destrahan Dr, Schriever, LA 70395Off Market
- $538,000-- bd-- ba2.4k sqft404 Longdale Dr, Schriever, LA 70395Off Market
- $153,400-- bd-- ba-- sqft421 Longdale Dr, Schriever, LA 70395Off Market
Nearby schools
GreatSchools rating
- 9/10Caldwell Middle SchoolGrades: 4-6Distance: 5.4 mi
- 5/10Evergreen Junior High SchoolGrades: 7-8Distance: 3.6 mi
- 7/10H. L. Bourgeois High SchoolGrades: 9-12Distance: 3.9 mi
Schools provided by the listing agent
- District: Terrebonne Parish
Source: ROAM MLS. This data may not be complete. We recommend contacting the local school district to confirm school assignments for this home.
- Louisiana
- Terrebonne Parish
- Schriever
- 70395
- 145 Goldsby Dr
Nearby cities
Nearby zip codes
Other Schriever Topics
