Welcome to one of Thibodaux’s most sought-after addresses. Nestled in the prestigious St. John subdivision, this stunning 4-bedroom, 3-bathroom home by acclaimed local builder Ryan DiCharry delivers the kind of thoughtful design and luxury finishes that set a home apart from the rest. From the moment you arrive, the charm is undeniable! A beautiful front patio overlooks a serene community pond with a fountain, creating an atmosphere of peaceful seclusion that feels truly one-of-a-kind. This pond is essentially your own backyard oasis, visible right from the kitchen window and enjoyed by virtually no one else in the neighborhood. Step inside and be greeted by gorgeous wooden beams that flow through the front hallway, living room, and kitchen, adding warmth and character to every common area. The open layout is as functional as it is beautiful, featuring a large walk-in pantry in the kitchen, mudroom off the two-car garage and dedicated home office just off the living room ideal for today’s work-from-home lifestyle. The primary suite is a true retreat, boasting a spa-like bathroom with a tremendous luxury shower, a stunning standalone soaking tub, and a large walk-in closet. Built-in storage throughout the home ensures every inch of space is used with intention. Outside, a massive, fenced backyard offers endless possibilities whether you plan to entertain in style, plant a large garden, or add a trampoline for the kids. All of this within the beautifully maintained St. John community, complete with scenic sidewalks, lush landscaping, and stocked fishing ponds that make every day feel like a getaway. Homes like this don’t come around often, and they don’t stay on the market long.
For sale
Price cut: $21K (8/7)
$499,000
114 Lake Hudson Cir, Thibodaux, LA 70301
4beds
2,522sqft
Single Family Residence, Residential
Built in 2021
0.39 Acres Lot
$-- Zestimate®
$198/sqft
$54/mo HOA
What's special
- 16 days |
- 422 |
- 18 |
Zillow last checked:
Listing updated:
Listed by:
Morgan Davis,
Canal & Main Realty 985-446-6363
Source: ROAM MLS,MLS#: 2026014509
Facts & features
Interior
Bedrooms & bathrooms
- Bedrooms: 4
- Bathrooms: 3
- Full bathrooms: 3
Rooms
- Room types: Bedroom, Primary Bedroom
Primary bedroom
- Features: En Suite Bath, Ceiling 9ft Plus, Ceiling Fan(s), Walk-In Closet(s)
- Level: First
- Area: 228010
- Dimensions: 151 x 1510
Bedroom 1
- Level: First
- Area: 16482
- Dimensions: 123 x 134
Bedroom 2
- Level: First
- Area: 1166
- Dimensions: 11 x 106
Bedroom 3
- Level: First
- Area: 16095
- Dimensions: 145 x 111
Primary bathroom
- Features: Double Vanity, Walk-In Closet(s), Separate Shower, Soaking Tub
Kitchen
- Features: Granite Counters, Pantry
Heating
- Central
Cooling
- Central Air
Appliances
- Included: Gas Cooktop, Dishwasher, Disposal, Range/Oven
Features
- See Remarks
Interior area
- Total structure area: 3,581
- Total interior livable area: 2,522 sqft
Property
Parking
- Total spaces: 4
- Parking features: 4+ Cars Park, Garage
- Has garage: Yes
Features
- Stories: 1
Lot
- Size: 0.39 Acres
- Dimensions: 100.23 x 170.45 x 90 x 202.10
Details
- Parcel number: 0052832921
- Special conditions: Standard
Construction
Type & style
- Home type: SingleFamily
- Architectural style: Traditional
- Property subtype: Single Family Residence, Residential
Materials
- Brick Siding, Fiber Cement
- Foundation: Slab
Condition
- New construction: No
- Year built: 2021
Details
- Builder name: Dicharry Homes, LLC
Utilities & green energy
- Gas: Other
- Water: Public
Community & HOA
Community
- Subdivision: St John Place
HOA
- Has HOA: Yes
- HOA fee: $650 annually
Location
- Region: Thibodaux
Financial & listing details
- Price per square foot: $198/sqft
- Tax assessed value: $451,400
- Annual tax amount: $5,225
- Price range: $499K - $499K
- Date on market: 8/7/2026
- Listing terms: Cash,Conventional,FHA,FMHA/Rural Dev,VA Loan
Estimated market value
Not available
Estimated sales range
Not available
Not available
Price history
| Date | Event | Price |
|---|---|---|
| 8/7/2026 | Price change | $499,000-4%$198/sqft |
Source:  ROAM MLS #2026014509 Report a problem ROAM MLS #2026014509 Report a problem | ||
| 5/5/2026 | Listed for sale | $520,000+4.2%$206/sqft |
Source: ROAM MLS #2026008271 Report a problem | ||
| 4/14/2022 | Sold | -- |
Source: Public Record Report a problem | ||
| 1/4/2022 | Price change | $499,000+10.9%$198/sqft |
Source:  Ryan Dicharry Construction Report a problem Ryan Dicharry Construction Report a problem | ||
| 12/3/2021 | Listed for sale | $450,000$178/sqft |
Source: Ryan Dicharry Construction Report a problem | ||
| 11/8/2021 | Sold | -- |
Source: Public Record Report a problem | ||
Public tax history
| Year | Property taxes | Tax assessment |
|---|---|---|
| 2025 | $5,225 +1.7% | $45,140 |
| 2024 | $5,136 +54.8% | $45,140 +23.5% |
| 2023 | $3,317 +346.2% | $36,560 +480.3% |
| 2022 | $743 +2.2% | $6,300 |
| 2021 | $727 -0.3% | $6,300 |
| 2020 | $729 | $6,300 |
Find assessor info on the county website
Monthly payment
Est. payment
Payment breakdown
Explore the cost of this home by adjusting the details. Changes won't be saved.Climate risks
Neighborhood: 70301
Nearby schools
GreatSchools rating
- 5/10W.S. Lafargue Elementary SchoolGrades: 2-3Distance: 5.4 mi
- 5/10West Thibodaux Middle SchoolGrades: 6-8Distance: 6 mi
- 7/10Thibodaux High SchoolGrades: 9-12Distance: 5 mi
Schools provided by the listing agent
- District: Lafourche Parish
Source: ROAM MLS. This data may not be complete. We recommend contacting the local school district to confirm school assignments for this home.
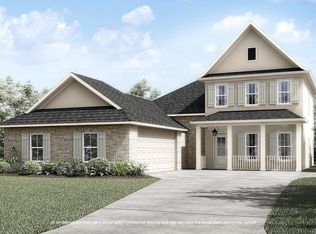
- $--4 bd3 ba2.8k sqft126 Lake Hudson Cir, Thibodaux, LA 70301Sold

- from $504,9905 bd4 ba3.2k sqftBelmont II Plan, St. John Place, Thibodaux, LA 70301New Construction
- $239,1003 bd2 ba1.7k sqft2173 Bayou Rd, Thibodaux, LA 70301Off Market
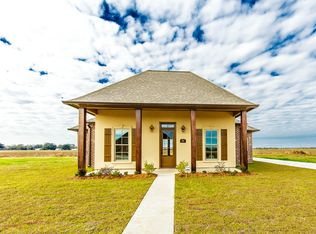
- $390,8004 bd3 ba1.9k sqft109 Margie Ave, Thibodaux, LA 70301Off Market
- $--5 bd4 ba3.2k sqft162 Lake Hudson Cir, Thibodaux, LA 70301Sold
- $--4 bd3 ba3k sqft144 Lake Hudson Cir, Thibodaux, LA 70301Sold
- $--5 bd4 ba3.1k sqft150 Lake Hudson Cir, Thibodaux, LA 70301Sold
- $--4 bd3 ba2.5k sqft156 Lake Hudson Cir, Thibodaux, LA 70301Sold
A local agent can set up tours, give advice and negotiate with sellers.
A local lender can help you make sure your offer is ready when you are.
Similar homes
- $510,0004 bd3 ba2.6k sqft159 Marmande Ave, Thibodaux, LA 70301For Sale

 MLS ID #2026013402, Tim Thiac, DONNES REAL ESTATE, INC. ROAM MLS
 - $429,0004 bd3 ba2k sqft267 Marmande Ave, Thibodaux, LA 70301For Sale
 MLS ID #2026014034, David W. DiSalvo, Gulf Coast Real Estate, LLC. ROAM MLS
 - from $504,9905 bd4 ba3.2k sqftBelmont II Plan, St. John Place, Thibodaux, LA 70301New ConstructionLevel Homes
- $390,0004 bd3 ba2.6k sqft257 Royal Oak Blvd, Thibodaux, LA 70301For Sale
 MLS ID #2026015141, Stefany Deroche, Canal & Main Realty. ROAM MLS
 - $375,0004 bd3 ba2.4k sqft278 Peacock Pointe, Thibodaux, LA 70301For SaleMLS ID #2026015492, Gwendolyn Barrilleaux, Canal & Main Realty. ROAM MLS
- $405,0004 bd3 ba2.6k sqft274 Peacock Pointe, Thibodaux, LA 70301For SaleMLS ID #2026012369, Jenna Guerrero, Canal & Main Realty. ROAM MLS
- $539,0004 bd3 ba2.2k sqft449 Glenwild Dr, Thibodaux, LA 70301For SaleMLS ID #2026010365, Shantal Louviere, KELLER WILLIAMS REALTY BAYOU P. ROAM MLS
- from $429,0004 bd3 ba2.2k sqftBreton Plan, The Settlement at Live Oak, Thibodaux, LA 70301New ConstructionLevel Homes
- $374,9003 bd2 ba1.7k sqft200 Margie St, Thibodaux, LA 70301For SaleMLS ID #2026004951, Ross Esteve, Canal & Main Realty. ROAM MLS
- $445,0003 bd2 ba2k sqft172 Union Dr, Thibodaux, LA 70301For SaleMLS ID #2026010123, Melanie Gros, DONNES REAL ESTATE, INC. ROAM MLS
- $282,5003 bd2 ba1.4k sqft159 Lake Maclaine Ave, Thibodaux, LA 70301For SaleMLS ID #2026015563, Jennifer Torres, KELLER WILLIAMS REALTY BAYOU P. ROAM MLS
- from $447,0004 bd3 ba2.6k sqftMillstone Plan, The Settlement at Live Oak, Thibodaux, LA 70301New ConstructionLevel Homes
- $499,9855 bd4 ba3.3k sqft256 Riverwood Dr, Houma, LA 70360For Sale By Owner
- from $435,0004 bd3 ba2.3k sqftChamplain Plan, The Settlement at Live Oak, Thibodaux, LA 70301New ConstructionLevel Homes
- from $445,0004 bd3 ba2.5k sqftTahoe Plan, The Settlement at Live Oak, Thibodaux, LA 70301New ConstructionLevel Homes
- $440,0005 bd3 ba3.2k sqft116 Rosedown St, Thibodaux, LA 70301For SaleMLS ID #2026000800, Jenna Guerrero, Canal & Main Realty. ROAM MLS
- from $399,0003 bd3 ba2k sqftRayburn Plan, The Settlement at Live Oak, Thibodaux, LA 70301New ConstructionLevel Homes
- $540,0004 bd3 ba2.2k sqft357 Morning Star Dr, Thibodaux, LA 70301For SaleMLS ID #2026008766, Melanie Gros, DONNES REAL ESTATE, INC. ROAM MLS
- from $439,0004 bd3 ba2.4k sqftHuron Plan, The Settlement at Live Oak, Thibodaux, LA 70301New ConstructionLevel Homes
- $265,0003 bd2 ba1.4k sqft122 Dicharry Ct, Thibodaux, LA 70301For SaleMLS ID #2026015070, Michele Palmer, 1 Percent Lists United. ROAM MLS
