Introducing the Belmont C floorplan by Level Homes to St. John Place! The Belmont is a stunning two-story home featuring 5 bedrooms, 4 full baths, a large open great room and a spacious loft and is perfect for a large or growing family! Step into the grand foyer which opens to the stunning wood tread staircase with iron balusters leading upstairs and the large open great room and kitchen. The great room is centered around a ventless gas fireplace with a Zurich White quartz surround and is open to the dining and kitchen. The gourmet kitchen features painted custom wood cabinetry with 5" cabinet hardware and under cabinet lighting, 3cm Zurich White quartz countertops, white subway tile backsplash, stainless steel appliances including a 36” gas cooktop, single wall oven and a built-in microwave, oversized island/breakfast bar with dual basin granite composite sink and overhanging pendant lighting, and a walk-in pantry. The master bedroom is downstairs and includes a spa like bath featuring a separate 5' soaking tub and a job-built tiled shower, dual sinks with stone countertops, custom framed mirrors, separate water closet, and large walk around closet with custom wood shelving. Downstairs you will also find an additional bedroom with a full bath in the hall. Upstairs there is a large loft, 3 nice-sized bedrooms with walk-in closets, and 2 full baths (one being a Jack and Jill bath). The yard will professionally landscaped & fully sodded. Estimated completion date of Aug 2025, buyer can pick/approve certain colors and options for a limited period of time. Other lots and plans available. St. John Place offers beautiful homesites in Thibodaux along Bayou Lafourche, featuring beautiful landscaped entrances, two stocked ponds, walking paths, and a community playground. *The completed pictures are not of the actual home but are of the same floorplan; colors and options may vary.
Sold
Price Unknown
162 Lake Hudson Cir, Thibodaux, LA 70301
5beds
3,210sqft
Single Family Residence, Residential
Built in 2025
0.42 Acres Lot
$490,700 Zestimate®
$--/sqft
$3,553 Estimated rent
Home value
$490,700
$412,000 - $584,000
$3,553/mo
Zestimate® history
Owner options
List your home for rent
$3,553/mo
Rent Zestimate®
Find your next renter with Zillow Rental Manager. Plus, with online applications, you can quickly screen prospective tenants – for free.
$3,553/mo
Rent Zestimate®
Refinance and save
$650/mo
Est. payment
Refinancing to a lower rate could help reduce your monthly payments and save thousands over the life of the loan.
$650/mo
Est. payment
Explore your selling options
Work with a Zillow partner agent
Leverage their expertise and Zillow's premium Showcase listings to get your home seen by more buyers.
Get startedList with your own agent
Get your home in front of millions of buyers by listing it on Zillow.
Learn how to do itSell it yourself
Take full control of how buyers see your home on Zillow by listing For Sale by Owner (FSBO).
List your homeWhat's special
Two stocked pondsGrand foyerGourmet kitchenZurich white quartz surroundCommunity playgroundBeautiful landscaped entrancesSpacious loft
Zillow last checked:
Listing updated:
Listed by:
Jennifer Waguespack,
Keller Williams Realty Red Stick Partners
Bought with:
Jennifer Waguespack, 0995681282
Keller Williams Realty Red Stick Partners
Source: ROAM MLS,MLS#: 2025004362
Facts & features
Interior
Bedrooms & bathrooms
- Bedrooms: 5
- Bathrooms: 4
- Full bathrooms: 4
Rooms
- Room types: Bathroom, Primary Bathroom, Bedroom, Primary Bedroom, Dining Room, Kitchen, Living Room, Loft
Primary bedroom
- Features: En Suite Bath, Ceiling 9ft Plus, Ceiling Fan(s)
- Level: First
Bedroom 1
- Level: First
Bedroom 2
- Level: Second
Bedroom 3
- Level: Second
Bedroom 4
- Level: Second
Primary bathroom
- Features: Double Vanity, Walk-In Closet(s), Separate Shower, Soaking Tub, Water Closet
Dining room
- Level: First
Kitchen
- Features: Stone Counters, Kitchen Island, Pantry, Cabinets Custom Built
- Level: First
Living room
- Level: First
Heating
- Central
Cooling
- Central Air, Ceiling Fan(s)
Appliances
- Included: Gas Stove Con, Gas Cooktop, Dishwasher, Disposal, Microwave, Oven, Range Hood, Gas Water Heater, Separate Cooktop, Stainless Steel Appliance(s), Tankless Water Heater
- Laundry: Electric Dryer Hookup, Washer Hookup, Inside, Washer/Dryer Hookups, Laundry Room, Mud Room
Features
- Breakfast Bar, Ceiling 9'+, Crown Molding, Pantry, Primary Closet
- Flooring: Carpet, Ceramic Tile, Other
- Windows: Screens
- Number of fireplaces: 1
- Fireplace features: Gas Log, Ventless
Interior area
- Total structure area: 3,953
- Total interior livable area: 3,210 sqft
Property
Parking
- Total spaces: 2
- Parking features: 2 Cars Park, Attached, Garage, Driveway, Garage Door Opener
- Has attached garage: Yes
Features
- Stories: 2
- Patio & porch: Covered, Porch, Patio
- Fencing: None
Lot
- Size: 0.42 Acres
- Dimensions: 74.63 x 175.04 x 171.42 x 163.12
- Features: Cul-De-Sac, Landscaped
Construction
Type & style
- Home type: SingleFamily
- Architectural style: Traditional
- Property subtype: Single Family Residence, Residential
Materials
- Brick Siding, Fiber Cement, Stucco Siding, Frame
- Foundation: Slab
- Roof: Shingle
Condition
- Never Occupied,Under Construction
- New construction: Yes
- Year built: 2025
Details
- Builder name: Level Construction & Development, LLC
Utilities & green energy
- Gas: Atmos
- Sewer: Comm. Sewer
- Water: Public
Community & HOA
Community
- Features: Acreage, Playground, Other, Sidewalks
- Security: Smoke Detector(s)
- Subdivision: St John Place
HOA
- Has HOA: Yes
- Services included: Accounting, Common Areas, Maint Subd Entry HOA, Management, Common Area Maintenance
- HOA fee: $650 annually
Location
- Region: Thibodaux
Financial & listing details
- Date on market: 3/12/2025
- Listing terms: Cash,Conventional,FHA,VA Loan
Price history
| Date | Event | Price |
|---|---|---|
| 8/8/2025 | Sold | -- |
Source:  ROAM MLS #2025004362 Report a problem ROAM MLS #2025004362 Report a problem | ||
| 6/12/2025 | Pending sale | $495,216$154/sqft |
Source: ROAM MLS #2025004362 Report a problem | ||
| 2/6/2025 | Listed for sale | $495,216$154/sqft |
Source: Level Homes Report a problem | ||
Public tax history
Tax history is unavailable.
Neighborhood: 70301
Nearby homes
- $--4 bd3 ba2.5k sqft156 Lake Hudson Cir, Thibodaux, LA 70301Sold

- $--5 bd4 ba3.1k sqft150 Lake Hudson Cir, Thibodaux, LA 70301Sold
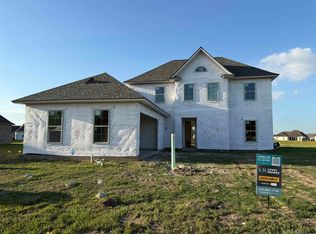
- $396,0004 bd3 ba1.9k sqft109 Margie Ave, Thibodaux, LA 70301Off Market
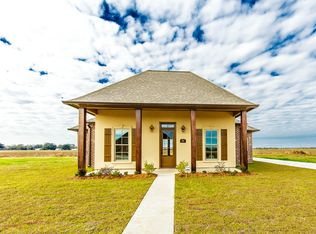
- $488,2004 bd3 ba2.3k sqft126 Marmande Ave, Thibodaux, LA 70301Off Market
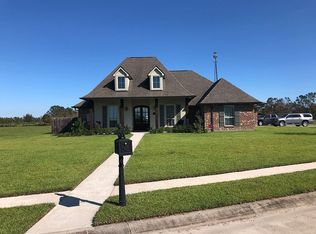
- $--4 bd3 ba3k sqft144 Lake Hudson Cir, Thibodaux, LA 70301Sold
- $--3 bd2 ba1.8k sqft146 Marmande Ave, Thibodaux, LA 70301Sold
- $--3 bd2 ba1.7k sqft132 Marmande Ave, Thibodaux, LA 70301Sold
- $393,5004 bd3 ba2k sqft152 Marmande Ave, Thibodaux, LA 70301Off Market
Nearby schools
GreatSchools rating
- 5/10W.S. Lafargue Elementary SchoolGrades: 2-3Distance: 5.4 mi
- 5/10West Thibodaux Middle SchoolGrades: 6-8Distance: 6.1 mi
- 7/10Thibodaux High SchoolGrades: 9-12Distance: 5.1 mi
Schools provided by the listing agent
- District: Lafourche Parish
Source: ROAM MLS. This data may not be complete. We recommend contacting the local school district to confirm school assignments for this home.
- Louisiana
- Lafourche Parish
- Thibodaux
- 70301
- 162 Lake Hudson Cir
Nearby cities
Nearby zip codes
Other Thibodaux Topics
