With 2,476 square feet living, 5 spacious bedrooms. SOARING ceilings, beautiful marble-look flooring, gorgeous natural light, and a updated, stylish interior. The open kitchen is a dream, featuring a large statement island, gas range and beautiful stainless steel appliances, plus a formal dining room perfect for entertaining. The SPLIT BEDROOM FLOOR PLAN offers privacy, while the spacious primary suite is truly a retreat. Enjoy the trayed ceiling, beautiful en-suite bath, separate vanities, and a stunning marble surrounded garden tub. Step outside to a beautifully landscaped yard with professional landscaping, a sprinkler system, gutters, and a covered rear patio perfect for relaxing or entertaining. And the upgrades don't stop there!! This ENERGY EFFICIENT home features a TANKLESS WATER HEATER AND LOW E WINDOWS.
For sale
$375,000
278 Peacock Pointe, Thibodaux, LA 70301
5beds
2,476sqft
Single Family Residence, Residential
Built in 2023
8,276 Square Feet Lot
$-- Zestimate®
$151/sqft
$50/mo HOA
What's special
Large statement islandUpdated stylish interiorBeautiful stainless steel appliancesGas rangeSeparate vanitiesSprinkler systemBeautiful en-suite bath
- 58 days
- 333
- 13
Zillow last checked:
Listing updated:
Listed by:
Gwendolyn Barrilleaux,
Canal & Main Realty 985-446-6363
Source: ROAM MLS,MLS#: 2026015492
Facts & features
Interior
Bedrooms & bathrooms
- Bedrooms: 5
- Bathrooms: 3
- Full bathrooms: 3
Rooms
- Room types: Bedroom, Primary Bedroom, Bonus Room, Den, Dining Room, Kitchen
Primary bedroom
- Features: En Suite Bath, Ceiling 9ft Plus, Tray Ceiling(s), Walk-In Closet(s), Split
- Level: First
- Area: 224
- Dimensions: 14 x 16
Bedroom 1
- Level: First
- Area: 110
- Dimensions: 11 x 10
Bedroom 2
- Level: First
- Area: 120
- Dimensions: 10 x 12
Bedroom 3
- Level: First
- Area: 90
- Dimensions: 9 x 10
Bedroom 4
- Level: First
- Length: 10
Dining room
- Level: First
- Area: 156
- Dimensions: 12 x 13
Kitchen
- Level: First
- Area: 238
- Dimensions: 14 x 17
Heating
- Central
Cooling
- Central Air
Interior area
- Total structure area: 3,157
- Total interior livable area: 2,476 sqft
Property
Parking
- Total spaces: 2
- Parking features: 2 Cars Park, Garage
- Has garage: Yes
Features
- Stories: 1
Lot
- Size: 8,276 Square Feet
- Dimensions: 70 x 120
Details
- Special conditions: Standard
Construction
Type & style
- Home type: SingleFamily
- Architectural style: Traditional
- Property subtype: Single Family Residence, Residential
Materials
- Brick Siding
- Foundation: Slab
Condition
- New construction: No
- Year built: 2023
Details
- Builder name: Dsld, LLC
Utilities & green energy
- Gas: Atmos
- Sewer: Public Sewer
- Water: Public
Community & HOA
Community
- Subdivision: The Settlement At Live Oak
HOA
- Has HOA: Yes
- HOA fee: $600 annually
Location
- Region: Thibodaux
Financial & listing details
- Price per square foot: $151/sqft
- Price range: $375K - $375K
- Date on market: 8/21/2026
- Listing terms: Cash,Conventional,FHA,FMHA/Rural Dev,VA Loan
Estimated market value
Not available
Estimated sales range
Not available
Not available
Price history
| Date | Event | Price |
|---|---|---|
| 9/19/2026 | Listed for rent | $2,600$1/sqft |
Source: ROAM MLS #2026017233 Report a problem | ||
| 8/21/2026 | Listed for sale | $375,000$151/sqft |
Source:  ROAM MLS #2026015492 Report a problem ROAM MLS #2026015492 Report a problem | ||
| 8/20/2026 | Listing removed | $375,000$151/sqft |
Source: eXp Realty #2026009297 Report a problem | ||
| 6/5/2026 | Price change | $375,000-1.3%$151/sqft |
Source: ROAM MLS #2026009297 Report a problem | ||
| 5/20/2026 | Listed for sale | $380,000+8.2%$153/sqft |
Source: ROAM MLS #2026009297 Report a problem | ||
| 10/20/2023 | Sold | -- |
Source: ROAM MLS #2023010119 Report a problem | ||
| 9/5/2023 | Pending sale | $351,095$142/sqft |
Source: ROAM MLS #2023010119 Report a problem | ||
| 6/22/2023 | Listed for sale | $351,095$142/sqft |
Source: ROAM MLS #2023010119 Report a problem | ||
Public tax history
Tax history is unavailable.
Monthly payment
Est. payment
Payment breakdown
Explore the cost of this home by adjusting the details. Changes won't be saved.Climate risks
Neighborhood: 70301
Nearby schools
Schools provided by the listing agent
- District: Lafourche Parish
Source: ROAM MLS. This data may not be complete. We recommend contacting the local school district to confirm school assignments for this home.


Similar homes
- $375,0004 bd3 ba2.6k sqft257 Royal Oak Blvd, Thibodaux, LA 70301For Sale

 MLS ID #2026015141, Stefany Deroche, Canal & Main Realty. ROAM MLS
 - $300,0004 bd3 ba2k sqft163 Magazine Loop, Thibodaux, LA 70301For Sale
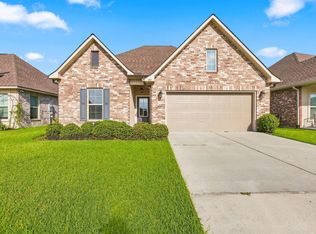 MLS ID #2026016899, Nick Melvin, Canal & Main Realty. ROAM MLS
 - $374,0005 bd3 ba2.4k sqft245 Royal Oak Blvd, Thibodaux, LA 70301For Sale

 MLS ID #2574771, Leslie Cambre, Compass Destrehan. GSREIN
 - $389,9004 bd3 ba2.2k sqft464 Sweet Grass Loop, Thibodaux, LA 70301New Construction
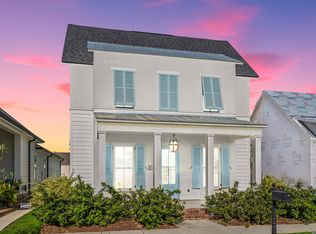 ROAM MLS
 - $359,0004 bd3 ba2.4k sqft414 Rosella Dr, Thibodaux, LA 70301For SaleMLS ID #2026015865, Gwendolyn Barrilleaux, Canal & Main Realty. ROAM MLS
- $279,0004 bd3 ba2.2k sqft818 Oak Ln, Thibodaux, LA 70301For SaleMLS ID #2026018611, Anna Theiss, eXp Realty, LLC. ROAM MLS
- $389,9003 bd2 ba1.7k sqft204 Abby Lake Dr, Thibodaux, LA 70301For SaleMLS ID #2026009999, Barret Blondeau, Falaya. ROAM MLS
- $275,0003 bd2 ba1.7k sqft120 Magazine Loop, Thibodaux, LA 70301For SaleMLS ID #2026016012, Ross Esteve, Canal & Main Realty. ROAM MLS
- $446,1804 bd3 ba2.4k sqft193 Peary Way, Thibodaux, LA 70301New ConstructionROAM MLS
- $456,5004 bd2 ba2k sqft104 Melrose Dr, Thibodaux, LA 70301For SaleMLS ID #2026016785, Jeff Thibodaux, KELLER WILLIAMS REALTY BAYOU P. ROAM MLS
- $289,0005 bd4 ba3.2k sqft1917 Saint Mary St, Thibodaux, LA 70301For SaleMLS ID #2026008837, Gwendolyn Barrilleaux, Canal & Main Realty. ROAM MLS
- $456,6154 bd3 ba2.6k sqft187 Peary Way, Thibodaux, LA 70301New ConstructionROAM MLS
- $440,0005 bd3 ba3.2k sqft116 Rosedown St, Thibodaux, LA 70301For SaleMLS ID #2026000800, Jenna Guerrero, Canal & Main Realty. ROAM MLS
- $364,1603 bd3 ba1.8k sqft205 Queens Way, Thibodaux, LA 70301New ConstructionROAM MLS
- $315,0003 bd2 ba1.7k sqft209 Crescent Estates Dr, Thibodaux, LA 70301For SaleMLS ID #2026011187, Lisa Braud, KELLER WILLIAMS REALTY BAYOU P. ROAM MLS
