Welcome to this well-maintained 3-bedroom, 2-bath brick home featuring a functional open-concept living and kitchen area, perfect for entertaining. The kitchen offers granite countertops, a large island, plenty of cabinet space, and a spacious walk-in pantry. Crown molding adds a finished touch to the living and kitchen areas, while tile flooring throughout the home provides easy maintenance. Additional features include a large laundry room and a fenced-in yard, offering plenty of space to enjoy the outdoors. Schedule your private showing today!
For sale
$275,000
120 Magazine Loop, Thibodaux, LA 70301
3beds
1,765sqft
Single Family Residence, Residential
Built in 2021
7,405 Square Feet Lot
$-- Zestimate®
$156/sqft
$48/mo HOA
What's special
Fenced-in yardGranite countertopsSpacious walk-in pantryLarge laundry roomLarge islandPerfect for entertainingPlenty of cabinet space
- 8 days
- 323
- 41
Likely to sell faster than
Zillow last checked:
Listing updated:
Listed by:
Ross Esteve,
Canal & Main Realty 985-446-6363
Source: ROAM MLS,MLS#: 2026016012
Facts & features
Interior
Bedrooms & bathrooms
- Bedrooms: 3
- Bathrooms: 2
- Full bathrooms: 2
Rooms
- Room types: Bedroom
Primary bedroom
- Features: En Suite Bath, Ceiling 9ft Plus
Bedroom 1
- Level: First
- Area: 210
- Dimensions: 15 x 14
Bedroom 2
- Level: First
- Area: 116
- Width: 10
Bedroom 3
- Level: First
- Area: 116
- Width: 10
Primary bathroom
- Features: Double Vanity, Walk-In Closet(s), Separate Shower
Kitchen
- Features: Granite Counters, Pantry
Heating
- Central, Gas Heat
Cooling
- Central Air, Ceiling Fan(s)
Appliances
- Included: Gas Stove Con, Dishwasher, Disposal, Microwave, Range/Oven, Refrigerator
- Laundry: Washer Hookup, Gas Dryer Hookup, Washer/Dryer Hookups
Features
- Ceiling 9'+, Crown Molding
- Flooring: Ceramic Tile
- Attic: Attic Access
- Number of fireplaces: 1
- Fireplace features: Gas Log, Ventless
Interior area
- Total structure area: 2,361
- Total interior livable area: 1,765 sqft
Property
Parking
- Total spaces: 4
- Parking features: 4+ Cars Park, Garage, Concrete
- Has garage: Yes
Features
- Stories: 1
- Patio & porch: Covered, Patio
- Fencing: Full,Privacy,Wood
Lot
- Size: 7,405 Square Feet
- Dimensions: 90 x 131 x 36 x 120
- Features: Landscaped
Details
- Parcel number: 0052825009
- Special conditions: Standard
Construction
Type & style
- Home type: SingleFamily
- Architectural style: Traditional
- Property subtype: Single Family Residence, Residential
Materials
- Stucco Siding, Brick, Stucco
- Foundation: Slab
Condition
- New construction: No
- Year built: 2021
Details
- Builder name: Dsld, LLC
Utilities & green energy
- Gas: Atmos
- Sewer: Comm. Sewer
- Water: Comm. Water
Community & HOA
Community
- Security: Smoke Detector(s)
- Subdivision: The Settlement At Live Oak
HOA
- Has HOA: Yes
- HOA fee: $575 annually
Location
- Region: Thibodaux
Financial & listing details
- Price per square foot: $156/sqft
- Tax assessed value: $242,700
- Annual tax amount: $2,809
- Price range: $275K - $275K
- Date on market: 8/31/2026
- Listing terms: Cash,Conventional,FHA,FMHA/Rural Dev,VA Loan
Estimated market value
Not available
Estimated sales range
Not available
Not available
Price history
| Date | Event | Price |
|---|---|---|
| 8/31/2026 | Listed for sale | $275,000+17.1%$156/sqft |
Source:  ROAM MLS #2026016012 Report a problem ROAM MLS #2026016012 Report a problem | ||
| 5/3/2021 | Sold | -- |
Source: ROAM MLS #161702 Report a problem | ||
| 3/24/2021 | Pending sale | $234,809$133/sqft |
Source:  Bayou MLS #161702 Report a problem Bayou MLS #161702 Report a problem | ||
Public tax history
| Year | Property taxes | Tax assessment |
|---|---|---|
| 2025 | $2,809 +1.7% | $24,270 |
| 2024 | $2,761 +71.3% | $24,270 +12.3% |
| 2023 | $1,612 -3.3% | $21,620 |
| 2022 | $1,666 +208.4% | $21,620 +362% |
| 2021 | $540 -0.3% | $4,680 |
| 2020 | $542 | $4,680 |
Find assessor info on the county website
Monthly payment
Est. payment
Payment breakdown
Explore the cost of this home by adjusting the details. Changes won't be saved.Climate risks
Neighborhood: 70301
Nearby schools
Schools provided by the listing agent
- District: Lafourche Parish
Source: ROAM MLS. This data may not be complete. We recommend contacting the local school district to confirm school assignments for this home.
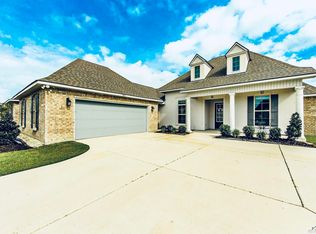
- $380,4004 bd3 ba2.6k sqft375 Royal Oak Blvd, Thibodaux, LA 70301Off Market
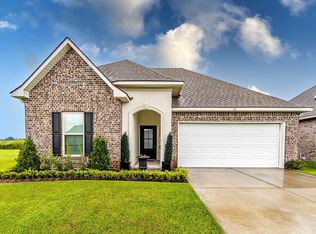
- $--3 bd2 ba1.8k sqft115 Magazine Loop, Thibodaux, LA 70301Sold
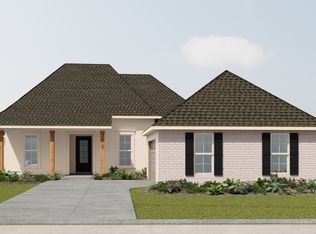
- from $368,9904 bd3 ba2.6k sqftRenoir IV C Plan, The Settlement at Live Oak, Thibodaux, LA 70301New Construction
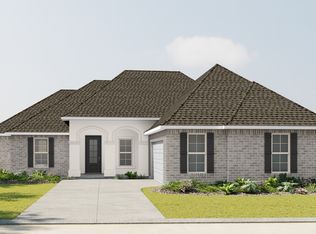
- from $331,9904 bd3 ba2.2k sqftKlein III A Plan, The Settlement at Live Oak, Thibodaux, LA 70301New Construction
Similar homes
- $282,5003 bd2 ba1.4k sqft159 Lake Maclaine Ave, Thibodaux, LA 70301For Sale

 MLS ID #2026015563, Jennifer Torres, KELLER WILLIAMS REALTY BAYOU P. ROAM MLS
 - $265,0003 bd2 ba1.4k sqft122 Dicharry Ct, Thibodaux, LA 70301For Sale
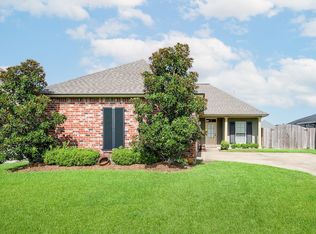 MLS ID #2026015070, Michele Palmer, 1 Percent Lists United. ROAM MLS
 - $264,9003 bd2 ba1.5k sqft153 Belle Isle Dr, Thibodaux, LA 70301For Sale
 MLS ID #2026013188, Angelle Gros, 1 Percent Lists United. ROAM MLS
 - $279,0003 bd2 ba1.4k sqft161 Lake Accardo Ave, Thibodaux, LA 70301For Sale
 MLS ID #2026009033, Anna Theiss, eXp Realty, LLC. ROAM MLS
 - $309,0004 bd2 ba1.9k sqft359 Royal Oak Blvd, Thibodaux, LA 70301For SaleMLS ID #2026000988, Michele Palmer, 1 Percent Lists United. ROAM MLS
- $299,9004 bd2 ba2.2k sqft265 Peacock Pointe, Thibodaux, LA 70301For SaleMLS ID #2026005475, David W. DiSalvo, Gulf Coast Real Estate, LLC. ROAM MLS
- $269,9004 bd2 ba1.8k sqft216 Shadow Pointe Rd, Thibodaux, LA 70301For SaleMLS ID #2026008604, Maria Thorn, eXp Realty. ROAM MLS
- $255,0003 bd2 ba1.3k sqft154 Esplanade Blvd, Thibodaux, LA 70301For SaleMLS ID #2026014012, Gwendolyn Barrilleaux, Canal & Main Realty. ROAM MLS
- $249,9003 bd2 ba1.7k sqft259 Cottage Way, Thibodaux, LA 70301For SaleMLS ID #2026014869, Monica Daigle, KELLER WILLIAMS REALTY BAYOU P. ROAM MLS
- $259,5003 bd2 ba1.7k sqft131 Cesare Dr, Thibodaux, LA 70301For SaleMLS ID #2026005187, Cindy King, KELLER WILLIAMS REALTY BAYOU P. ROAM MLS
- $260,0003 bd2 ba1.7k sqft259 Shadow Pointe Rd, Thibodaux, LA 70301For SaleMLS ID #2026006264, Michele Palmer, 1 Percent Lists United. ROAM MLS
- $315,0003 bd2 ba1.7k sqft209 Crescent Estates Dr, Thibodaux, LA 70301For SaleMLS ID #2026011187, Lisa Braud, KELLER WILLIAMS REALTY BAYOU P. ROAM MLS
- $265,0003 bd2 ba1.7k sqft129 Villa Dr, Thibodaux, LA 70301For SaleMLS ID #2026007309, Azaria Barrios, KELLER WILLIAMS REALTY BAYOU P. ROAM MLS
- $329,0003 bd2 ba1.5k sqft1095 Highway 304, Thibodaux, LA 70301For SaleMLS ID #2026015932, Liz Morales Hebert, COLDWELL BANKER LARUSSA REAL ESTATE. ROAM MLS
- $225,0003 bd2 ba1.5k sqft168 Cottage Way, Thibodaux, LA 70301For SaleMLS ID #2026015837, Angelle Duplantis, KELLER WILLIAMS REALTY BAYOU P. ROAM MLS
- $278,0004 bd2 ba1.8k sqft269 Pond Dr, Thibodaux, LA 70301For SaleMLS ID #2026010071, April Horn, 1 Percent Lists United. ROAM MLS
- $317,5003 bd2 ba1.4k sqft172 Royal Oak Blvd, Thibodaux, LA 70301For SaleMLS ID #2025017175, Ben Harang, KELLER WILLIAMS REALTY BAYOU P. ROAM MLS
- $290,0003 bd2 ba1.7k sqft158 Pond Dr, Thibodaux, LA 70301For SaleMLS ID #2026009209, Daymin Delcambre, Canal & Main Realty. ROAM MLS
- $305,0004 bd3 ba2k sqft367 Spring Grove Loop, Thibodaux, LA 70301For SaleMLS ID #2026005304, Jenna Guerrero, Canal & Main Realty. ROAM MLS
- $325,0004 bd2 ba2.1k sqft295 Peacock Pointe, Thibodaux, LA 70301For SaleMLS ID #2026010658, Shonna Theriot, CENTURY 21 Action Realty Inc. ROAM MLS
