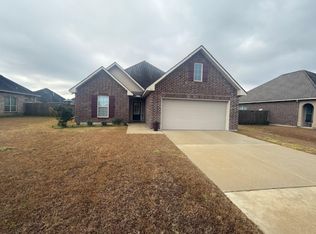
Like-New Home in The Villas at Leighton Plantation!! Welcome to 129 Villa Drive in Thibodaux, LA, located in Villas at Leighton Plantation in Lafourche Parish! Built in 2023, this immaculate 3-bedroom, 2-bath home offers modern finishes, thoughtful design, and the feel of brand-new construction, without the wait. Situated on a corner lot with ample parking, this home also backs up to the neighborhood park, giving you both space and convenience right outside your door. Step inside to an open floor plan featuring gorgeous white oak floors and recessed lighting throughout, creating a bright and welcoming atmosphere. The layout flows seamlessly from the living area into the kitchen, perfect for entertaining or everyday living. You’ll love the added functionality with a mudroom complete with built-in bench and a laundry room featuring countertop space perfect for folding laundry, designed with real life in mind. Even better, appliances will remain, making this home truly move-in ready. With 1,721 living sq ft and 2,294 total under roof, every inch of this home has been well-maintained and thoughtfully designed. Immaculate condition. Prime location. Modern finishes. This one checks all the boxes, schedule your showing today!
For sale
Price cut: $3K (8/10)
$265,000
129 Villa Dr, Thibodaux, LA 70301
3beds
1,721sqft
:
Get pre-qualified$1,783/mo
Single Family Residence, Residential
Built in 2023
7,535 Square Feet Lot
$-- Zestimate®
$154/sqft
$21/mo HOA
What's special
Open floor planAmple parkingAppliances will remainCorner lotGorgeous white oak floorsBright and welcoming atmosphereRecessed lighting throughout
- 113 days |
- 839 |
- 13 |
Zillow last checked:
Listing updated:
Listed by:
Azaria Barrios,
KELLER WILLIAMS REALTY BAYOU P 985-262-4400
Source: ROAM MLS,MLS#: 2026007309
Facts & features
Interior
Bedrooms & bathrooms
- Bedrooms: 3
- Bathrooms: 2
- Full bathrooms: 2
Rooms
- Room types: Bedroom, Primary Bedroom
Primary bedroom
- Features: En Suite Bath, Ceiling 9ft Plus, Ceiling Fan(s)
- Level: First
- Area: 182
- Dimensions: 14 x 13
Bedroom 1
- Level: First
- Area: 117
- Dimensions: 13 x 9
Bedroom 2
- Level: First
- Area: 117
- Dimensions: 13 x 9
Primary bathroom
- Features: Double Vanity, Walk-In Closet(s), Separate Shower, Soaking Tub
Kitchen
- Features: Granite Counters, Kitchen Island, Pantry
Heating
- Central, Gas Heat
Cooling
- Central Air
Appliances
- Included: Dishwasher, Disposal, Microwave, Range/Oven
Interior area
- Total structure area: 2,294
- Total interior livable area: 1,721 sqft
Property
Parking
- Parking features: Attached, Garage, Concrete
- Has attached garage: Yes
Features
- Stories: 1
Lot
- Size: 7,535 Square Feet
- Dimensions: 29 x 60 x 120 x 63 x 101
- Features: Corner Lot
Details
- Parcel number: 0010044604
- Special conditions: Standard
Construction
Type & style
- Home type: SingleFamily
- Architectural style: Traditional
- Property subtype: Single Family Residence, Residential
Materials
- Brick Siding, Stucco Siding, Vinyl Siding
- Foundation: Slab
Condition
- New construction: No
- Year built: 2023
Details
- Builder name: Dsld, LLC
Utilities & green energy
- Gas: Atmos
- Water: Public, Other
Community & HOA
Community
- Subdivision: Villas At Leighton Plantation
HOA
- Has HOA: Yes
- HOA fee: $250 annually
Location
- Region: Thibodaux
Financial & listing details
- Price per square foot: $154/sqft
- Tax assessed value: $242,600
- Annual tax amount: $2,808
- Price range: $265K - $265K
- Date on market: 4/22/2026
- Listing terms: Cash,Conventional,FHA,VA Loan
Estimated market value
Not available
Estimated sales range
Not available
Not available
Price history
| Date | Event | Price |
|---|---|---|
| 8/10/2026 | Price change | $265,000-1.1%$154/sqft |
Source:  ROAM MLS #2026007309 Report a problem ROAM MLS #2026007309 Report a problem | ||
| 7/6/2026 | Price change | $268,000-0.7%$156/sqft |
Source: ROAM MLS #2026007309 Report a problem | ||
| 5/8/2026 | Price change | $270,000-1.8%$157/sqft |
Source: ROAM MLS #2026007309 Report a problem | ||
| 4/22/2026 | Listed for sale | $275,000+3.4%$160/sqft |
Source: ROAM MLS #2026007309 Report a problem | ||
| 8/8/2024 | Sold | -- |
Source: ROAM MLS #2023014105 Report a problem | ||
| 7/1/2024 | Pending sale | $265,975$155/sqft |
Source: ROAM MLS #2023014105 Report a problem | ||
| 5/16/2024 | Price change | $265,9750%$155/sqft |
Source: ROAM MLS #2023014105 Report a problem | ||
| 2/29/2024 | Price change | $265,9800%$155/sqft |
Source: ROAM MLS #2023014105 Report a problem | ||
| 1/25/2024 | Price change | $265,9850%$155/sqft |
Source: ROAM MLS #2023014105 Report a problem | ||
| 9/22/2023 | Price change | $265,990-0.9%$155/sqft |
Source: ROAM MLS #2023014105 Report a problem | ||
| 8/23/2023 | Listed for sale | $268,425$156/sqft |
Source: ROAM MLS #2023014105 Report a problem | ||
Public tax history
| Year | Property taxes | Tax assessment |
|---|---|---|
| 2025 | $2,808 +1.7% | $24,260 |
| 2024 | $2,760 | $24,260 |
Find assessor info on the county website
Monthly payment
Est. payment
Payment breakdown
Explore the cost of this home by adjusting the details. Changes won't be saved.Climate risks
Neighborhood: 70301
Nearby schools
GreatSchools rating
- 5/10W.S. Lafargue Elementary SchoolGrades: 2-3Distance: 2.1 mi
- 5/10West Thibodaux Middle SchoolGrades: 6-8Distance: 3.2 mi
- 7/10Thibodaux High SchoolGrades: 9-12Distance: 1.7 mi
Schools provided by the listing agent
- District: Lafourche Parish
Source: ROAM MLS. This data may not be complete. We recommend contacting the local school district to confirm school assignments for this home.
- $--3 bd2 ba1.4k sqft149 Villa Dr, Thibodaux, LA 70301Sold
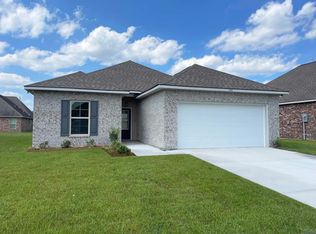
- $--3 bd2 ba1.7k sqft138 Villa Dr, Thibodaux, LA 70301Sold

- $269,700-- bd-- ba1.9k sqft128 Ainsley Dr, Thibodaux, LA 70301Off Market
- $318,800-- bd-- ba2.4k sqft134 Ainsley Dr, Thibodaux, LA 70301Off Market
- $242,700-- bd-- ba1.6k sqft124 Ainsley Dr, Thibodaux, LA 70301Off Market
- $301,9004 bd3 ba2.1k sqft310 King George Dr, Thibodaux, LA 70301Off Market
- $335,9004 bd3 ba2.3k sqft348 King George Dr, Thibodaux, LA 70301Off Market
- $256,200-- bd-- ba-- sqft156 Villa Dr, Thibodaux, LA 70301Off Market
A local agent can set up tours, give advice and negotiate with sellers.
A local lender can help you make sure your offer is ready when you are.
Similar homes
- $255,0003 bd2 ba1.7k sqft129 Ainsley Dr, Thibodaux, LA 70301For Sale

 MLS ID #2026003676, Colette Jeansonne, KELLER WILLIAMS REALTY BAYOU P. ROAM MLS
 - $265,0003 bd2 ba1.7k sqft259 Shadow Pointe Rd, Thibodaux, LA 70301For Sale
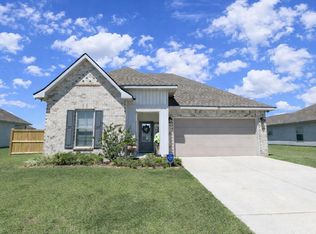 MLS ID #2026006264, Michele Palmer, 1 Percent Lists United. ROAM MLS
 - $259,5003 bd2 ba1.7k sqft131 Cesare Dr, Thibodaux, LA 70301For Sale
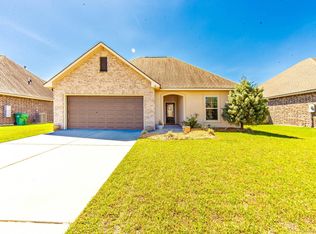 MLS ID #2026005187, Cindy King, KELLER WILLIAMS REALTY BAYOU P. ROAM MLS
 - $259,0003 bd2 ba1.6k sqft153 Natalie Park Dr, Thibodaux, LA 70301For Sale
 MLS ID #2026002146, Lester Benoit, DONNES REAL ESTATE, INC. ROAM MLS
 - $264,9003 bd2 ba1.5k sqft153 Belle Isle Dr, Thibodaux, LA 70301For SaleMLS ID #2026013188, Angelle Gros, 1 Percent Lists United. ROAM MLS
- $270,0004 bd2 ba1.9k sqft180 Carriage Way, Thibodaux, LA 70301For SaleMLS ID #2026008929, Lester Benoit, DONNES REAL ESTATE, INC. ROAM MLS
- $290,0003 bd2 ba1.7k sqft158 Pond Dr, Thibodaux, LA 70301For SaleMLS ID #2026009209, Daymin Delcambre, Real Estate Express. ROAM MLS
- $269,9004 bd2 ba1.8k sqft216 Shadow Pointe Rd, Thibodaux, LA 70301For SaleMLS ID #2026008604, Maria Thorn, eXp Realty. ROAM MLS
- $265,0003 bd2 ba1.7k sqft195 Pond Dr, Thibodaux, LA 70301For SaleMLS ID #2026012371, Jenna Guerrero, Canal & Main Realty. ROAM MLS
- $278,0004 bd2 ba1.8k sqft269 Pond Dr, Thibodaux, LA 70301For SaleMLS ID #2026010071, April Horn, 1 Percent Lists United. ROAM MLS
- $247,0004 bd2 ba1.9k sqft2500 George Dr, Thibodaux, LA 70301For SaleMLS ID #2025015900, Geneva Harris, Harris Real Estate Services. ROAM MLS
- $255,0003 bd2 ba1.3k sqft154 Esplanade Blvd, Thibodaux, LA 70301For SaleMLS ID #2026014012, Gwendolyn Barrilleaux, Canal & Main Realty. ROAM MLS
- $285,0003 bd2 ba1.6k sqft212 Pond Dr, Thibodaux, LA 70301For SaleMLS ID #2026002567, Drake Eschete, KELLER WILLIAMS REALTY BAYOU P. ROAM MLS
- $279,0003 bd2 ba1.4k sqft161 Lake Accardo Ave, Thibodaux, LA 70301For SaleMLS ID #2026009033, Anna Theiss, eXp Realty, LLC. ROAM MLS
- $272,4003 bd2 ba1.8k sqft121 Rosedown Dr, Thibodaux, LA 70301For SaleMLS ID #2026012490, Michele Palmer, 1 Percent Lists United. ROAM MLS
- $289,9004 bd2 ba1.8k sqft259 Magazine Loop, Thibodaux, LA 70301For SaleMLS ID #2026013546, Danielle LeBlanc, KELLER WILLIAMS REALTY BAYOU P. ROAM MLS
- $320,0003 bd2 ba1.7k sqft209 Crescent Estates Dr, Thibodaux, LA 70301For SaleMLS ID #2026011187, Lisa Braud, KELLER WILLIAMS REALTY BAYOU P. ROAM MLS
- $194,9003 bd2 ba1.2k sqft102 Petal Ave, Thibodaux, LA 70301For SaleMLS ID #2026010887, Danielle LeBlanc, KELLER WILLIAMS REALTY BAYOU P. ROAM MLS
- $309,0004 bd2 ba1.9k sqft359 Royal Oak Blvd, Thibodaux, LA 70301For SaleMLS ID #2026000988, Michele Palmer, 1 Percent Lists United. ROAM MLS
- $264,9904 bd3 ba1.8k sqft309 Sucrose Dr, Thibodaux, LA 70301New ConstructionROAM MLS
