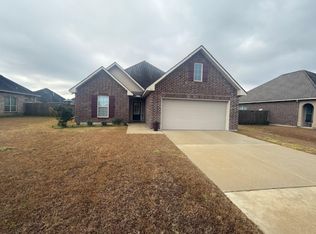
Beautiful 3-bedroom, 2-bath home located in the desirable King George Estates community. This well-maintained residence features an open and split floor plan with a built-in computer desk/niche, offering both functionality and comfort. The home includes luxury vinyl plank flooring in the bedrooms and primary closet, a gas range, LED coach lighting, recessed lighting, and under-mount sinks. The spacious primary suite offers a relaxing retreat with double vanities, a garden tub, separate shower, and a walk-in closet. Additional features include a covered rear patio, architectural 30-year shingles, post-tension slab, low E tilt-in windows, and a tankless gas water heater for energy efficiency. The kitchen offers ample cabinet space, pantry storage, and is equipped for modern appliances. Recent owner-added upgrades add even more value, including a professionally installed gutter system and a storage shed—perfect for tools, lawn equipment, or extra storage needs. This home sits on a level lot and is move-in ready, offering a great opportunity to own a newer home with added improvements already in place. Conveniently located with easy access to local amenities, schools, and shopping.
For sale
$285,000
212 Pond Dr, Thibodaux, LA 70301
3beds
1,689sqft
:
Get pre-qualified$1,896/mo
Single Family Residence, Residential
Built in 2023
8,276 Square Feet Lot
$-- Zestimate®
$169/sqft
$-- HOA
What's special
Separate showerCovered rear patioGarden tubRelaxing retreatGas rangeLed coach lightingLow e tilt-in windows
- 178 days |
- 107 |
- 9 |
Zillow last checked:
Listing updated:
Listed by:
Drake Eschete,
KELLER WILLIAMS REALTY BAYOU P 985-262-4400
Source: ROAM MLS,MLS#: 2026002567
Facts & features
Interior
Bedrooms & bathrooms
- Bedrooms: 3
- Bathrooms: 2
- Full bathrooms: 2
Bedroom 1
- Level: BASEMENT
- Area: 204
- Dimensions: 12 x 17
Bedroom 2
- Level: BASEMENT
- Area: 120
- Dimensions: 12 x 10
Bedroom 3
- Level: BASEMENT
- Area: 120
- Dimensions: 12 x 10
Kitchen
- Level: BASEMENT
- Area: 135
- Dimensions: 9 x 15
Living room
- Level: BASEMENT
- Area: 289
- Dimensions: 17 x 17
Heating
- Central
Cooling
- Central Air
Appliances
- Laundry: Washer/Dryer Hookups
Features
- Flooring: Tile
Interior area
- Total structure area: 2,278
- Total interior livable area: 1,689 sqft
Property
Parking
- Total spaces: 2
- Parking features: 2 Cars Park, Carport, Garage, Garage Door Opener
- Has garage: Yes
- Has carport: Yes
Features
- Stories: 1
- Patio & porch: Patio
- Exterior features: Lighting
- Fencing: Security
- Waterfront features: Water Access
Lot
- Size: 8,276 Square Feet
- Dimensions: 70 x 120
- Features: Landscaped
Details
- Parcel number: 0010057525
- Special conditions: Standard
Construction
Type & style
- Home type: SingleFamily
- Architectural style: Traditional
- Property subtype: Single Family Residence, Residential
Materials
- Brick Siding, Stucco Siding, Vinyl Siding, Frame
- Foundation: Slab
- Roof: Shingle
Condition
- New construction: No
- Year built: 2023
Details
- Builder name: Dsld, LLC
Utilities & green energy
- Gas: Atmos
- Sewer: Comm. Sewer
- Water: Public
Community & HOA
Community
- Security: Smoke Detector(s)
- Subdivision: King George Estates
Location
- Region: Thibodaux
Financial & listing details
- Price per square foot: $169/sqft
- Tax assessed value: $240,200
- Annual tax amount: $2,780
- Price range: $285K - $285K
- Date on market: 2/11/2026
- Listing terms: Cash,Conventional,FHA,FMHA/Rural Dev,VA Loan
Estimated market value
Not available
Estimated sales range
Not available
Not available
Price history
| Date | Event | Price |
|---|---|---|
| 2/11/2026 | Listed for sale | $285,000+10.3%$169/sqft |
Source:  ROAM MLS #2026002567 Report a problem ROAM MLS #2026002567 Report a problem | ||
| 4/18/2023 | Sold | -- |
Source: ROAM MLS #2023004066 Report a problem | ||
| 3/15/2023 | Pending sale | $258,430$153/sqft |
Source: ROAM MLS #2023004066 Report a problem | ||
Public tax history
| Year | Property taxes | Tax assessment |
|---|---|---|
| 2025 | $2,780 +1.7% | $24,020 |
| 2024 | $2,733 +528.3% | $24,020 +530.4% |
| 2023 | $435 | $3,810 |
Find assessor info on the county website
Monthly payment
Est. payment
Payment breakdown
Explore the cost of this home by adjusting the details. Changes won't be saved.Climate risks
Neighborhood: 70301
Nearby schools
GreatSchools rating
- 5/10W.S. Lafargue Elementary SchoolGrades: 2-3Distance: 1.8 mi
- 5/10West Thibodaux Middle SchoolGrades: 6-8Distance: 2.8 mi
- 7/10Thibodaux High SchoolGrades: 9-12Distance: 1.4 mi
Schools provided by the listing agent
- District: Lafourche Parish
Source: ROAM MLS. This data may not be complete. We recommend contacting the local school district to confirm school assignments for this home.
- $266,600-- bd-- ba1.7k sqft128 Natalie Park Dr, Thibodaux, LA 70301Off Market
- $241,200-- bd-- ba-- sqft141 Natalie Park Dr, Thibodaux, LA 70301Off Market
- $284,500-- bd-- ba-- sqft129 Natalie Park Dr, Thibodaux, LA 70301Off Market
- $--3 bd2 ba1.8k sqft217 Pond Dr, Thibodaux, LA 70301Sold

- $274,300-- bd-- ba1.7k sqft107 Miss Mary Dr, Thibodaux, LA 70301Off Market
- $282,8004 bd2 ba1.9k sqft134 Natalie Park Dr, Thibodaux, LA 70301Off Market
- $263,6003 bd2 ba1.7k sqft128 Natale, Park, LA 70301Off Market
- $265,0003 bd2 ba1.7k sqft195 Pond Dr, Thibodaux, LA 70301For Sale
A local agent can set up tours, give advice and negotiate with sellers.
A local lender can help you make sure your offer is ready when you are.
Similar homes
- $290,0003 bd2 ba1.7k sqft158 Pond Dr, Thibodaux, LA 70301For Sale

 MLS ID #2026009209, Daymin Delcambre, Real Estate Express. ROAM MLS
 - $259,0003 bd2 ba1.6k sqft153 Natalie Park Dr, Thibodaux, LA 70301For Sale
 MLS ID #2026002146, Lester Benoit, DONNES REAL ESTATE, INC. ROAM MLS
 - $264,9003 bd2 ba1.5k sqft153 Belle Isle Dr, Thibodaux, LA 70301For Sale
 MLS ID #2026013188, Angelle Gros, 1 Percent Lists United. ROAM MLS
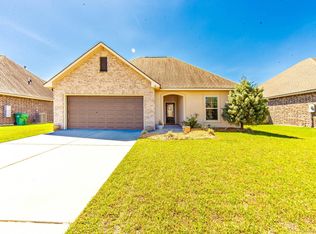
 - $259,5003 bd2 ba1.7k sqft131 Cesare Dr, Thibodaux, LA 70301For Sale
 MLS ID #2026005187, Cindy King, KELLER WILLIAMS REALTY BAYOU P. ROAM MLS
 - $270,0004 bd2 ba1.9k sqft180 Carriage Way, Thibodaux, LA 70301For SaleMLS ID #2026008929, Lester Benoit, DONNES REAL ESTATE, INC. ROAM MLS
- $255,0003 bd2 ba1.7k sqft129 Ainsley Dr, Thibodaux, LA 70301For SaleMLS ID #2026003676, Colette Jeansonne, KELLER WILLIAMS REALTY BAYOU P. ROAM MLS
- $268,0003 bd2 ba1.7k sqft129 Villa Dr, Thibodaux, LA 70301For SaleMLS ID #2026007309, Azaria Barrios, KELLER WILLIAMS REALTY BAYOU P. ROAM MLS
- $265,0003 bd2 ba1.7k sqft259 Shadow Pointe Rd, Thibodaux, LA 70301For SaleMLS ID #2026006264, Michele Palmer, 1 Percent Lists United. ROAM MLS
- $254,9003 bd2 ba1.6k sqft173 Laverne Dr, Thibodaux, LA 70301For SaleMLS ID #2026003506, Amber Tuten, CENTURY 21 ACTION REALTY, INC. - THIBODAUX. ROAM MLS
- $269,9004 bd2 ba1.8k sqft216 Shadow Pointe Rd, Thibodaux, LA 70301For SaleMLS ID #2026008604, Maria Thorn, eXp Realty. ROAM MLS
- $289,9004 bd2 ba1.8k sqft259 Magazine Loop, Thibodaux, LA 70301For SaleMLS ID #2026013546, Danielle LeBlanc, KELLER WILLIAMS REALTY BAYOU P. ROAM MLS
- $247,0004 bd2 ba1.9k sqft2500 George Dr, Thibodaux, LA 70301For SaleMLS ID #2025015900, Geneva Harris, Harris Real Estate Services. ROAM MLS
- $340,0004 bd3 ba2.4k sqft357 Pond Dr, Thibodaux, LA 70301For Sale By Owner
- $279,0003 bd2 ba1.4k sqft161 Lake Accardo Ave, Thibodaux, LA 70301For SaleMLS ID #2026009033, Anna Theiss, eXp Realty, LLC. ROAM MLS
- $235,0003 bd2 ba1.4k sqft1119 Renee Dr, Thibodaux, LA 70301For SaleMLS ID #2026008675, Melanie Gros, DONNES REAL ESTATE, INC. ROAM MLS
- $299,0003 bd2 ba1.6k sqft608 Parkside Dr, Thibodaux, LA 70301For Sale By Owner
- $309,0004 bd2 ba1.9k sqft359 Royal Oak Blvd, Thibodaux, LA 70301For SaleMLS ID #2026000988, Michele Palmer, 1 Percent Lists United. ROAM MLS
- $289,9704 bd3 ba2k sqft304 Sucrose Dr, Thibodaux, LA 70301New ConstructionROAM MLS
- $278,0634 bd2 ba1.9k sqft310 Sucrose Dr, Thibodaux, LA 70301New ConstructionROAM MLS
- $313,5004 bd2 ba2.2k sqft265 Peacock Pointe, Thibodaux, LA 70301For SaleMLS ID #2026005475, David W. DiSalvo, Gulf Coast Real Estate, LLC. ROAM MLS
