PRICE IMPROVEMENT! Waterfront living in desirable Abby Lakes is now even more attainable! This beautifully maintained Acadian-style home offers 3 bedrooms, 2 bathrooms, plus a versatile bonus room perfect for a home office, nursery, fitness room, or hobby space. Step inside to discover soaring ceilings, crown molding, abundant natural light, and an open-concept floor plan designed for comfortable everyday living and effortless entertaining. The spacious kitchen features custom wood cabinetry, a center island, ample storage, and flows seamlessly into the dining and living areas. The private primary suite offers a relaxing retreat with dual vanities, generous cabinetry, a soaking tub, and separate shower. Out back, you'll find the true showstopper. A screened rear porch overlooks the peaceful lake, while a stone walkway leads to a concrete patio beneath a beautiful mature shade tree. The iron rear fence preserves the open waterfront view, creating the perfect place to enjoy your morning coffee or unwind at the end of the day. Major updates provide peace of mind, including a whole-home generator installed in 2022 and a new HVAC system installed in August 2024. Additional features include: • Waterfront lot • Bonus office/flex room • Interior laundry room • Two-car garage • Move-in ready condition • Convenient location in Abby Lakes Now offered at $279,000, this is an outstanding opportunity to own a waterfront home in one of Thibodaux's most desirable neighborhoods. Schedule your private showing today!
For sale
Price cut: $20K (7/3)
$279,000
161 Lake Accardo Ave, Thibodaux, LA 70301
3beds
1,438sqft
Single Family Residence, Residential
Built in 2012
7,840 Square Feet Lot
$277,900 Zestimate®
$194/sqft
$21/mo HOA
What's special
Ample storageCustom cabinetryCovered parkingSeparate showerStone walkwayDual vanitiesSoaking tub
- 97 days |
- 246 |
- 13 |
Zillow last checked:
Listing updated:
Listed by:
Anna Theiss,
eXp Realty, LLC 337-522-7554
Source: ROAM MLS,MLS#: 2026009033
Facts & features
Interior
Bedrooms & bathrooms
- Bedrooms: 3
- Bathrooms: 2
- Full bathrooms: 2
Rooms
- Room types: Bedroom, Primary Bedroom, Living Room
Primary bedroom
- Features: En Suite Bath, Ceiling 9ft Plus
- Level: First
- Area: 196
- Dimensions: 14 x 14
Bedroom 1
- Level: First
- Area: 110
- Dimensions: 10 x 11
Bedroom 2
- Level: First
- Area: 132
- Dimensions: 11 x 12
Primary bathroom
- Features: Double Vanity, Walk-In Closet(s), Separate Shower, Soaking Tub
Kitchen
- Features: Tile Counters, Kitchen Island
Living room
- Level: First
- Area: 225
- Dimensions: 15 x 15
Heating
- Central
Cooling
- Central Air
Appliances
- Included: Dishwasher, Range/Oven, Refrigerator
Interior area
- Total structure area: 2,175
- Total interior livable area: 1,438 sqft
Property
Parking
- Parking features: Garage
- Has garage: Yes
Features
- Stories: 1
- On waterfront: Yes
- Waterfront features: Lake Front
Lot
- Size: 7,840 Square Feet
- Dimensions: 60 x 128
Details
- Parcel number: 0052820020
- Special conditions: Standard
Construction
Type & style
- Home type: SingleFamily
- Architectural style: Acadian
- Property subtype: Single Family Residence, Residential
Materials
- Brick Siding, Fiber Cement, Stucco Siding
- Foundation: Slab
Condition
- New construction: No
- Year built: 2012
Utilities & green energy
- Gas: Entergy
- Sewer: Public Sewer
- Water: Public
Community & HOA
Community
- Subdivision: Abby Lakes
HOA
- Has HOA: Yes
- HOA fee: $250 annually
Location
- Region: Thibodaux
Financial & listing details
- Price per square foot: $194/sqft
- Tax assessed value: $224,800
- Annual tax amount: $2,602
- Price range: $279K - $279K
- Date on market: 5/17/2026
- Listing terms: Cash,Conventional,FHA,FMHA/Rural Dev,Private Financing Available,VA Loan
Estimated market value
$277,900
$264,000 - $292,000
$1,650/mo
Price history
| Date | Event | Price |
|---|---|---|
| 7/3/2026 | Price change | $279,000-6.7%$194/sqft |
Source:  ROAM MLS #2026009033 Report a problem ROAM MLS #2026009033 Report a problem | ||
| 6/1/2026 | Listed for sale | $299,000+39.1%$208/sqft |
Source: ROAM MLS #2026009033 Report a problem | ||
| 12/1/2017 | Sold | -- |
Source: ROAM MLS #126806 Report a problem | ||
| 9/18/2017 | Pending sale | $215,000$150/sqft |
Source: DONNES REAL ESTATE, INC #126806 Report a problem | ||
| 9/12/2017 | Listed for sale | $215,000$150/sqft |
Source: DONNES REAL ESTATE, INC #126806 Report a problem | ||
| 7/30/2012 | Sold | -- |
Source: ROAM MLS #110242 Report a problem | ||
Public tax history
| Year | Property taxes | Tax assessment |
|---|---|---|
| 2025 | $2,602 +1.7% | $22,480 |
| 2024 | $2,558 +75% | $22,480 +10.7% |
| 2023 | $1,461 -3.3% | $20,300 |
| 2022 | $1,510 +9% | $20,300 |
| 2021 | $1,385 -6.5% | $20,300 |
| 2020 | $1,482 +9.9% | $20,300 +8% |
| 2019 | $1,348 | $18,800 |
| 2018 | $1,348 | $18,800 |
| 2017 | $1,348 +1% | $18,800 |
| 2016 | $1,335 +0.3% | $18,800 +6.1% |
| 2015 | $1,331 -37.1% | $17,720 |
| 2014 | $2,116 +73.4% | $17,720 |
| 2013 | $1,220 +10576% | $17,720 +4.4% |
| 2010 | $11 | $16,980 |
Find assessor info on the county website
Monthly payment
Est. payment
Payment breakdown
Explore the cost of this home by adjusting the details. Changes won't be saved.Climate risks
Neighborhood: 70301
Nearby schools
GreatSchools rating
- NAThibodaux Elementary SchoolGrades: PK-1Distance: 2.1 mi
- 5/10West Thibodaux Middle SchoolGrades: 6-8Distance: 2.3 mi
- 7/10Thibodaux High SchoolGrades: 9-12Distance: 2.5 mi
Schools provided by the listing agent
- District: Lafourche Parish
Source: ROAM MLS. This data may not be complete. We recommend contacting the local school district to confirm school assignments for this home.
- $315,800-- bd-- ba1.6k sqft167 Lake Accardo Ave, Thibodaux, LA 70301Off Market
- $311,8003 bd2 ba2.3k sqft157 Lake Accardo Ave, Thibodaux, LA 70301Off Market

- $297,700-- bd-- ba1.6k sqft151 Lake Accardo Ave, Thibodaux, LA 70301Off Market
- $229,1004 bd2 ba1.6k sqft151 Lake Accardo, Thibodaux, -- 70301Off Market
- $273,100-- bd-- ba1.4k sqft172 Lake Accardo Ave, Thibodaux, LA 70301Off Market
- $276,600-- bd-- ba1.4k sqft160 Lake Accardo Ave, Thibodaux, LA 70301Off Market
- $190,5003 bd2 ba1.4k sqft160 Lake Accardo, Thibodaux, -- 70301Off Market
- $255,7003 bd2 ba1.4k sqft156 Lake Accardo Ave, Thibodaux, LA 70301Off Market
A local agent can set up tours, give advice and negotiate with sellers.
A local lender can help you make sure your offer is ready when you are.
Similar homes
- $265,0003 bd2 ba1.4k sqft122 Dicharry Ct, Thibodaux, LA 70301For Sale
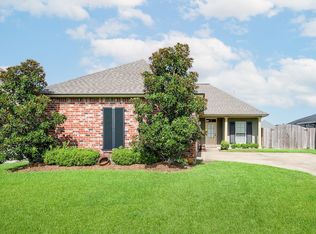
 MLS ID #2026015070, Michele Palmer, 1 Percent Lists United. ROAM MLS
 - $255,0003 bd2 ba1.3k sqft154 Esplanade Blvd, Thibodaux, LA 70301For Sale
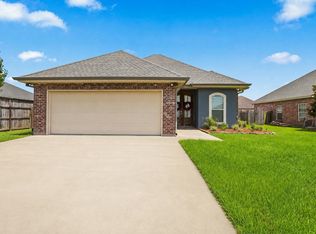 MLS ID #2026014012, Gwendolyn Barrilleaux, Canal & Main Realty. ROAM MLS
 - $249,9003 bd2 ba1.7k sqft259 Cottage Way, Thibodaux, LA 70301For Sale
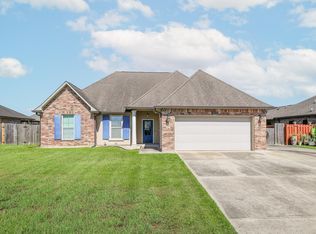 MLS ID #2026014869, Monica Daigle, KELLER WILLIAMS REALTY BAYOU P. ROAM MLS
 - $289,9004 bd2 ba1.8k sqft259 Magazine Loop, Thibodaux, LA 70301For Sale
 MLS ID #2026013546, Danielle LeBlanc, KELLER WILLIAMS REALTY BAYOU P. ROAM MLS
 - $272,4003 bd2 ba1.8k sqft121 Rosedown Dr, Thibodaux, LA 70301For SaleMLS ID #2026012490, Michele Palmer, 1 Percent Lists United. ROAM MLS
- $255,0003 bd2 ba1.7k sqft129 Ainsley Dr, Thibodaux, LA 70301For SaleMLS ID #2026003676, Colette Jeansonne, KELLER WILLIAMS REALTY BAYOU P. ROAM MLS
- $309,0004 bd2 ba1.9k sqft359 Royal Oak Blvd, Thibodaux, LA 70301For SaleMLS ID #2026000988, Michele Palmer, 1 Percent Lists United. ROAM MLS
- $259,5003 bd2 ba1.7k sqft131 Cesare Dr, Thibodaux, LA 70301For SaleMLS ID #2026005187, Cindy King, KELLER WILLIAMS REALTY BAYOU P. ROAM MLS
- $269,9004 bd2 ba1.8k sqft216 Shadow Pointe Rd, Thibodaux, LA 70301For SaleMLS ID #2026008604, Maria Thorn, eXp Realty. ROAM MLS
- $278,0004 bd2 ba1.9k sqft1100 Park Dr, Thibodaux, LA 70301For SaleMLS ID #2026012417, Shantal Louviere, KELLER WILLIAMS REALTY BAYOU P. ROAM MLS
- $290,0003 bd2 ba1.7k sqft158 Pond Dr, Thibodaux, LA 70301For SaleMLS ID #2026009209, Daymin Delcambre, Real Estate Express. ROAM MLS
- $299,0003 bd2 ba1.6k sqft608 Parkside Dr, Thibodaux, LA 70301For Sale By Owner
- $320,0003 bd2 ba1.7k sqft209 Crescent Estates Dr, Thibodaux, LA 70301For SaleMLS ID #2026011187, Lisa Braud, KELLER WILLIAMS REALTY BAYOU P. ROAM MLS
- $265,0003 bd2 ba1.7k sqft129 Villa Dr, Thibodaux, LA 70301For SaleMLS ID #2026007309, Azaria Barrios, KELLER WILLIAMS REALTY BAYOU P. ROAM MLS
- $264,0003 bd2 ba1.9k sqft2410 Karen St, Thibodaux, LA 70301For SaleMLS ID #2026002937, Amber Tuten, CENTURY 21 ACTION REALTY, INC. - THIBODAUX. ROAM MLS
- $265,0003 bd2 ba1.7k sqft259 Shadow Pointe Rd, Thibodaux, LA 70301For SaleMLS ID #2026006264, Michele Palmer, 1 Percent Lists United. ROAM MLS
- $255,0003 bd2 ba2k sqft206 Coulon Rd, Thibodaux, LA 70301For SaleMLS ID #2026000802, Jenna Guerrero, Canal & Main Realty. ROAM MLS
- $239,5003 bd2 ba1.7k sqft1152 W Camellia Dr, Thibodaux, LA 70301For SaleMLS ID #2026013048, Hayley Halula, KELLER WILLIAMS REALTY BAYOU P. ROAM MLS
- $389,9003 bd2 ba1.7k sqft204 Abby Lake Dr, Thibodaux, LA 70301For SaleMLS ID #2026009999, Barret Blondeau, Falaya. ROAM MLS
- $329,0004 bd2 ba1.6k sqft279 Waverly Rd, Thibodaux, LA 70301For SaleMLS ID #2026012520, Shantal Louviere, KELLER WILLIAMS REALTY BAYOU P. ROAM MLS
