Looking for a home in a convenient location with lots of outdoor space and room for your boat or recreational vehicle? Features a large rear yard with vehicle access, making it ideal for a boat, trailer, or other recreational equipment. The huge covered patio provides an excellent outdoor entertaining space and a prefect place to relax while enjoying the spacious backyard. You're less than a mile from N Canal Blvd, putting your close to many of Thibodaux's favorite restaurants, takeout options, and local conveniences like Walmart, Lowes and other shopping areas. Additionally peace of mind comes with an exterior A/C unit that is only approx. 2 yrs old. With the location, spacious backyard, rear vehicle access, huge covered patio, newer exterior AC unit , and attractive $255,000 price point this is a home /you wont want to overlook. Fenced back yard for pets. All ceramic floors , granite countertops, and much more
For sale
Price cut: $10K (7/31)
$255,000
154 Esplanade Blvd, Thibodaux, LA 70301
3beds
1,350sqft
:
Get pre-qualified$1,696/mo
Single Family Residence, Residential
Built in 2015
10,454 Square Feet Lot
$-- Zestimate®
$189/sqft
$-- HOA
What's special
- 7 days |
- 260 |
- 18 |
Likely to sell faster than
Zillow last checked:
Listing updated:
Listed by:
Gwendolyn Barrilleaux,
Canal & Main Realty 985-446-6363
Source: ROAM MLS,MLS#: 2026014012
Facts & features
Interior
Bedrooms & bathrooms
- Bedrooms: 3
- Bathrooms: 2
- Full bathrooms: 2
Rooms
- Room types: Bedroom
Primary bedroom
- Features: En Suite Bath
Bedroom 1
- Level: First
- Area: 100
- Dimensions: 10 x 10
Bedroom 2
- Level: First
- Area: 132
- Dimensions: 11 x 12
Bedroom 3
- Level: First
- Area: 182
- Dimensions: 13 x 14
Kitchen
- Features: Granite Counters, Pantry
Heating
- Central
Cooling
- Central Air
Appliances
- Included: Electric Cooktop, Dishwasher, Refrigerator
Interior area
- Total structure area: 2,028
- Total interior livable area: 1,350 sqft
Property
Parking
- Total spaces: 5
- Parking features: 2 Cars Park, 3 Cars Park, Garage
- Has garage: Yes
Features
- Stories: 1
Lot
- Size: 10,454 Square Feet
- Dimensions: 75 x 140
Details
- Parcel number: 0052810418
- Special conditions: Standard
Construction
Type & style
- Home type: SingleFamily
- Architectural style: Traditional
- Property subtype: Single Family Residence, Residential
Materials
- Brick Siding
- Foundation: Slab
Condition
- New construction: No
- Year built: 2015
Utilities & green energy
- Gas: None
- Sewer: Comm. Sewer
Community & HOA
Community
- Subdivision: Abbey Heights
Location
- Region: Thibodaux
Financial & listing details
- Price per square foot: $189/sqft
- Tax assessed value: $210,200
- Annual tax amount: $2,433
- Price range: $255K - $255K
- Date on market: 7/31/2026
- Listing terms: Cash,Conventional,FHA,FMHA/Rural Dev,VA Loan
Estimated market value
Not available
Estimated sales range
Not available
Not available
Price history
| Date | Event | Price |
|---|---|---|
| 7/31/2026 | Price change | $255,000-3.8%$189/sqft |
Source:  ROAM MLS #2026014012 Report a problem ROAM MLS #2026014012 Report a problem | ||
| 5/23/2026 | Listed for sale | $265,000+20.5%$196/sqft |
Source: Owner Report a problem | ||
| 2/9/2024 | Listing removed | -- |
Source: Zillow Rentals Report a problem | ||
| 2/7/2024 | Listed for rent | $2,200+10%$2/sqft |
Source: Zillow Rentals Report a problem | ||
| 9/20/2023 | Listing removed | -- |
Source: Zillow Rentals Report a problem | ||
| 8/30/2023 | Listed for rent | $2,000$1/sqft |
Source: Zillow Rentals Report a problem | ||
| 5/6/2021 | Sold | -- |
Source: ROAM MLS #161818 Report a problem | ||
| 4/4/2021 | Listed for sale | $220,000$163/sqft |
Source:  Bayou MLS #161818 Report a problem Bayou MLS #161818 Report a problem | ||
| 3/20/2015 | Sold | -- |
Source: Public Record Report a problem | ||
Public tax history
| Year | Property taxes | Tax assessment |
|---|---|---|
| 2025 | $2,433 +1.7% | $21,020 |
| 2024 | $2,391 +13.1% | $21,020 +13.4% |
| 2023 | $2,115 -3.3% | $18,530 |
| 2022 | $2,187 +6.7% | $18,530 |
| 2021 | $2,049 +60.4% | $18,530 |
| 2020 | $1,277 +43.7% | $18,530 +23.9% |
| 2019 | $889 | $14,950 |
| 2018 | $889 | $14,950 |
| 2017 | $889 +1% | $14,950 |
| 2016 | $880 +0.3% | $14,950 +439.7% |
| 2015 | $877 +275% | $2,770 +41.3% |
| 2014 | $234 0% | $1,960 |
| 2013 | $234 | $1,960 |
Find assessor info on the county website
Monthly payment
Est. payment
Payment breakdown
Explore the cost of this home by adjusting the details. Changes won't be saved.Climate risks
Neighborhood: 70301
Nearby schools
GreatSchools rating
- NAThibodaux Elementary SchoolGrades: PK-1Distance: 2.4 mi
- 5/10West Thibodaux Middle SchoolGrades: 6-8Distance: 2.5 mi
- 7/10Thibodaux High SchoolGrades: 9-12Distance: 2.8 mi
Schools provided by the listing agent
- District: Lafourche Parish
Source: ROAM MLS. This data may not be complete. We recommend contacting the local school district to confirm school assignments for this home.
- $286,2003 bd-- ba1.6k sqft160 Esplanade Blvd, Thibodaux, LA 70301Off Market

- $264,600-- bd-- ba-- sqft146 Esplanade Blvd, Thibodaux, LA 70301Off Market
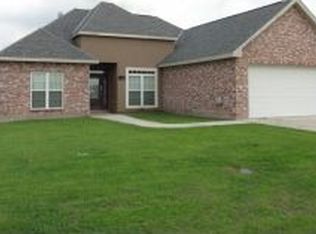
- $---- bd-- ba1.6k sqft140 Esplanade Blvd, Thibodaux, LA 70301Sold
- $284,800-- bd-- ba1.5k sqft105 Whisper Ct, Thibodaux, LA 70301Off Market
- $285,7003 bd2 ba1.6k sqft170 Esplanade Blvd, Thibodaux, LA 70301Off Market
- $292,500-- bd-- ba1.6k sqft155 Esplanade Blvd, Thibodaux, LA 70301Off Market
- $---- bd-- ba2k sqft161 Esplanade Blvd, Thibodaux, LA 70301Sold
- $261,400-- bd-- ba1.3k sqft147 Esplanade Blvd, Thibodaux, LA 70301Off Market
A local agent can set up tours, give advice and negotiate with sellers.
A local lender can help you make sure your offer is ready when you are.
Similar homes
- $279,0003 bd2 ba1.4k sqft161 Lake Accardo Ave, Thibodaux, LA 70301For Sale

 MLS ID #2026009033, Anna Theiss, eXp Realty, LLC. ROAM MLS
 - $145,0003 bd2 ba1.6k sqft493 Fredrick Dr, Thibodaux, LA 70301For Sale
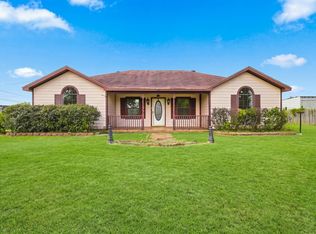 MLS ID #2026014361, Nicholas Melvin, Canal & Main Realty. ROAM MLS
 - $255,0003 bd2 ba1.7k sqft129 Ainsley Dr, Thibodaux, LA 70301For Sale
 MLS ID #2026003676, Colette Jeansonne, KELLER WILLIAMS REALTY BAYOU P. ROAM MLS
 - $249,9003 bd2 ba1.7k sqft1152 W Camellia Dr, Thibodaux, LA 70301For Sale
 MLS ID #2026013048, Hayley Halula, KELLER WILLIAMS REALTY BAYOU P. ROAM MLS
 - $254,9003 bd2 ba1.6k sqft173 Laverne Dr, Thibodaux, LA 70301For SaleMLS ID #2026003506, Amber Tuten, CENTURY 21 ACTION REALTY, INC. - THIBODAUX. ROAM MLS
- $272,4003 bd2 ba1.8k sqft121 Rosedown Dr, Thibodaux, LA 70301For SaleMLS ID #2026012490, Michele Palmer, 1 Percent Lists United. ROAM MLS
- $259,5003 bd2 ba1.7k sqft131 Cesare Dr, Thibodaux, LA 70301For SaleMLS ID #2026005187, Cindy King, KELLER WILLIAMS REALTY BAYOU P. ROAM MLS
- $289,9004 bd2 ba1.8k sqft259 Magazine Loop, Thibodaux, LA 70301For SaleMLS ID #2026013546, Danielle LeBlanc, KELLER WILLIAMS REALTY BAYOU P. ROAM MLS
- $259,0003 bd2 ba1.6k sqft153 Natalie Park Dr, Thibodaux, LA 70301For SaleMLS ID #2026002146, Lester Benoit, DONNES REAL ESTATE, INC. ROAM MLS
- $297,0003 bd2 ba1.8k sqft301 Julia St, Thibodaux, LA 70301For SaleMLS ID #2026013775, April Horn, 1 Percent Lists United. ROAM MLS
- $213,5003 bd3 ba1.6k sqft209 Darolina St, Thibodaux, LA 70301For SaleMLS ID #2026014127, Shantal Louviere, KELLER WILLIAMS REALTY BAYOU P. ROAM MLS
- $270,0004 bd2 ba1.9k sqft180 Carriage Way, Thibodaux, LA 70301For SaleMLS ID #2026008929, Lester Benoit, DONNES REAL ESTATE, INC. ROAM MLS
- $265,0003 bd2 ba1.7k sqft259 Shadow Pointe Rd, Thibodaux, LA 70301For SaleMLS ID #2026006264, Michele Palmer, 1 Percent Lists United. ROAM MLS
- $269,9004 bd2 ba1.8k sqft216 Shadow Pointe Rd, Thibodaux, LA 70301For SaleMLS ID #2026008604, Maria Thorn, eXp Realty. ROAM MLS
- $265,0003 bd2 ba1.9k sqft2410 Karen St, Thibodaux, LA 70301For SaleMLS ID #2026002937, Amber Tuten, CENTURY 21 ACTION REALTY, INC. - THIBODAUX. ROAM MLS
- $268,0003 bd2 ba1.7k sqft129 Villa Dr, Thibodaux, LA 70301For SaleMLS ID #2026007309, Azaria Barrios, KELLER WILLIAMS REALTY BAYOU P. ROAM MLS
- $216,0003 bd2 ba1.6k sqft216 Julia St, Thibodaux, LA 70301For SaleMLS ID #2026012207, Shanna Thibodeaux, Canal & Main Realty. ROAM MLS
- $247,0004 bd2 ba1.9k sqft2500 George Dr, Thibodaux, LA 70301For SaleMLS ID #2025015900, Geneva Harris, Harris Real Estate Services. ROAM MLS
- $265,0003 bd2 ba1.7k sqft195 Pond Dr, Thibodaux, LA 70301For SaleMLS ID #2026012371, Jenna Guerrero, Canal & Main Realty. ROAM MLS
- $278,0004 bd2 ba1.8k sqft269 Pond Dr, Thibodaux, LA 70301For SaleMLS ID #2026010071, April Horn, 1 Percent Lists United. ROAM MLS
