This 3-bedroom, 2-bathroom home has been refreshed with fresh interior paint throughout and new flooring in two of the bedrooms, making it move-in ready for its next owner. Each bedroom features a spacious walk-in closet, offering plenty of storage. Situated on a large corner lot, the property provides ample outdoor space with room to enjoy. Conveniently located less than five minutes from Lowe's, Walmart, Academy Sports, restaurants, and other everyday conveniences, you'll appreciate the easy access to shopping and services. Whether you're searching for your first home, your next investment, or a property you can continue to personalize over time, 493 Fredrick Drive offers a great opportunity in a convenient location. Schedule your private showing today!
For sale
$145,000
493 Fredrick Dr, Thibodaux, LA 70301
3beds
1,600sqft
:
Get pre-qualified$1,012/mo
Single Family Residence, Residential
Built in 2007
0.3 Acres Lot
$-- Zestimate®
$91/sqft
$-- HOA
What's special
Ample outdoor spaceLarge corner lotFresh interior paint throughoutSpacious walk-in closet
- 20 hours |
- 384 |
- 26 |
Zillow last checked:
Listing updated:
Listed by:
Nicholas Melvin,
Canal & Main Realty 985-446-6363
Source: ROAM MLS,MLS#: 2026014361
Facts & features
Interior
Bedrooms & bathrooms
- Bedrooms: 3
- Bathrooms: 2
- Full bathrooms: 2
Rooms
- Room types: Bedroom, Primary Bedroom
Primary bedroom
- Features: En Suite Bath, Cathedral Ceiling(s), Ceiling Fan(s)
- Level: First
- Area: 193.2
- Width: 14
Bedroom 1
- Level: First
- Area: 153.18
- Width: 11.1
Bedroom 2
- Level: First
- Area: 151.8
- Width: 11
Primary bathroom
- Features: Walk-In Closet(s), Shower Combo
Kitchen
- Features: Laminate Counters, Kitchen Island, Cabinets Custom Built
Heating
- Central
Cooling
- Central Air, Ceiling Fan(s)
Appliances
- Included: Elec Stove Con, Dishwasher, Electric Water Heater
- Laundry: Electric Dryer Hookup, Washer Hookup, Inside
Features
- Cathedral Ceiling(s)
- Flooring: Ceramic Tile, Other
- Attic: Attic Access,Storage
Interior area
- Total structure area: 1,748
- Total interior livable area: 1,600 sqft
Property
Parking
- Total spaces: 3
- Parking features: 3 Cars Park, No Covered Parking, Off Street, Concrete, Driveway
- Has uncovered spaces: Yes
Features
- Stories: 1
- Patio & porch: Porch
- Exterior features: Lighting
- Fencing: None
Lot
- Size: 0.3 Acres
- Dimensions: 100 x 130
- Features: Corner Lot, Landscaped
Details
- Special conditions: Standard
Construction
Type & style
- Home type: SingleFamily
- Architectural style: Traditional
- Property subtype: Single Family Residence, Residential
Materials
- Fiber Cement, Frame
- Foundation: Slab
- Roof: Composition
Condition
- Cosmetic Changes
- New construction: No
- Year built: 2007
Details
- Builder name: United-bilt Homes, LLC
Utilities & green energy
- Gas: None
- Sewer: Public Sewer
- Water: Public
Community & HOA
Community
- Security: Security System, Smoke Detector(s)
- Subdivision: Abby Plantation
Location
- Region: Thibodaux
Financial & listing details
- Price per square foot: $91/sqft
- Price range: $145K - $145K
- Date on market: 8/5/2026
- Listing terms: Cash,Conventional,FHA,FMHA/Rural Dev,VA Loan
Estimated market value
Not available
Estimated sales range
Not available
Not available
Price history
| Date | Event | Price |
|---|---|---|
| 8/5/2026 | Listed for sale | $145,000$91/sqft |
Source:  ROAM MLS #2026014361 Report a problem ROAM MLS #2026014361 Report a problem | ||
Public tax history
Tax history is unavailable.
Monthly payment
Est. payment
Payment breakdown
Explore the cost of this home by adjusting the details. Changes won't be saved.Climate risks
Neighborhood: 70301
Nearby schools
GreatSchools rating
- NAThibodaux Elementary SchoolGrades: PK-1Distance: 1.9 mi
- 5/10West Thibodaux Middle SchoolGrades: 6-8Distance: 2.1 mi
- 7/10Thibodaux High SchoolGrades: 9-12Distance: 2.4 mi
Schools provided by the listing agent
- District: Lafourche Parish
Source: ROAM MLS. This data may not be complete. We recommend contacting the local school district to confirm school assignments for this home.
- $203,300-- bd-- ba1.7k sqft493 Frederick Dr, Thibodaux, LA 70301Off Market
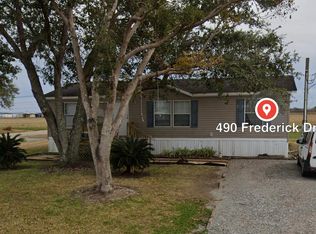
- $160,6003 bd2 ba1.6k sqft490 Fredrick Dr, Thibodaux, LA 70301Off Market
- $230-- bd-- ba-- sqft507 Frederick Dr, Thibodaux, LA 70301Off Market
- $7,2000.3 acres507 Frederick Dr, Thibodaux, LA 70301Off Market
- $33,400-- bd-- ba-- sqft506 Fredrick Dr, Thibodaux, LA 70301Off Market
- $10,400-- bd-- ba-- sqft490 Frederick Dr, Thibodaux, LA 70301Off Market
- $40,300-- bd-- ba-- sqft487 Frederick Dr, Thibodaux, LA 70301Off Market
- $14,300-- bd-- ba-- sqft487 Frederick Dr, Thibodaux, LA 70301Off Market
A local agent can set up tours, give advice and negotiate with sellers.
A local lender can help you make sure your offer is ready when you are.
Similar homes
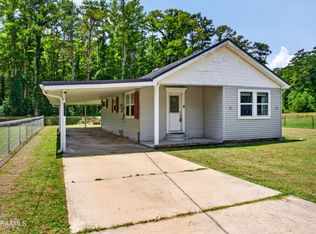
- $158,0003 bd1 ba986 sqft2188 Highway 307, Thibodaux, LA 70301For Sale
 MLS ID #2600007114, Cody Ficklen, JMG Real Estate. RAA
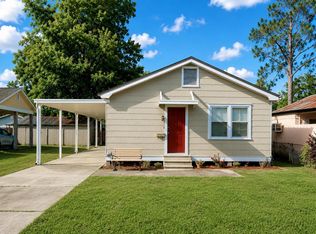
 - $145,0003 bd1 ba1k sqft512 Maple St, Thibodaux, LA 70301For Sale
 MLS ID #2026009652, Michele Palmer, 1 Percent Lists United. ROAM MLS
 - $125,0003 bd2 ba1.3k sqft1114 Tiger Dr, Thibodaux, LA 70301For Sale
 MLS ID #2026008124, Shantelle Abshire, Canal & Main Realty. ROAM MLS
 - $175,0003 bd2 ba1.3k sqft212 Jolie Oaks Blvd, Thibodaux, LA 70301For Sale
 MLS ID #2026013527, Lyndsie Causey, Canal & Main Realty. ROAM MLS
 - $170,0003 bd1 ba1.1k sqft415 Camellia Dr, Thibodaux, LA 70301For SaleMLS ID #2026011118, Gwendolyn Barrilleaux, Canal & Main Realty. ROAM MLS
- $213,5003 bd3 ba1.6k sqft209 Darolina St, Thibodaux, LA 70301For SaleMLS ID #2026014127, Shantal Louviere, KELLER WILLIAMS REALTY BAYOU P. ROAM MLS
- $194,0003 bd2 ba1.5k sqft106 People St, Thibodaux, LA 70301For SaleMLS ID #2026012277, Amber Curole, KELLER WILLIAMS REALTY BAYOU P. ROAM MLS
- $185,0003 bd2 ba1.4k sqft2531 W Camellia Dr, Thibodaux, LA 70301For SaleMLS ID #2026011516, Sarah Veillon, Canal & Main Realty. ROAM MLS
- $154,0003 bd2 ba1.2k sqft108 Eauclair Dr, Thibodaux, LA 70301For SaleMLS ID #2026010199, Anna Theiss, eXp Realty, LLC. ROAM MLS
- $184,0003 bd2 ba1k sqft1133 W Camellia Dr, Thibodaux, LA 70301For SaleMLS ID #2026005326, Daymin Delcambre, Real Estate Express. ROAM MLS
- $179,0004 bd2 ba1.3k sqft814 Manchester Manor Rd, Thibodaux, LA 70301For SaleMLS ID #2026012336, Jane Bourgeois, Dream Home Realty, LLC. ROAM MLS
- $216,0003 bd2 ba1.6k sqft216 Julia St, Thibodaux, LA 70301For SaleMLS ID #2026012207, Shanna Thibodeaux, Canal & Main Realty. ROAM MLS
- $129,0003 bd1 ba1k sqft306 Bradford St, Thibodaux, LA 70301For SaleMLS ID #2026006817, Andrew Benoit-Naquin, KELLER WILLIAMS REALTY BAYOU P. ROAM MLS
- $194,9003 bd2 ba1.2k sqft102 Petal Ave, Thibodaux, LA 70301For SaleMLS ID #2026010887, Danielle LeBlanc, KELLER WILLIAMS REALTY BAYOU P. ROAM MLS
- $205,0003 bd2 ba1.7k sqft507 Talbot Ave, Thibodaux, LA 70301For SaleMLS ID #2026008962, Kristy Hebert Graham, KELLER WILLIAMS REALTY BAYOU P. ROAM MLS
- $192,5003 bd2 ba1.3k sqft164 Jolie Oaks Blvd, Thibodaux, LA 70301For SaleMLS ID #2026011398, Jordan Parr, KELLER WILLIAMS REALTY BAYOU P. ROAM MLS
- $185,0004 bd2 ba1.9k sqft522 Saint Charles St, Thibodaux, LA 70301For SaleMLS ID #2026008042, Michele Palmer, 1 Percent Lists United. ROAM MLS
- $180,0003 bd1 ba1.1k sqft1136 E Camellia Dr, Thibodaux, LA 70301For SaleMLS ID #2025015629, Nicholas Melvin, Canal & Main Realty. ROAM MLS
- $140,0003 bd1 ba1.2k sqft284 Wilson St, Raceland, LA 70394For SaleMLS ID #2026014339, Maria Thorn, eXp Realty. ROAM MLS
- $195,0002 bd1 ba1.1k sqft3015 Choctaw Rd, Thibodaux, LA 70301For SaleMLS ID #2026013914, Courtney Lirette, 1 Percent Lists United. ROAM MLS
