Freshly remodeled and move-in ready, this 3-bedroom, 1-bath home offers 1,145 square feet of thoughtfully updated living space. Inside, you’ll find fresh paint and all-new flooring that create a clean, welcoming feel throughout. The kitchen stands out with its brand-new stainless-steel gas stove and vent hood, an excellent upgrade for everyday cooking. The bathroom has been updated for a clean, functional finish, and a brand-new roof installed this year adds peace of mind and long-term value. With these major improvements, this home is ready for its next owner to move in and enjoy. Whether you’re a first-time buyer, looking to downsize, or seeking a strong investment property, this home’s updates and efficient layout make it must-see. Schedule your private showing today to see everything it has to offer.
Accepting backups
$180,000
1136 E Camellia Dr, Thibodaux, LA 70301
3beds
1,145sqft
Single Family Residence, Residential
Built in 1985
6,534 Square Feet Lot
$-- Zestimate®
$157/sqft
$-- HOA
What's special
Brand-new stainless-steel gas stoveEfficient layoutFreshly remodeledFresh paintAll-new flooringVent hoodClean welcoming feel throughout
- 368 days |
- 283 |
- 19 |
Zillow last checked:
Listing updated:
Listed by:
Nick Melvin,
Canal & Main Realty 985-446-6363
Source: ROAM MLS,MLS#: 2025015629
Facts & features
Interior
Bedrooms & bathrooms
- Bedrooms: 3
- Bathrooms: 1
- Full bathrooms: 1
Primary bedroom
- Features: Ceiling Fan(s)
- Level: Main
- Area: 150.06
- Width: 12.33
Bedroom 1
- Level: Main
- Area: 102
- Dimensions: 12 x 8.5
Bedroom 2
- Level: Main
- Area: 101.58
- Width: 8.83
Primary bathroom
- Features: No Special Features
Kitchen
- Features: Stone Counters, Cabinets Custom Built
Heating
- Central, Electric
Cooling
- Central Air, Ceiling Fan(s)
Appliances
- Included: Range/Oven, Range Hood, Gas Water Heater, Stainless Steel Appliance(s)
- Laundry: Washer/Dryer Hookups
Features
- Flooring: Laminate
Interior area
- Total structure area: 1,430
- Total interior livable area: 1,145 sqft
Property
Parking
- Total spaces: 2
- Parking features: 2 Cars Park, Carport
- Has carport: Yes
Features
- Stories: 1
- Patio & porch: Porch, Patio
- Fencing: None
Lot
- Size: 6,534 Square Feet
- Dimensions: 80 x 82 x 80 x 82
Details
- Special conditions: Standard
Construction
Type & style
- Home type: SingleFamily
- Architectural style: Traditional
- Property subtype: Single Family Residence, Residential
Materials
- Brick Siding
- Foundation: Slab
- Roof: Composition
Condition
- Age Unknown,Updated/Remodeled
- New construction: No
- Year built: 1985
Utilities & green energy
- Gas: City/Parish
- Sewer: Mechan. Sewer, Septic Tank
- Water: Public
Community & HOA
Community
- Security: Smoke Detector(s)
- Subdivision: Camellia Terrace
Location
- Region: Thibodaux
Financial & listing details
- Price per square foot: $157/sqft
- Price range: $180K - $180K
- Date on market: 8/22/2025
- Listing terms: Cash,Conventional,FHA,FMHA/Rural Dev
Estimated market value
Not available
Estimated sales range
Not available
Not available
Price history
| Date | Event | Price |
|---|---|---|
| 8/22/2026 | Pending sale | $180,000$157/sqft |
Source:  ROAM MLS #2025015629 Report a problem ROAM MLS #2025015629 Report a problem | ||
| 7/13/2026 | Price change | $180,000-4.3%$157/sqft |
Source: ROAM MLS #2025015629 Report a problem | ||
| 12/3/2025 | Price change | $188,000-1.1%$164/sqft |
Source: ROAM MLS #2025015629 Report a problem | ||
| 11/20/2025 | Price change | $190,000-3.1%$166/sqft |
Source: ROAM MLS #2025015629 Report a problem | ||
| 9/30/2025 | Price change | $196,000-1%$171/sqft |
Source: ROAM MLS #2025015629 Report a problem | ||
| 8/22/2025 | Listed for sale | $198,000$173/sqft |
Source: ROAM MLS #2025015629 Report a problem | ||
Public tax history
Tax history is unavailable.
Monthly payment
Est. payment
Payment breakdown
Explore the cost of this home by adjusting the details. Changes won't be saved.Climate risks
Neighborhood: 70301
Nearby schools
GreatSchools rating
- 5/10W.S. Lafargue Elementary SchoolGrades: 2-3Distance: 1 mi
- 5/10West Thibodaux Middle SchoolGrades: 6-8Distance: 2 mi
- 7/10Thibodaux High SchoolGrades: 9-12Distance: 0.6 mi
Schools provided by the listing agent
- District: Lafourche Parish
Source: ROAM MLS. This data may not be complete. We recommend contacting the local school district to confirm school assignments for this home.
- $157,200-- bd-- ba1.1k sqft1644 Highway 304, Thibodaux, LA 70301Off Market
- $210,400-- bd-- ba1.4k sqft1134 E Camellia Dr, Thibodaux, LA 70301Off Market
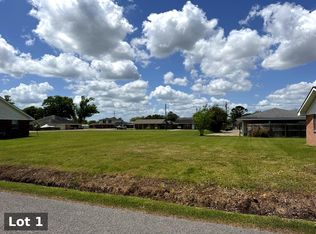
- $55,0000.32 acresE Camellia Dr, Thibodaux, LA 70301Pending
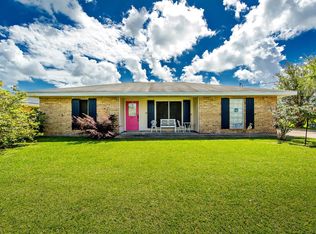
- $--3 bd2 ba1.6k sqft1149 W Camellia Dr, Thibodaux, LA 70301Sold
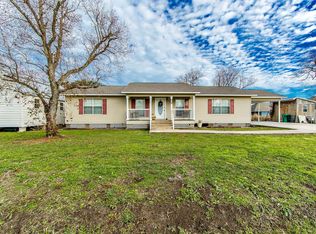
- $144,900-- bd-- ba1k sqft1137 E Camellia Dr, Thibodaux, LA 70301Off Market
- $150,300-- bd-- ba955 sqft1147 W Camellia Dr, Thibodaux, LA 70301Off Market
- $171,000-- bd-- ba-- sqft1135 E Camellia Dr, Thibodaux, LA 70301Off Market
- $131,300-- bd-- ba900 sqft1139 E Camellia Dr, Thibodaux, LA 70301Off Market
A local agent can set up tours, give advice and negotiate with sellers.
A local lender can help you make sure your offer is ready when you are.
Similar homes
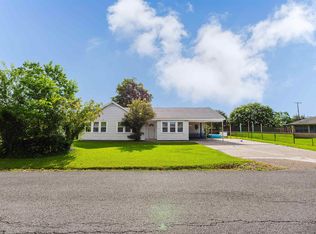
- $185,0003 bd2 ba1.4k sqft2531 W Camellia Dr, Thibodaux, LA 70301For Sale
 MLS ID #2026011516, Sarah Veillon, Canal & Main Realty. ROAM MLS
 - $175,0003 bd2 ba1.3k sqft212 Jolie Oaks Blvd, Thibodaux, LA 70301For Sale
 MLS ID #2026013527, Lyndsie Causey, Canal & Main Realty. ROAM MLS
 - $189,0003 bd2 ba1.5k sqft106 People St, Thibodaux, LA 70301For Sale
 MLS ID #2026012277, Amber Curole, KELLER WILLIAMS REALTY BAYOU P. ROAM MLS
 - $174,0004 bd2 ba1.3k sqft814 Manchester Manor Rd, Thibodaux, LA 70301For Sale
 MLS ID #2026012336, Jane Bourgeois, Dream Home Realty, LLC. ROAM MLS
 - $186,0003 bd2 ba1.3k sqft107 Constant Dr, Thibodaux, LA 70301For SaleMLS ID #2026013931, Lester Martin Jr., KELLER WILLIAMS REALTY BAYOU P. ROAM MLS
- $125,0003 bd2 ba1.3k sqft1114 Tiger Dr, Thibodaux, LA 70301For SaleMLS ID #2026008124, Shantelle Abshire, Canal & Main Realty. ROAM MLS
- $145,0003 bd1 ba1k sqft512 Maple St, Thibodaux, LA 70301For SaleMLS ID #2026009652, Michele Palmer, 1 Percent Lists United. ROAM MLS
- $180,0003 bd2 ba1.2k sqft149 Bayou Vista Dr, Thibodaux, LA 70301For SaleMLS ID #2026011101, Jordan Parr, KELLER WILLIAMS REALTY BAYOU P. ROAM MLS
- $213,5003 bd3 ba1.6k sqft209 Darolina St, Thibodaux, LA 70301For SaleMLS ID #2026014127, Shantal Louviere, KELLER WILLIAMS REALTY BAYOU P. ROAM MLS
- $159,9993 bd1 ba1.3k sqft224 Half Oak Dr, Thibodaux, LA 70301For SaleMLS ID #2026014725, Christopher Arnold, KELLER WILLIAMS REALTY BAYOU P. ROAM MLS
- $195,0002 bd1 ba1.1k sqft3015 Choctaw Rd, Thibodaux, LA 70301For SaleMLS ID #2026013914, Courtney Lirette, 1 Percent Lists United. ROAM MLS
- $199,9003 bd2 ba1.1k sqft144 Benjamin Dr, Thibodaux, LA 70301For SaleMLS ID #2026009695, Danielle LeBlanc, KELLER WILLIAMS REALTY BAYOU P. ROAM MLS
- $158,0003 bd1 ba986 sqft2188 Highway 307, Thibodaux, LA 70301For Sale
 MLS ID #2600007114, Cody Ficklen, JMG Real Estate. RAA
 - $145,0002 bd1 ba740 sqft1100 E 12th St, Thibodaux, LA 70301For SaleMLS ID #2026011998, Melinda Duncan, KELLER WILLIAMS REALTY BAYOU P. ROAM MLS
- $265,0003 bd2 ba1.4k sqft122 Dicharry Ct, Thibodaux, LA 70301For SaleMLS ID #2026015070, Michele Palmer, 1 Percent Lists United. ROAM MLS
- $152,0003 bd2 ba1.2k sqft108 Eauclair Dr, Thibodaux, LA 70301For SaleMLS ID #2026010199, Anna Theiss, eXp Realty, LLC. ROAM MLS
- $129,0003 bd1 ba1k sqft306 Bradford St, Thibodaux, LA 70301For SaleMLS ID #2026006817, Andrew Benoit-Naquin, KELLER WILLIAMS REALTY BAYOU P. ROAM MLS
- $255,0003 bd2 ba1.3k sqft154 Esplanade Blvd, Thibodaux, LA 70301For SaleMLS ID #2026014012, Gwendolyn Barrilleaux, Canal & Main Realty. ROAM MLS
- $185,0003 bd2 ba1.2k sqft119 Sea Blue Ln, Gray, LA 70359For SaleMLS ID #2026015535, Molly Usie, KELLER WILLIAMS REALTY BAYOU P. ROAM MLS
- $120,0002 bd1 ba957 sqft610 Willow St, Thibodaux, LA 70301For SaleMLS ID #2025022068, Nick Melvin, Canal & Main Realty. ROAM MLS
