Welcome to 2531 West Camellia Dr. in Thibodaux! Situated on a desirable corner lot, this well-maintained home offers 3 bedrooms, 2 bathrooms, and a versatile bonus room that can serve as a home office, playroom, or easily be converted into a 4th bedroom to fit your needs. Inside, you’ll find beautiful wood and ceramic tile flooring, custom cabinetry, and stunning sinker cypress accents that add warmth and character throughout the home. Additional energy-efficient features include radiant barrier insulation, helping to enhance comfort and reduce energy costs. Outside, enjoy the convenience of a separate storage shed, providing plenty of space for tools, equipment, or extra storage. The seller is currently in the process of replacing the floors in the living room and one bedroom, but is offering a $10,000 buyer credit at closing for purchasers who would prefer to select and install flooring of their choice after closing. Above ground pool to remain. Don’t miss this opportunity to own a spacious, flexible home in a great Thibodaux location. Schedule your private showing today!
For sale
$185,000
2531 W Camellia Dr, Thibodaux, LA 70301
3beds
1,440sqft
Single Family Residence, Residential
Built in 2001
0.26 Acres Lot
$-- Zestimate®
$128/sqft
$-- HOA
What's special
Custom cabinetryStunning sinker cypress accentsCorner lotSeparate storage shedVersatile bonus room
- 65 days |
- 259 |
- 9 |
Zillow last checked:
Listing updated:
Listed by:
Sarah Veillon,
Canal & Main Realty 985-868-5230
Source: ROAM MLS,MLS#: 2026011516
Facts & features
Interior
Bedrooms & bathrooms
- Bedrooms: 3
- Bathrooms: 2
- Full bathrooms: 2
Rooms
- Room types: Bathroom, Bedroom, Primary Bedroom, Bonus Room, Dining Room, Living Room
Primary bedroom
- Features: En Suite Bath
Bedroom 1
- Level: First
- Area: 149.34
- Width: 13.1
Bedroom 2
- Level: First
- Area: 132.24
- Width: 11.4
Bedroom 3
- Level: First
- Area: 133.4
- Width: 11.5
Primary bathroom
- Features: Shower Combo
Dining room
- Level: First
- Area: 140.4
- Width: 12
Kitchen
- Features: Cabinets Custom Built
Living room
- Level: First
- Area: 224.58
Heating
- Central
Cooling
- Central Air, Ceiling Fan(s)
Appliances
- Included: Elec Stove Con, Microwave, Range/Oven, Electric Water Heater
- Laundry: Electric Dryer Hookup, Washer Hookup, Washer/Dryer Hookups
Features
- Crown Molding
- Flooring: Bamboo, Ceramic Tile
- Windows: Screens
Interior area
- Total structure area: 2,548
- Total interior livable area: 1,440 sqft
Property
Parking
- Total spaces: 4
- Parking features: 4+ Cars Park, Carport, RV/Boat Port Parking, Driveway
- Has carport: Yes
Features
- Stories: 1
- Patio & porch: Covered, Porch
- Fencing: None
- Frontage length: 140
Lot
- Size: 0.26 Acres
- Dimensions: 80 x 140
- Features: Corner Lot, Shade Tree(s)
Details
- Parcel number: 0010100900
- Special conditions: Standard
Construction
Type & style
- Home type: SingleFamily
- Architectural style: Traditional
- Property subtype: Single Family Residence, Residential
Materials
- Vinyl Siding, Frame
- Foundation: Pillar/Post/Pier
- Roof: Shingle
Condition
- New construction: No
- Year built: 2001
Utilities & green energy
- Gas: None
- Water: Public
Community & HOA
Community
- Subdivision: Magnolia Park
Location
- Region: Thibodaux
Financial & listing details
- Price per square foot: $128/sqft
- Tax assessed value: $126,800
- Annual tax amount: $1,468
- Price range: $185K - $185K
- Date on market: 6/23/2026
- Listing terms: Cash,Conventional,FHA,FMHA/Rural Dev,VA Loan
Estimated market value
Not available
Estimated sales range
Not available
Not available
Price history
| Date | Event | Price |
|---|---|---|
| 6/24/2026 | Listed for sale | $185,000+5.7%$128/sqft |
Source:  ROAM MLS #2026011516 Report a problem ROAM MLS #2026011516 Report a problem | ||
| 1/11/2026 | Listing removed | $175,000$122/sqft |
Source: ROAM MLS #2025000995 Report a problem | ||
| 7/9/2025 | Listed for sale | $175,000$122/sqft |
Source: ROAM MLS #2025000995 Report a problem | ||
| 6/9/2025 | Listing removed | $175,000$122/sqft |
Source: ROAM MLS #2025000995 Report a problem | ||
| 5/2/2025 | Listed for sale | $175,000$122/sqft |
Source: ROAM MLS #2025000995 Report a problem | ||
| 4/19/2025 | Pending sale | $175,000$122/sqft |
Source: ROAM MLS #2025000995 Report a problem | ||
| 2/8/2025 | Price change | $175,000-5.4%$122/sqft |
Source: ROAM MLS #2025000995 Report a problem | ||
| 1/16/2025 | Listed for sale | $185,000$128/sqft |
Source: ROAM MLS #2025000995 Report a problem | ||
Public tax history
| Year | Property taxes | Tax assessment |
|---|---|---|
| 2025 | $1,468 +1.7% | $12,680 |
| 2024 | $1,443 +163.3% | $12,680 +3.1% |
| 2023 | $548 +0.3% | $12,300 |
| 2022 | $546 +15.3% | $12,300 |
| 2021 | $474 -21% | $12,300 |
| 2020 | $600 | $12,300 +62.9% |
| 2019 | -- | $7,550 |
| 2018 | $6 | $7,550 |
| 2017 | $6 -0.9% | $7,550 |
| 2016 | $6 +0.3% | $7,550 -6.8% |
| 2015 | $6 -99.4% | $8,100 |
| 2014 | $951 +1250.1% | $8,100 |
| 2013 | $70 +649.3% | $8,100 |
| 2010 | $9 | $8,100 |
Find assessor info on the county website
Monthly payment
Est. payment
Payment breakdown
Explore the cost of this home by adjusting the details. Changes won't be saved.Climate risks
Neighborhood: 70301
Nearby schools
GreatSchools rating
- 5/10W.S. Lafargue Elementary SchoolGrades: 2-3Distance: 1.4 mi
- 5/10West Thibodaux Middle SchoolGrades: 6-8Distance: 2.7 mi
- 7/10Thibodaux High SchoolGrades: 9-12Distance: 0.9 mi
Schools provided by the listing agent
- District: Lafourche Parish
Source: ROAM MLS. This data may not be complete. We recommend contacting the local school district to confirm school assignments for this home.
- $24,700-- bd-- ba-- sqft2529 W Camellia Dr, Thibodaux, LA 70301Off Market
- $---- bd-- ba-- sqft2527 W Camellia Dr, Thibodaux, LA 70301Sold
- $224,7003 bd2 ba1.4k sqft2606 Pineridge St, Thibodaux, LA 70301Off Market
- $22,200-- bd-- ba-- sqft106 M Lee Dr, Thibodaux, LA 70301Off Market
- $30,800-- bd-- ba-- sqft108 M Lee Dr, Thibodaux, LA 70301Off Market
- $144,600-- bd-- ba960 sqft104 M Lee Dr, Thibodaux, LA 70301Off Market
- $213,1003 bd2 ba1.4k sqft2600 Pineridge St, Thibodaux, LA 70301Off Market
- $99,400-- bd-- ba-- sqft2530 W Camellia Dr, Thibodaux, LA 70301Off Market
A local agent can set up tours, give advice and negotiate with sellers.
A local lender can help you make sure your offer is ready when you are.
Similar homes
- $204,0003 bd2 ba1.3k sqft281 Gabreten Ln, Thibodaux, LA 70301For Sale
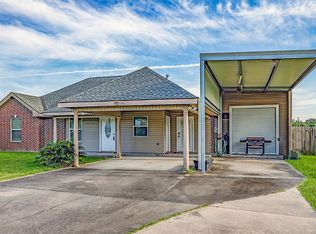
 MLS ID #2026015702, Melanie Rogers Bruce, KELLER WILLIAMS REALTY BAYOU P. ROAM MLS
 - $189,0003 bd2 ba1.5k sqft106 People St, Thibodaux, LA 70301For Sale
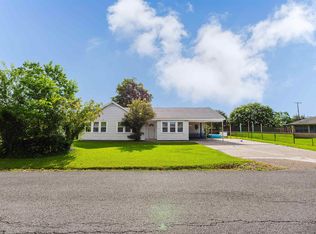 MLS ID #2026012277, Amber Curole, KELLER WILLIAMS REALTY BAYOU P. ROAM MLS
 - $194,9003 bd2 ba1.2k sqft102 Petal Ave, Thibodaux, LA 70301For Sale
 MLS ID #2026010887, Danielle LeBlanc, KELLER WILLIAMS REALTY BAYOU P. ROAM MLS
 - $175,0003 bd2 ba1.3k sqft212 Jolie Oaks Blvd, Thibodaux, LA 70301For Sale
 MLS ID #2026013527, Lyndsie Causey, Canal & Main Realty. ROAM MLS
 - $186,0003 bd2 ba1.3k sqft107 Constant Dr, Thibodaux, LA 70301For SaleMLS ID #2026013931, Lester Martin Jr., KELLER WILLIAMS REALTY BAYOU P. ROAM MLS
- $185,0004 bd2 ba1.9k sqft522 Saint Charles St, Thibodaux, LA 70301For SaleMLS ID #2026008042, Michele Palmer, 1 Percent Lists United. ROAM MLS
- $174,0004 bd2 ba1.3k sqft814 Manchester Manor Rd, Thibodaux, LA 70301For SaleMLS ID #2026012336, Jane Bourgeois, Dream Home Realty, LLC. ROAM MLS
- $150,0003 bd1 ba1.3k sqft1202 Saint Mary St, Thibodaux, LA 70301For SaleMLS ID #2026012625, Todd Manno, KELLER WILLIAMS REALTY BAYOU P. ROAM MLS
- $225,0003 bd3 ba2k sqft202 S Hidalgo Ln, Thibodaux, LA 70301For SaleMLS ID #2026004421, Colette Jeansonne, KELLER WILLIAMS REALTY BAYOU P. ROAM MLS
- $213,5003 bd3 ba1.6k sqft209 Darolina St, Thibodaux, LA 70301For SaleMLS ID #2026014127, Shantal Louviere, KELLER WILLIAMS REALTY BAYOU P. ROAM MLS
- $199,9003 bd2 ba1.1k sqft144 Benjamin Dr, Thibodaux, LA 70301For SaleMLS ID #2026009695, Danielle LeBlanc, KELLER WILLIAMS REALTY BAYOU P. ROAM MLS
- $159,0004 bd2 ba2.1k sqft503 N Main Project Rd, Thibodaux, LA 70301For SaleMLS ID #2026014538, Megan Polk, KELLER WILLIAMS REALTY BAYOU P. ROAM MLS
- $125,0003 bd2 ba1.2k sqft1816 Himalaya Ave, Thibodaux, LA 70301For SaleMLS ID #2026008217, Anna Theiss, eXp Realty, LLC. ROAM MLS
- $159,9993 bd1 ba1.3k sqft224 Half Oak Dr, Thibodaux, LA 70301For SaleMLS ID #2026014725, Christopher Arnold, KELLER WILLIAMS REALTY BAYOU P. ROAM MLS
- $180,0002 bd2 ba1.1k sqft109 Plantation Ridge Dr, Thibodaux, LA 70301For SaleMLS ID #2026012616, Vickie Cancienne, DONNES REAL ESTATE, INC. ROAM MLS
- $264,0003 bd2 ba1.9k sqft2410 Karen St, Thibodaux, LA 70301For SaleMLS ID #2026002937, Amber Tuten, CENTURY 21 ACTION REALTY, INC. - THIBODAUX. ROAM MLS
- $239,5003 bd2 ba1.7k sqft1152 W Camellia Dr, Thibodaux, LA 70301For SaleMLS ID #2026013048, Hayley Halula, KELLER WILLIAMS REALTY BAYOU P. ROAM MLS
- $125,0003 bd2 ba1.3k sqft1114 Tiger Dr, Thibodaux, LA 70301For SaleMLS ID #2026008124, Shantelle Abshire, Canal & Main Realty. ROAM MLS
- $195,0002 bd1 ba1.1k sqft3015 Choctaw Rd, Thibodaux, LA 70301For SaleMLS ID #2026013914, Courtney Lirette, 1 Percent Lists United. ROAM MLS
- $152,0003 bd2 ba1.2k sqft108 Eauclair Dr, Thibodaux, LA 70301For SaleMLS ID #2026010199, Anna Theiss, eXp Realty, LLC. ROAM MLS
