PRICE REDUCTION & SELLER CONCESSIONS Welcome to 1816 Himalaya Ave in Thibodaux, where comfort, space, and affordability all shake hands under one roof. Situated on an oversized lot with a huge backyard that feels like your own private green field, this well-maintained 3-bedroom, 2-bath home offers room to spread out both inside and out. From the moment you pull up, the fenced front entry adds privacy and charm, while the spacious covered porch invites you to slow down and stay awhile. Inside, you’ll find a warm and inviting layout with generous living spaces, updated flooring, and an open flow between the living, kitchen, and dining areas that makes everyday living easy. The kitchen offers abundant cabinet space, stainless appliances, and plenty of room for gathering around good food and even better conversation. The oversized primary suite features a large ensuite bath complete with double vanities, soaking tub, and separate shower. Additional bedrooms provide flexibility for guests, hobbies, office space, or growing needs. Step outside and the property really opens up. The backyard is a standout feature with plenty of room for entertaining, gardening, pets, play equipment, additional storage, or future possibilities. The covered outdoor area creates the perfect setup for weekend cookouts, LSU game days, or simply enjoying a quiet evening outdoors. At just $125,000, AND $5,000.00 IN SELLER CLOSING COST ASSISTANCE*, this property delivers exceptional value for buyers looking for space, functionality, and a move-in ready opportunity in Thibodaux. Whether you're searching for your first home, your next home, or an investment opportunity, 1816 Himalaya Ave deserves a spot on your must-see list. *Concessions offered with acceptable offer
For sale
Price cut: $5K (6/24)
$125,000
1816 Himalaya Ave, Thibodaux, LA 70301
3beds
1,268sqft
:
Get pre-qualified$873/mo
Single Family Residence, Residential
Built in 1993
0.34 Acres Lot
$-- Zestimate®
$99/sqft
$-- HOA
What's special
- 96 days |
- 396 |
- 34 |
Zillow last checked:
Listing updated:
Listed by:
Anna Theiss,
eXp Realty, LLC 337-522-7554
Source: ROAM MLS,MLS#: 2026008217
Facts & features
Interior
Bedrooms & bathrooms
- Bedrooms: 3
- Bathrooms: 2
- Full bathrooms: 2
Rooms
- Room types: Bathroom, Primary Bathroom, Bedroom, Primary Bedroom, Dining Room, Kitchen, Living Room
Primary bedroom
- Features: En Suite Bath, Ceiling Fan(s), Walk-In Closet(s)
- Level: First
- Area: 147.78
- Width: 12.67
Bedroom 1
- Level: First
- Area: 124.06
- Width: 9.67
Bedroom 2
- Level: First
- Area: 106.58
- Width: 12.42
Primary bathroom
- Features: Separate Shower, Soaking Tub
- Level: First
- Area: 94.16
- Width: 12.42
Bathroom 1
- Level: First
- Area: 31.88
Dining room
- Level: First
- Area: 170.61
Kitchen
- Features: Cabinets Factory Built
- Level: First
- Area: 189.27
Living room
- Level: First
- Area: 164.69
Heating
- Central
Cooling
- Central Air, Ceiling Fan(s)
Appliances
- Included: Range/Oven, Refrigerator, Electric Water Heater
Features
- Vaulted Ceiling(s)
- Flooring: Vinyl
Interior area
- Total structure area: 1,675
- Total interior livable area: 1,268 sqft
Property
Parking
- Total spaces: 4
- Parking features: 4+ Cars Park
Features
- Stories: 1
- Patio & porch: Porch
- Fencing: Wood,Wire
Lot
- Size: 0.34 Acres
- Dimensions: 60 x 250
Details
- Parcel number: 5884
- Special conditions: Standard
Construction
Type & style
- Home type: SingleFamily
- Architectural style: Mobile
- Property subtype: Single Family Residence, Residential
Materials
- Vinyl Siding
- Foundation: Pillar/Post/Pier
- Roof: Metal
Condition
- New construction: No
- Year built: 1993
Utilities & green energy
- Gas: None
- Sewer: Public Sewer
- Water: Public
- Utilities for property: Cable Connected
Community & HOA
Community
- Security: Smoke Detector(s)
- Subdivision: Ridgefield Heights
Location
- Region: Thibodaux
Financial & listing details
- Price per square foot: $99/sqft
- Tax assessed value: $53,900
- Annual tax amount: $499
- Price range: $125K - $125K
- Date on market: 5/6/2026
- Listing terms: Cash,Conventional
Estimated market value
Not available
Estimated sales range
Not available
Not available
Price history
| Date | Event | Price |
|---|---|---|
| 6/24/2026 | Price change | $125,000-3.8%$99/sqft |
Source:  ROAM MLS #2026008217 Report a problem ROAM MLS #2026008217 Report a problem | ||
| 5/7/2026 | Listed for sale | $130,000+73.6%$103/sqft |
Source: ROAM MLS #2026008217 Report a problem | ||
| 1/19/2021 | Sold | -- |
Source: ROAM MLS #160488 Report a problem | ||
| 11/24/2020 | Listed for sale | $74,900+15.2%$59/sqft |
Source: EXP REALTY, LLC #160488 Report a problem | ||
| 7/31/2015 | Sold | -- |
Source: ROAM MLS #117908 Report a problem | ||
| 5/9/2015 | Listed for sale | $65,000$51/sqft |
Source: Houma - WEICHERT, REALTORS - Real Estate Express #117908 Report a problem | ||
Public tax history
| Year | Property taxes | Tax assessment |
|---|---|---|
| 2025 | $499 -5.2% | $5,390 |
| 2024 | $526 +8% | $5,390 +1.3% |
| 2023 | $487 -1.5% | $5,320 |
| 2022 | $494 +6.3% | $5,320 |
| 2021 | $465 +3.9% | $5,320 |
| 2020 | $448 -6.5% | $5,320 +3.7% |
| 2019 | $478 -3.3% | $5,130 +1.2% |
| 2018 | $495 | $5,070 |
| 2017 | -- | $5,070 +1.2% |
| 2015 | -- | $5,010 |
| 2014 | -- | $5,010 |
| 2013 | -- | $5,010 |
| 2012 | -- | $5,010 +1.1% |
| 2011 | -- | $4,955 +1.1% |
| 2010 | -- | $4,900 |
| 2009 | -- | $4,900 |
| 2008 | -- | $4,900 |
| 2007 | -- | $4,900 |
| 2006 | -- | $4,900 |
| 2005 | -- | $4,900 +6.5% |
| 2004 | -- | $4,600 +6% |
| 2003 | -- | $4,340 |
| 2002 | -- | $4,340 +129.6% |
| 2001 | -- | $1,890 |
| 2000 | -- | $1,890 |
Find assessor info on the county website
Monthly payment
Est. payment
Payment breakdown
Explore the cost of this home by adjusting the details. Changes won't be saved.Climate risks
Neighborhood: 70301
Nearby schools
GreatSchools rating
- 9/10Schriever Elementary SchoolGrades: PK-3Distance: 3.8 mi
- 5/10Evergreen Junior High SchoolGrades: 7-8Distance: 8.7 mi
- 7/10H. L. Bourgeois High SchoolGrades: 9-12Distance: 7.5 mi
Schools provided by the listing agent
- District: Terrebonne Parish
Source: ROAM MLS. This data may not be complete. We recommend contacting the local school district to confirm school assignments for this home.
- $57,900-- bd-- ba-- sqft1818 Himalaya Ave, Thibodaux, LA 70301Off Market
- $169,7003 bd1 ba1.2k sqft1814 Himalaya Ave, Thibodaux, LA 70301Off Market
- $24,400-- bd-- ba-- sqft1822 Himalaya Ave, Thibodaux, LA 70301Off Market
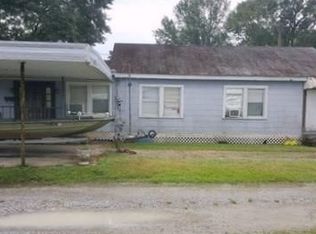
- $74,800-- bd-- ba378 sqft1810 Himalaya Ave, Thibodaux, LA 70301Off Market
- $118,6002 bd2 ba2k sqft1824 Himalaya Ave, Thibodaux, LA 70301Off Market
- $--2 bd2 ba1.4k sqft1808 Himalaya Ave, Thibodaux, LA 70301Sold
- $162,000-- bd-- ba1.4k sqft1813 Himalaya Ave, Thibodaux, LA 70301Off Market
- $162,3003 bd1 ba1.1k sqft1819 Himalaya Ave, Raceland, LA 70301Off Market
A local agent can set up tours, give advice and negotiate with sellers.
A local lender can help you make sure your offer is ready when you are.
Similar homes
- $125,0003 bd2 ba1.3k sqft1114 Tiger Dr, Thibodaux, LA 70301For Sale

 MLS ID #2026008124, Shantelle Abshire, Canal & Main Realty. ROAM MLS
 - $129,0003 bd1 ba1k sqft306 Bradford St, Thibodaux, LA 70301For Sale
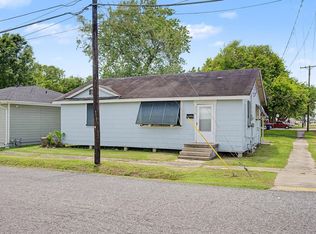 MLS ID #2026006817, Andrew Benoit-Naquin, KELLER WILLIAMS REALTY BAYOU P. ROAM MLS
 - $160,0003 bd1 ba1.3k sqft1202 Saint Mary St, Thibodaux, LA 70301For Sale
 MLS ID #2026012625, Todd Manno, KELLER WILLIAMS REALTY BAYOU P. ROAM MLS
 - $135,0002 bd1 ba1k sqft526 Locust St, Thibodaux, LA 70301For Sale
 MLS ID #2026013989, Rae Broussard, Keller Williams Realty-First Choice. ROAM MLS
 - $145,0003 bd1 ba1k sqft512 Maple St, Thibodaux, LA 70301For SaleMLS ID #2026009652, Michele Palmer, 1 Percent Lists United. ROAM MLS
- $185,0003 bd2 ba1.4k sqft2531 W Camellia Dr, Thibodaux, LA 70301For SaleMLS ID #2026011516, Sarah Veillon, Canal & Main Realty. ROAM MLS
- $175,0003 bd2 ba1.3k sqft212 Jolie Oaks Blvd, Thibodaux, LA 70301For SaleMLS ID #2026013527, Lyndsie Causey, Canal & Main Realty. ROAM MLS
- $120,0002 bd1 ba957 sqft610 Willow St, Thibodaux, LA 70301For SaleMLS ID #2025022068, Nicholas Melvin, Canal & Main Realty. ROAM MLS
- $112,0002 bd1 ba957 sqft608 Willow St, Thibodaux, LA 70301For SaleMLS ID #2025022073, Nicholas Melvin, Canal & Main Realty. ROAM MLS
- $170,0003 bd1 ba1.1k sqft415 Camellia Dr, Thibodaux, LA 70301For SaleMLS ID #2026011118, Gwendolyn Barrilleaux, Canal & Main Realty. ROAM MLS
- $135,0003 bd2 ba1.2k sqft158 Raoul Ln, Thibodaux, LA 70301For SaleMLS ID #2026010608, Brook Freeman, LPT Realty, LLC.. ROAM MLS
- $186,0003 bd2 ba1.3k sqft107 Constant Dr, Thibodaux, LA 70301For SaleMLS ID #2026013931, Lester Martin Jr., KELLER WILLIAMS REALTY BAYOU P. ROAM MLS
- $95,0003 bd2 ba1.5k sqft119 Ledet Dr, Thibodaux, LA 70301PendingMLS ID #2026012543, Michele Palmer, 1 Percent Lists United. ROAM MLS
- $154,0003 bd2 ba1.2k sqft108 Eauclair Dr, Thibodaux, LA 70301For SaleMLS ID #2026010199, Anna Theiss, eXp Realty, LLC. ROAM MLS
- $109,9004 bd2 ba1.2k sqft201 Bently Dr, Thibodaux, LA 70301For SaleMLS ID #2026006157, Jen Williams, United Properties of Louisiana. ROAM MLS
- $110,0004 bd2 ba1.1k sqft358 Bayou Blue Bypass Rd, Gray, LA 70359For SaleMLS ID #2026009533, Molly Usie, KELLER WILLIAMS REALTY BAYOU P. ROAM MLS
- $149,0002 bd1 ba740 sqft1100 E 12th St, Thibodaux, LA 70301For SaleMLS ID #2026011998, Melinda Duncan, KELLER WILLIAMS REALTY BAYOU P. ROAM MLS
- $179,0004 bd2 ba1.3k sqft814 Manchester Manor Rd, Thibodaux, LA 70301For SaleMLS ID #2026012336, Jane Bourgeois, Dream Home Realty, LLC. ROAM MLS
- $158,0003 bd1 ba986 sqft2188 Highway 307, Thibodaux, LA 70301For Sale
 MLS ID #2600007114, Cody Ficklen, JMG Real Estate. RAA
 - $105,0003 bd2 ba1.2k sqft280 Mia Dr, Gray, LA 70359For SaleMLS ID #2026009288, Melanie Rogers Bruce, KELLER WILLIAMS REALTY BAYOU P. ROAM MLS
