Room to breathe, room to grow, and room for all your toys — welcome to 158 Raoul Lane, a hidden gem tucked away in the heart of Chackbay. This 3-bedroom, 2-bath home is move-in ready with LVP flooring throughout, a kitchen loaded with rich cabinetry, stainless dishwasher, and a stove that stays. The primary bedroom has its own private bath with a soaking tub, separate glass-enclosed shower, and vanity. Both secondary bedrooms are well-sized and share a clean, well-kept hall bath. Washer and dryer are included. Outside, a shed for storage, a standalone deck made for gatherings, and a treeline running the back of the property for shade and privacy. This land gives you space — for the trucks, the ATVs, the boat, all of it. When you're ready to grow, this property grows with you. Add a second unit for additional income, build your custom forever home and keep this one as a rental, or enjoy the freedom as it is. With over an acre of unrestricted land, this one gives you options most buyers in this price range never see. For cash buyers, this one's built for you. No restrictions means no red tape — close fast, skip the appraisal headaches, and start putting that acre to work on your timeline, not the bank's. Whether you're adding a rental unit, holding for the land, or moving in tomorrow, you're in the driver's seat from day one.
For sale
$135,000
158 Raoul Ln, Thibodaux, LA 70301
3beds
1,216sqft
Manufactured Home, Residential
Built in 2013
1.12 Acres Lot
$-- Zestimate®
$111/sqft
$-- HOA
What's special
Separate glass-enclosed showerStainless dishwasherLvp flooring throughoutShed for storageSoaking tubClean well-kept hall bathStove that stays
- 64 days |
- 250 |
- 28 |
Zillow last checked:
Listing updated:
Listed by:
Brook Freeman,
LPT Realty, LLC. 985-852-0208
Source: ROAM MLS,MLS#: 2026010608
Facts & features
Interior
Bedrooms & bathrooms
- Bedrooms: 3
- Bathrooms: 2
- Full bathrooms: 2
Rooms
- Room types: Bathroom, Primary Bathroom, Bedroom, Primary Bedroom
Primary bedroom
- Features: En Suite Bath, Ceiling Fan(s)
- Level: First
- Area: 168
- Dimensions: 12 x 14
Bedroom 1
- Level: First
- Area: 110
- Dimensions: 10 x 11
Bedroom 2
- Level: First
- Area: 110
- Dimensions: 10 x 11
Primary bathroom
- Features: Separate Shower, Soaking Tub
- Level: First
- Area: 90
- Dimensions: 9 x 10
Bathroom 1
- Level: First
- Area: 40
- Dimensions: 5 x 8
Heating
- Central
Cooling
- Central Air
Interior area
- Total structure area: 1,216
- Total interior livable area: 1,216 sqft
Property
Parking
- Total spaces: 4
- Parking features: 4+ Cars Park, No Covered Parking, Gravel, Unpaved
- Has uncovered spaces: Yes
Features
- Stories: 1
Lot
- Size: 1.12 Acres
- Dimensions: 139.72 x 350
Details
- Parcel number: 0063015100
- Special conditions: Standard
Construction
Type & style
- Home type: MobileManufactured
- Architectural style: Mobile
- Property subtype: Manufactured Home, Residential
Materials
- Vinyl Siding
- Foundation: Pillar/Post/Pier
Condition
- New construction: No
- Year built: 2013
Utilities & green energy
- Gas: None
- Water: Public
Community & HOA
Community
- Subdivision: Other
Location
- Region: Thibodaux
Financial & listing details
- Price per square foot: $111/sqft
- Tax assessed value: $76,500
- Annual tax amount: $904
- Price range: $135K - $135K
- Date on market: 6/10/2026
- Listing terms: Cash,Conventional,FHA,VA Loan
Estimated market value
Not available
Estimated sales range
Not available
Not available
Price history
| Date | Event | Price |
|---|---|---|
| 6/10/2026 | Listed for sale | $135,000$111/sqft |
Source:  ROAM MLS #2026010608 Report a problem ROAM MLS #2026010608 Report a problem | ||
| 4/9/2025 | Sold | -- |
Source: Public Record Report a problem | ||
Public tax history
| Year | Property taxes | Tax assessment |
|---|---|---|
| 2025 | $904 -38.2% | $7,650 -41.4% |
| 2024 | $1,464 +0.6% | $13,050 |
| 2023 | $1,455 +0.3% | $13,050 |
| 2022 | $1,451 +3.2% | $13,050 |
| 2021 | $1,406 +1% | $13,050 |
| 2020 | $1,392 -3.3% | $13,050 |
| 2019 | $1,440 | $13,050 |
| 2018 | $1,440 | $13,050 +20.8% |
| 2017 | $1,440 +20.4% | $10,800 |
| 2016 | $1,196 +0.7% | $10,800 |
| 2015 | $1,188 +1237% | $10,800 +2534.1% |
| 2014 | $89 | $410 |
| 2013 | $89 | $410 |
Find assessor info on the county website
Monthly payment
Climate risks
Neighborhood: 70301
Nearby schools
GreatSchools rating
- 9/10Bayou Boeuf Elementary SchoolGrades: PK-5Distance: 3.6 mi
- 10/10Sixth Ward Middle SchoolGrades: 6-8Distance: 3.8 mi
- 7/10Thibodaux High SchoolGrades: 9-12Distance: 9.9 mi
Schools provided by the listing agent
- District: Lafourche Parish
Source: ROAM MLS. This data may not be complete. We recommend contacting the local school district to confirm school assignments for this home.
- $229,900-- bd-- ba576 sqft133 Xavier Pl, Thibodaux, LA 70301Off Market
- $53,800-- bd-- ba320 sqft108 Raoul Ln, Thibodaux, LA 70301Off Market
- $30,600-- bd-- ba-- sqft132 Raoul Ln, Thibodaux, LA 70301Off Market
- $102,5003 bd2 ba1.2k sqft130 Raoul Ln, Thibodaux, LA 70301Off Market
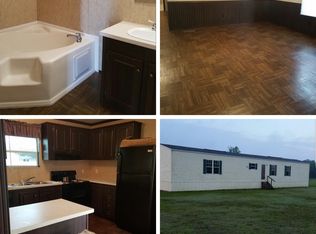
- $165,700-- bd-- ba236 sqft136 Xavier Pl, Thibodaux, LA 70301Off Market
- $298,600-- bd-- ba2.3k sqft1262 Highway 20, Thibodaux, LA 70301Off Market
- $187,200-- bd-- ba-- sqft1278 Highway 20, Thibodaux, LA 70301Off Market
- $411,200-- bd-- ba3k sqft1276 Highway 20, Thibodaux, LA 70301Off Market
Similar homes
- $152,0003 bd2 ba1.2k sqft108 Eauclair Dr, Thibodaux, LA 70301For Sale
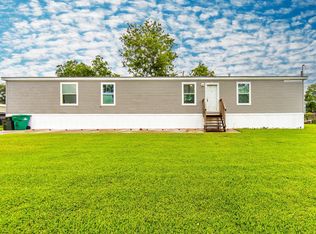
 MLS ID #2026010199, Anna Theiss, eXp Realty, LLC. ROAM MLS
 - $125,0003 bd2 ba1.2k sqft1816 Himalaya Ave, Thibodaux, LA 70301For Sale
 MLS ID #2026008217, Anna Theiss, eXp Realty, LLC. ROAM MLS
 - $158,0003 bd1 ba986 sqft2188 Highway 307, Thibodaux, LA 70301For Sale
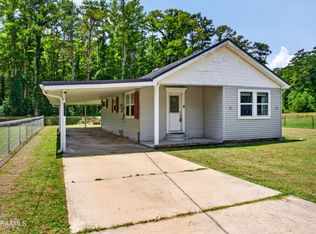
 MLS ID #2600007114, Cody Ficklen, JMG Real Estate. RAA
 - $135,0003 bd2 ba1.2k sqft3248 Highway 316, Gray, LA 70359For Sale
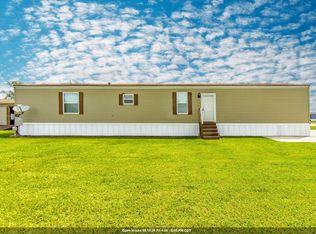 MLS ID #2026009307, Michele Bates, KELLER WILLIAMS REALTY BAYOU P. ROAM MLS
 - $109,9004 bd2 ba1.2k sqft201 Bently Dr, Thibodaux, LA 70301For SaleMLS ID #2026006157, Jen Williams, United Properties of Louisiana. ROAM MLS
- $200,0003 bd2 ba1k sqft804 Forty Arpent Rd, Thibodaux, LA 70301For SaleMLS ID #2025022245, Andrew Benoit-Naquin, KELLER WILLIAMS REALTY BAYOU P. ROAM MLS
- $160,0003 bd1 ba1.3k sqft1202 Saint Mary St, Thibodaux, LA 70301For SaleMLS ID #2026012625, Todd Manno, KELLER WILLIAMS REALTY BAYOU P. ROAM MLS
- $125,0003 bd2 ba1.3k sqft1114 Tiger Dr, Thibodaux, LA 70301For SaleMLS ID #2026008124, Shantelle Abshire, Canal & Main Realty. ROAM MLS
- $145,0003 bd2 ba1.2k sqft479 Karla Dr, Thibodaux, LA 70301For SaleMLS ID #2026009496, Wendy McBride, MCBRIDE'S DIVINE REALTY, L.L.C. ROAM MLS
- $90,0003 bd1 ba890 sqft2129 Saint Mary St, Thibodaux, LA 70301For SaleMLS ID #2026014817, Cade Harris, Gulf Coast Real Estate, LLC. ROAM MLS
- $179,0004 bd2 ba1.3k sqft814 Manchester Manor Rd, Thibodaux, LA 70301For SaleMLS ID #2026012336, Jane Bourgeois, Dream Home Realty, LLC. ROAM MLS
- $125,0003 bd2 ba1.4k sqft228 Hummingbird Dr, Houma, LA 70364For SaleMLS ID #2026004213, Jenna Guerrero, Canal & Main Realty. ROAM MLS
- $135,0002 bd1 ba1k sqft526 Locust St, Thibodaux, LA 70301For SaleMLS ID #2026013989, Rae Broussard, Keller Williams Realty-First Choice. ROAM MLS
- $145,0003 bd1 ba1k sqft512 Maple St, Thibodaux, LA 70301For SaleMLS ID #2026009652, Michele Palmer, 1 Percent Lists United. ROAM MLS
- $115,0003 bd2 ba1.2k sqft140 Little Rock Dr, Gray, LA 70359For SaleMLS ID #2026008061, Angelle Duplantis, KELLER WILLIAMS REALTY BAYOU P. ROAM MLS
- $157,0003 bd1 ba1.1k sqft117 Ledet Dr, Thibodaux, LA 70301For SaleMLS ID #2026011585, Amber Tuten, CENTURY 21 ACTION REALTY, INC. - THIBODAUX. ROAM MLS
- $165,0003 bd2 ba1.6k sqft102 S Dennis St, Thibodaux, LA 70301For Sale By Owner
- $170,0003 bd1 ba1.1k sqft415 Camellia Dr, Thibodaux, LA 70301For SaleMLS ID #2026011118, Gwendolyn Barrilleaux, Canal & Main Realty. ROAM MLS
- $195,0002 bd1 ba1.1k sqft3015 Choctaw Rd, Thibodaux, LA 70301For SaleMLS ID #2026013914, Courtney Lirette, 1 Percent Lists United. ROAM MLS
- $129,0003 bd1 ba1k sqft306 Bradford St, Thibodaux, LA 70301For SaleMLS ID #2026006817, Andrew Benoit-Naquin, KELLER WILLIAMS REALTY BAYOU P. ROAM MLS
