3 bedroom 2 bath double wide mobile home located on the Lafourche side of Bayou Blue. The living room is open to the dining area and kitchen perfect for entertaining. The main suite is split from the additional 2 bedrooms and bathroom. The seller recently added a storage shed for additional storage. The lard back yard is ideal for children to play.
For sale
Price cut: $4.5K (7/17)
$125,000
228 Hummingbird Dr, Houma, LA 70364
3beds
1,456sqft
Manufactured Home, Residential
Built in 2002
0.28 Acres Lot
$-- Zestimate®
$86/sqft
$-- HOA
What's special
- 216 days
- 215
- 27
Zillow last checked:
Listing updated:
Listed by:
Jenna Guerrero,
Canal & Main Realty 985-868-5230,
Cele Guerrero,
Canal & Main Realty
Source: ROAM MLS,MLS#: 2026004213
Facts & features
Interior
Bedrooms & bathrooms
- Bedrooms: 3
- Bathrooms: 2
- Full bathrooms: 2
Rooms
- Room types: Bedroom
Primary bedroom
- Features: En Suite Bath
Bedroom 1
- Level: First
- Area: 170.24
- Width: 12.8
Bedroom 2
- Level: First
- Area: 120
- Dimensions: 10 x 12
Bedroom 3
- Level: First
- Area: 117.18
- Width: 12.6
Primary bathroom
- Features: Separate Shower, Soaking Tub
Kitchen
- Features: Tile Counters, Cabinets Custom Built
Heating
- Central, Electric
Cooling
- Central Air
Appliances
- Included: Microwave, Range/Oven
Features
- Flooring: Carpet, Vinyl
Interior area
- Total structure area: 1,536
- Total interior livable area: 1,456 sqft
Property
Parking
- Total spaces: 4
- Parking features: 4+ Cars Park, No Covered Parking, Driveway
- Has uncovered spaces: Yes
Features
- Stories: 1
- Fencing: Wood
Lot
- Size: 0.28 Acres
- Dimensions: 60 x 205.7
Details
- Parcel number: 0110746869
- Special conditions: Standard
Construction
Type & style
- Home type: MobileManufactured
- Architectural style: Mobile
- Property subtype: Manufactured Home, Residential
Materials
- Vinyl Siding
- Foundation: Block
- Roof: Shingle
Condition
- New construction: No
- Year built: 2002
Utilities & green energy
- Gas: None
- Sewer: Septic Tank
- Water: Public
Community & HOA
Community
- Subdivision: Quail Run
Location
- Region: Houma
Financial & listing details
- Price per square foot: $86/sqft
- Tax assessed value: $89,400
- Annual tax amount: $1,228
- Price range: $125K - $125K
- Date on market: 3/9/2026
- Listing terms: Cash,Conventional,FHA
Estimated market value
Not available
Estimated sales range
Not available
Not available
Price history
| Date | Event | Price |
|---|---|---|
| 7/17/2026 | Price change | $125,000-3.5%$86/sqft |
Source:  ROAM MLS #2026004213 Report a problem ROAM MLS #2026004213 Report a problem | ||
| 6/15/2026 | Pending sale | $129,500+3.6%$89/sqft |
Source: ROAM MLS #2026004213 Report a problem | ||
| 6/3/2026 | Price change | $125,000-2.3%$86/sqft |
Source: ROAM MLS #2026004213 Report a problem | ||
| 4/27/2026 | Price change | $128,000-3.4%$88/sqft |
Source: ROAM MLS #2026004213 Report a problem | ||
| 3/24/2026 | Price change | $132,500-1.9%$91/sqft |
Source: ROAM MLS #2026004213 Report a problem | ||
| 3/9/2026 | Listed for sale | $135,000+3.9%$93/sqft |
Source: ROAM MLS #2026004213 Report a problem | ||
| 5/26/2022 | Sold | -- |
Source: ROAM MLS #165106 Report a problem | ||
| 4/27/2022 | Pending sale | $129,900$89/sqft |
Source:  NextHome #165106 Report a problem NextHome #165106 Report a problem | ||
Public tax history
| Year | Property taxes | Tax assessment |
|---|---|---|
| 2025 | $1,228 +1.5% | $8,940 |
| 2024 | $1,210 +522.7% | $8,940 |
| 2023 | $194 +0.2% | $8,940 |
| 2022 | $194 -79.4% | $8,940 |
| 2021 | $942 -14.5% | $8,940 |
| 2020 | $1,102 -2.9% | $8,940 |
| 2019 | $1,134 | $8,940 |
| 2018 | $1,134 | $8,940 |
| 2017 | $1,134 -2.6% | $8,940 |
| 2016 | $1,164 +9% | $8,940 |
| 2015 | $1,068 -1.7% | $8,940 |
| 2014 | $1,086 0% | $8,940 |
| 2013 | $1,086 +9861.9% | $8,940 |
| 2010 | $11 | $8,940 |
Find assessor info on the county website
Monthly payment
Climate risks
Neighborhood: 70364
Nearby schools
Schools provided by the listing agent
- District: Lafourche Parish
Source: ROAM MLS. This data may not be complete. We recommend contacting the local school district to confirm school assignments for this home.

Similar homes
- $129,9003 bd2 ba1.2k sqft3248 Highway 316, Gray, LA 70359For Sale
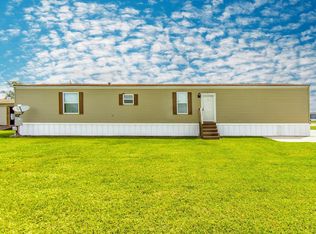
 MLS ID #2026009307, Michele Bates, KELLER WILLIAMS REALTY BAYOU P. ROAM MLS
 - $129,9003 bd2 ba1.3k sqft610 Collins St, Houma, LA 70364For Sale
 MLS ID #2026002109, Hayley Halula, KELLER WILLIAMS REALTY BAYOU P. ROAM MLS
 - $129,0003 bd2 ba1.5k sqft270 Walnut St, Houma, LA 70364For Sale
 MLS ID #2026016454, Dana Theriot, KELLER WILLIAMS REALTY BAYOU P. ROAM MLS
 - $99,5003 bd2 ba1.2k sqft3168 Grand Caillou Rd, Houma, LA 70363For Sale
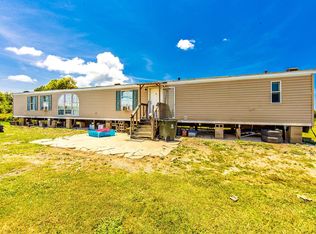 MLS ID #2026014285, Molly Usie, KELLER WILLIAMS REALTY BAYOU P. ROAM MLS
 - $175,0003 bd2 ba1.5k sqft117 Crestwood Dr, Houma, LA 70364For SaleMLS ID #2026011837, Jenna Guerrero, Canal & Main Realty. ROAM MLS
- $140,0003 bd1 ba1.3k sqft404 Garnet St, Houma, LA 70364For SaleMLS ID #2026016968, Drake Eschete, KELLER WILLIAMS REALTY BAYOU P. ROAM MLS
- $112,0003 bd2 ba1.7k sqft223 Peters St, Houma, LA 70363For SaleMLS ID #2026002672, Mary Morrison, Good Earth Realty, Inc.. ROAM MLS
- $135,0002 bd1 ba1.2k sqft616 Wilson Ave, Houma, LA 70364For SaleMLS ID #2026005903, Jenna Guerrero, Canal & Main Realty. ROAM MLS
- $129,9003 bd1 ba1.2k sqft211 Hellier St, Houma, LA 70363For SaleMLS ID #2026012084, Danielle LeBlanc, KELLER WILLIAMS REALTY BAYOU P. ROAM MLS
- $169,0004 bd2 ba1.4k sqft438 Idlewild Dr, Houma, LA 70364For SaleMLS ID #2026016988, Scott McCubbin, CENTURY 21 Action Realty Inc. ROAM MLS
- $125,0003 bd1 ba1.2k sqft1401 Keith St, Houma, LA 70363For SaleMLS ID #2026004046, Danielle LeBlanc, KELLER WILLIAMS REALTY BAYOU P. ROAM MLS
- $119,9002 bd2 ba879 sqft215 Palm Ave, Houma, LA 70364For SaleMLS ID #2025014455, Shirin Nail/ Cynthia Pellegrin, Good Earth Realty, Inc.. ROAM MLS
- $120,0002 bd1 ba1.1k sqft250 Carlos St, Houma, LA 70364For SaleMLS ID #2025001764, Michele Palmer, 1 Percent Lists United. ROAM MLS
- $173,0003 bd2 ba1.3k sqft5509 Vicari St, Houma, LA 70364For SaleMLS ID #2026003837, Brooke Himel-Hebert, KELLER WILLIAMS REALTY BAYOU P. ROAM MLS
- $137,5003 bd1 ba1k sqft415 Elysian Dr, Houma, LA 70363For SaleMLS ID #2026005031, Trina Williams, CENTURY 21 Action Realty Inc. ROAM MLS
- $175,0003 bd2 ba1.2k sqft353 Monarch Dr, Houma, LA 70364For SaleMLS ID #2025020138, Shonese Bickham, Real Estate Magic, LLC. ROAM MLS
- $120,0004 bd2 ba2.1k sqft206 Bently St, Thibodaux, LA 70301For SaleMLS ID #2026018132, Christie Kliebert, Canal & Main Realty. ROAM MLS
- $140,0003 bd2 ba1.2k sqft156 Levron St, Houma, LA 70360For SaleMLS ID #2026014271, Melinda Duncan, KELLER WILLIAMS REALTY BAYOU P. ROAM MLS
- $130,0003 bd1 ba1k sqft217 Cretini Ln, Houma, LA 70363For SaleMLS ID #2026004017, Missy Matherne, PROPRIE'TE' SHOPPE, LLC. ROAM MLS
