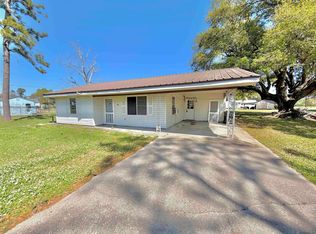
Situated on nearly an acre of unrestricted land backing up to Bayou Grand Caillou, this 3-bedroom, 2-bathroom single-wide manufactured home offers plenty of potential for the right buyer. The home features an open floor plan with a breakfast bar, spacious living area, and a large primary suite complete with a walk-in closet, whirlpool tub, and separate shower. Laminate and vinyl flooring run throughout, and the guest bathroom has been updated. The home is all electric and includes window units for cooling, an electric fireplace, built-in microwave, and electric range/oven. An existing central A/C unit is on site, but its functionality is unknown. The property includes an existing wastewater system, and buyers are encouraged to verify its condition and suitability. No flood policy is currently in place. A HUD manufacturer’s certification label is present on the home. This property is being sold as is and presents an excellent opportunity for investors, renovators, or buyers looking to create their own vision. An adjacent unrestricted lot is also available for purchase separately.
For sale
$99,500
3168 Grand Caillou Rd, Houma, LA 70363
3beds
1,216sqft
Manufactured Home, Residential
Built in 2003
1 Acres Lot
$-- Zestimate®
$82/sqft
$-- HOA
What's special
Open floor planSeparate showerWhirlpool tubBuilt-in microwaveLaminate and vinyl flooringLarge primary suiteWalk-in closet
- 51 days
- 103
- 12
Zillow last checked:
Listing updated:
Listed by:
Molly Usie,
KELLER WILLIAMS REALTY BAYOU P 985-262-4400
Source: ROAM MLS,MLS#: 2026014285
Facts & features
Interior
Bedrooms & bathrooms
- Bedrooms: 3
- Bathrooms: 2
- Full bathrooms: 2
Rooms
- Room types: Bedroom
Bedroom 1
- Level: First
- Area: 180
- Dimensions: 12 x 15
Bedroom 2
- Level: First
- Area: 90
- Dimensions: 10 x 9
Bedroom 3
- Level: First
- Area: 110.25
- Width: 10.5
Kitchen
- Features: Laminate Counters, Cabinets Factory Built
Heating
- None
Cooling
- Window Unit(s), Ceiling Fan(s)
Appliances
- Included: Elec Stove Con, Microwave, Range/Oven, Electric Water Heater
- Laundry: Electric Dryer Hookup, Washer Hookup, Inside, Washer/Dryer Hookups
Features
- Breakfast Bar, Eat-in Kitchen
- Flooring: Ceramic Tile, Laminate
- Number of fireplaces: 1
Interior area
- Total structure area: 1,216
- Total interior livable area: 1,216 sqft
Property
Parking
- Total spaces: 4
- Parking features: 4+ Cars Park, No Covered Parking, Dirt Surface, Driveway, Unpaved
- Has uncovered spaces: Yes
Features
- Stories: 1
- Fencing: None
- On waterfront: Yes
- Waterfront features: Waterfront, River Front
Lot
- Size: 1 Acres
- Dimensions: 150 x 290
- Features: Rear Yard Vehicle Access
Details
- Parcel number: 54270
- Special conditions: Standard
Construction
Type & style
- Home type: MobileManufactured
- Architectural style: Mobile
- Property subtype: Manufactured Home, Residential
Materials
- Vinyl Siding, Modular Const
- Foundation: Pillar/Post/Pier
- Roof: Shingle
Condition
- New construction: No
- Year built: 2003
Utilities & green energy
- Gas: None
- Sewer: Cesspool
- Water: Public
Community & HOA
Community
- Subdivision: Other
Location
- Region: Houma
Financial & listing details
- Price per square foot: $82/sqft
- Tax assessed value: $49,500
- Annual tax amount: $500
- Price range: $99.5K - $99.5K
- Date on market: 8/5/2026
- Listing terms: Cash,Conventional
Estimated market value
Not available
Estimated sales range
Not available
Not available
Price history
| Date | Event | Price |
|---|---|---|
| 8/5/2026 | Listed for sale | $99,500$82/sqft |
Source:  ROAM MLS #2026014285 Report a problem ROAM MLS #2026014285 Report a problem | ||
| 8/26/2003 | Sold | -- |
Source: Agent Provided Report a problem | ||
Public tax history
| Year | Property taxes | Tax assessment |
|---|---|---|
| 2025 | $500 +5.7% | $4,950 |
| 2024 | $473 -0.2% | $4,950 |
| 2023 | $474 +2.8% | $4,950 |
| 2022 | $461 +2.5% | $4,950 |
| 2021 | $450 +4.6% | $4,950 |
| 2020 | $430 -5.8% | $4,950 +1.4% |
| 2019 | $456 -1.3% | $4,880 +1.5% |
| 2018 | $462 | $4,810 |
| 2017 | -- | $4,810 +1.4% |
| 2015 | -- | $4,745 |
| 2014 | -- | $4,745 |
| 2013 | -- | $4,745 |
| 2012 | -- | $4,745 +1.4% |
| 2011 | -- | $4,680 +1.3% |
| 2010 | -- | $4,620 |
| 2009 | -- | $4,620 |
| 2008 | -- | $4,620 +3.5% |
| 2007 | -- | $4,465 |
| 2006 | -- | $4,465 |
| 2005 | -- | $4,465 +3.7% |
| 2004 | -- | $4,305 |
Find assessor info on the county website
Monthly payment
Climate risks
Neighborhood: 70363
Nearby schools
Schools provided by the listing agent
- District: Terrebonne Parish
Source: ROAM MLS. This data may not be complete. We recommend contacting the local school district to confirm school assignments for this home.

Similar homes
- $99,0003 bd2 ba1.2k sqft3728 Thomas Dr, Houma, LA 70363For Sale

 MLS ID #2026006915, Scott McCubbin, CENTURY 21 Action Realty Inc. ROAM MLS
 - $99,0002 bd1 ba1k sqft963 Bayou Dularge Rd, Houma, LA 70363For Sale
 MLS ID #2026005278, Cristina Araujo, 225BROKER. ROAM MLS
 - $112,0003 bd2 ba1.7k sqft223 Peters St, Houma, LA 70363For Sale
 MLS ID #2026002672, Mary Morrison, Good Earth Realty, Inc.. ROAM MLS
 - $92,5003 bd2 ba1.3k sqft299 Authement St, Houma, LA 70363For Sale
 MLS ID #2026011892, Loretta Sullivan, Good Earth Realty, Inc.. ROAM MLS
 - $110,0003 bd1 ba1.2k sqft305 Patterson St, Houma, LA 70363For SaleMLS ID #2026014233, Jenna Guerrero, Canal & Main Realty. ROAM MLS
- $85,0003 bd1 ba1.1k sqft8503 Park Ave, Houma, LA 70363For SaleMLS ID #2026013850, Kristen Porche, Good Earth Realty, Inc.. ROAM MLS
- $98,0003 bd1 ba1.3k sqft5216 Highway 56, Chauvin, LA 70344For SaleMLS ID #2026015967, Molly Usie, KELLER WILLIAMS REALTY BAYOU P. ROAM MLS
- $83,5003 bd1 ba1.3k sqft207 Marmande St, Houma, LA 70363For SaleMLS ID #2026010722, Jenna Guerrero, Canal & Main Realty. ROAM MLS
- $99,0003 bd1 ba1k sqft2047 Bayou Dularge Rd, Theriot, LA 70397For SaleMLS ID #2026016023, Katina Adams, Gulf Coast Real Estate, LLC. ROAM MLS
- $100,0003 bd2 ba1.5k sqft132 Cypress Villa Ln, Gheens, LA 70355For SaleMLS ID #2026008953, Maria Thorn, eXp Realty. ROAM MLS
- $125,0003 bd2 ba1.4k sqft228 Hummingbird Dr, Houma, LA 70364For SaleMLS ID #2026004213, Jenna Guerrero, Canal & Main Realty. ROAM MLS
- $137,5003 bd1 ba1k sqft415 Elysian Dr, Houma, LA 70363For SaleMLS ID #2026005031, Trina Williams, CENTURY 21 Action Realty Inc. ROAM MLS
- $100,0003 bd2 ba1k sqft108 Pellegrin St, Chauvin, LA 70344For Sale
 MLS ID #2574726, Susana Dow, Raymond Real Estate LLC. GSREIN
 - $129,9003 bd1 ba1.2k sqft211 Hellier St, Houma, LA 70363For SaleMLS ID #2026012084, Danielle LeBlanc, KELLER WILLIAMS REALTY BAYOU P. ROAM MLS
- $110,0003 bd1 ba1.1k sqft307 Myrtle St, Houma, LA 70363For SaleMLS ID #2026000949, Jordan Parr, KELLER WILLIAMS REALTY BAYOU P. ROAM MLS
- $119,0003 bd1 ba1k sqft209 Leslie St, Houma, LA 70363For SaleMLS ID #2026006745, Molly Usie, KELLER WILLIAMS REALTY BAYOU P. ROAM MLS
- $125,0003 bd1 ba1.2k sqft1401 Keith St, Houma, LA 70363For SaleMLS ID #2026004046, Danielle LeBlanc, KELLER WILLIAMS REALTY BAYOU P. ROAM MLS
- $80,0002 bd1 ba1k sqft314 Polk St, Houma, LA 70360For SaleMLS ID #2026016843, Barbara Lirette, PROPRIE'TE' SHOPPE, LLC. ROAM MLS
- $130,0003 bd1 ba1k sqft217 Cretini Ln, Houma, LA 70363For SaleMLS ID #2026004017, Missy Matherne, PROPRIE'TE' SHOPPE, LLC. ROAM MLS
- $82,5002 bd1 ba1.2k sqft132 Louise St, Houma, LA 70363For SaleMLS ID #2026014364, Marilyn Williams, Good Earth Realty, Inc.. ROAM MLS
