This home features 3 bedrooms, as well as a spacious living and dining room that flows. The custom cabinets, gas cooktop, and wall oven make the kitchen truly special and welcoming. The backyard has a covered patio and is fenced in. Detached garage and storage shed with washer and dryer hookups provide additional storage and convenience. Flood zone X no flood insurance required.
For sale
Price cut: $3.5K (9/22)
$83,500
207 Marmande St, Houma, LA 70363
3beds
1,385sqft
Single Family Residence, Residential
Built in 1950
5,227 Square Feet Lot
$-- Zestimate®
$60/sqft
$-- HOA
What's special
Detached garageWall ovenCustom cabinetsGas cooktop
- 129 days
- 221
- 16
Zillow last checked:
Listing updated:
Listed by:
Jenna Guerrero,
Canal & Main Realty 985-868-5230,
Cele Guerrero,
Canal & Main Realty
Source: ROAM MLS,MLS#: 2026010722
Facts & features
Interior
Bedrooms & bathrooms
- Bedrooms: 3
- Bathrooms: 1
- Full bathrooms: 1
Rooms
- Room types: Bedroom, Primary Bedroom, Dining Room, Kitchen, Living Room
Primary bedroom
- Features: Ceiling Fan(s)
- Level: First
- Area: 159.75
- Width: 11.83
Bedroom 1
- Level: First
- Area: 142
- Dimensions: 12 x 11.83
Bedroom 2
- Level: First
- Area: 141.56
- Width: 11.25
Primary bathroom
- Features: Shower Combo
Dining room
- Level: First
- Area: 174.06
Kitchen
- Features: Laminate Counters, Pantry, Cabinets Custom Built
- Level: First
- Area: 144.38
Living room
- Level: First
- Area: 302.5
- Width: 15
Heating
- Gas Heat
Cooling
- Central Air
Appliances
- Included: Washer, Gas Cooktop, Range/Oven, Oven, Gas Water Heater
Features
- Crown Molding
- Flooring: Vinyl
- Doors: Storm Door(s)
- Windows: Storm Shutters
Interior area
- Total structure area: 2,113
- Total interior livable area: 1,385 sqft
Property
Parking
- Total spaces: 3
- Parking features: 3 Cars Park
Features
- Stories: 1
- Patio & porch: Covered
- Fencing: Chain Link
Lot
- Size: 5,227 Square Feet
- Dimensions: 50 x 100
Details
- Parcel number: 23531
- Special conditions: Standard
Construction
Type & style
- Home type: SingleFamily
- Architectural style: Other
- Property subtype: Single Family Residence, Residential
Materials
- Wood Siding
- Foundation: Block
- Roof: Shingle
Condition
- New construction: No
- Year built: 1950
Utilities & green energy
- Gas: TPCG
- Sewer: Public Sewer
- Water: Public
Community & HOA
Community
- Subdivision: Engeron
Location
- Region: Houma
Financial & listing details
- Price per square foot: $60/sqft
- Tax assessed value: $73,700
- Annual tax amount: $673
- Price range: $83.5K - $83.5K
- Date on market: 6/11/2026
- Listing terms: Cash,Conventional,FHA,VA Loan
Estimated market value
Not available
Estimated sales range
Not available
Not available
Price history
| Date | Event | Price |
|---|---|---|
| 9/22/2026 | Price change | $83,500-4%$60/sqft |
Source:  ROAM MLS #2026010722 Report a problem ROAM MLS #2026010722 Report a problem | ||
| 7/24/2026 | Price change | $87,000-3.3%$63/sqft |
Source: ROAM MLS #2026010722 Report a problem | ||
| 6/11/2026 | Listed for sale | $90,000-7.7%$65/sqft |
Source: ROAM MLS #2026010722 Report a problem | ||
| 2/3/2023 | Listing removed | -- |
Source: ROAM MLS #167263 Report a problem | ||
| 12/30/2022 | Pending sale | $97,500$70/sqft |
Source: ROAM MLS #167263 Report a problem | ||
| 12/7/2022 | Listed for sale | $97,500$70/sqft |
Source: ROAM MLS #BY167263 Report a problem | ||
| 11/17/2022 | Pending sale | $97,500$70/sqft |
Source: ROAM MLS #BY167263 Report a problem | ||
| 11/9/2022 | Listed for sale | $97,500$70/sqft |
Source:  Bayou MLS #167263 Report a problem Bayou MLS #167263 Report a problem | ||
| 6/4/2015 | Sold | -- |
Source: ROAM MLS #116808 Report a problem | ||
Public tax history
| Year | Property taxes | Tax assessment |
|---|---|---|
| 2025 | $673 -2.3% | $7,370 |
| 2024 | $689 +6.8% | $7,370 +5% |
| 2023 | $645 +1.3% | $7,020 |
| 2022 | $637 +11.5% | $7,020 +8.7% |
| 2021 | $571 -4.2% | $6,460 -8% |
| 2020 | $597 -7.7% | $7,020 |
| 2019 | $647 +462.9% | $7,020 +5.1% |
| 2018 | $115 +3.9% | $6,680 |
| 2017 | $111 | $6,680 +5% |
| 2015 | $111 +49.4% | $6,360 +42.3% |
| 2014 | $74 | $4,470 |
| 2013 | $74 | $4,470 |
| 2012 | $74 | $4,470 |
| 2011 | $74 | $4,470 |
| 2010 | $74 | $4,470 |
| 2009 | $74 +3.5% | $4,470 |
| 2008 | $71 -5.5% | $4,470 |
| 2007 | $76 | $4,470 |
| 2006 | $76 | $4,470 |
| 2005 | $76 | $4,470 |
| 2004 | $76 | $4,470 |
| 2003 | $76 | $4,470 |
| 2002 | -- | $4,470 |
| 2001 | -- | $4,470 |
| 2000 | -- | $4,470 |
Find assessor info on the county website
Monthly payment
Est. payment
Payment breakdown
Explore the cost of this home by adjusting the details. Changes won't be saved.Climate risks
Neighborhood: 70363
Nearby schools
Schools provided by the listing agent
- District: Terrebonne Parish
Source: ROAM MLS. This data may not be complete. We recommend contacting the local school district to confirm school assignments for this home.
Similar homes
- $75,0003 bd1 ba1.1k sqft8503 Park Ave, Houma, LA 70363For Sale
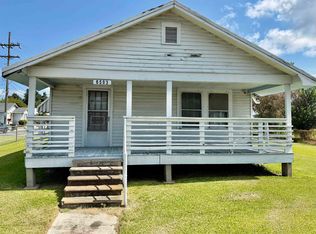
 MLS ID #2026013850, Kristen Porche, Good Earth Realty, Inc.. ROAM MLS
 - $82,5002 bd1 ba1.2k sqft132 Louise St, Houma, LA 70363For Sale
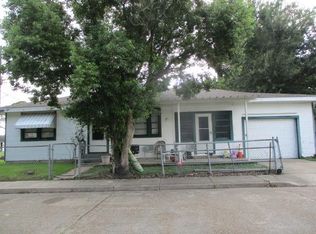 MLS ID #2026014364, Marilyn Williams, Good Earth Realty, Inc.. ROAM MLS
 - $85,0003 bd2 ba1.8k sqft821 Jackie Ln, Houma, LA 70363For Sale
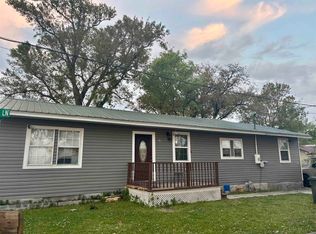 MLS ID #2026005442, Lula Allridge Gabriel, Real Estate Magic, LLC. ROAM MLS
 - $92,5003 bd2 ba1.3k sqft299 Authement St, Houma, LA 70363For Sale
 MLS ID #2026011892, Loretta Sullivan, Good Earth Realty, Inc.. ROAM MLS
 - $104,0003 bd1 ba1.2k sqft305 Patterson St, Houma, LA 70363For SaleMLS ID #2026014233, Jenna Guerrero, Canal & Main Realty. ROAM MLS
- $80,0002 bd1 ba1k sqft314 Polk St, Houma, LA 70360For SaleMLS ID #2026016843, Barbara Lirette, PROPRIE'TE' SHOPPE, LLC. ROAM MLS
- $85,0003 bd2 ba1.9k sqft609 Legion Ave, Houma, LA 70364For SaleMLS ID #2023016743, Linda Faulk, Good Earth Realty, Inc.. ROAM MLS
- $90,0003 bd1 ba1.2k sqft7351 Main St, Houma, LA 70360For SaleMLS ID #2026007103, Shantelle Abshire, Canal & Main Realty. ROAM MLS
- $63,0003 bd2 ba950 sqft421 Louise St, Houma, LA 70363For Sale
 MLS ID #2556519, Quan Barnett, Compass Westbank. GSREIN
 - $95,0002 bd1 ba1.3k sqft208 Hidalgo Dr, Houma, LA 70363For SaleMLS ID #2026017673, Tabitha Runge, Innovation Realty. ROAM MLS
- $58,0003 bd2 ba910 sqft411 Louise St, Houma, LA 70363For SaleMLS ID #2556521, Quan Barnett, Compass Westbank. GSREIN
- $110,0003 bd1 ba1.1k sqft307 Myrtle St, Houma, LA 70363For SaleMLS ID #2026000949, Jordan Parr, KELLER WILLIAMS REALTY BAYOU P. ROAM MLS
- $99,5003 bd2 ba1.2k sqft3168 Grand Caillou Rd, Houma, LA 70363For SaleMLS ID #2026014285, Molly Usie, KELLER WILLIAMS REALTY BAYOU P. ROAM MLS
- $112,0003 bd2 ba1.7k sqft223 Peters St, Houma, LA 70363For SaleMLS ID #2026002672, Mary Morrison, Good Earth Realty, Inc.. ROAM MLS
- $115,0004 bd2 ba1.9k sqft410 Authement St, Houma, LA 70363For SaleMLS ID #2026005720, Gilda Scott, Real Estate Magic, LLC. ROAM MLS
- $95,0002 bd1 ba791 sqft309 Garnet St, Houma, LA 70364For SaleMLS ID #2026012700, Regina Bueche, Good Earth Realty, Inc.. ROAM MLS
- $60,0003 bd1 ba1.3k sqft334 Cenac St, Houma, LA 70364For SaleMLS ID #2569382, Noah Thomas, KELLER WILLIAMS REALTY 455-0100. GSREIN
- $85,0002 bd-- ba1k sqft273 Brooklyn Ave, Houma, LA 70364For SaleMLS ID #2023006642, Courtney Lirette, 1 Percent Lists United. ROAM MLS
- $63,5002 bd1 ba1.2k sqft212 Brooklyn Ave, Houma, LA 70364For SaleMLS ID #2026005095, Barbara Lirette, PROPRIE'TE' SHOPPE, LLC. ROAM MLS
- $119,0003 bd1 ba1k sqft209 Leslie St, Houma, LA 70363For SaleMLS ID #2026006745, Molly Usie, KELLER WILLIAMS REALTY BAYOU P. ROAM MLS
