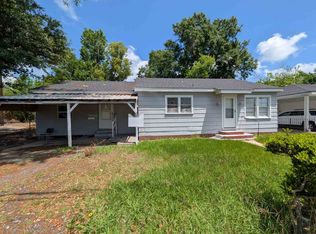
RESIDENTIAL OR COMMERCIAL- MULTI-USE ZONING. PRE-APPROVAL LETTER BEFORE ANY APPOINTMENTS ARE MADE - HAVE YOUR AGENT SEND A COPY TO THE SELLERS AGENT FOR APPROVAL... CAN BE RESIDENTIAL OR COMMERCIAL. HAS BEEN THE WISHING WELL GIFT- BUSINESS RECENTLY CLOSED -SELLING "AS IS". CALL YOUR FAVORITE AGENT TO SET UP AN APPOINTMENT FOR YOU. THE LISTING AGENT OR THE SELLER TO BE PRESENT. BUILDING WAS A RESIDENCE AT ONE TIME IN THE PAST. HOWEVER, THE ZONING MULTI-USE ZONING -A C-2 IS ALSO LIGHT COMMERCIAL. DRIVE BY AND SEE HOW LARGE the LOT IS- THE LOT LINE GOES TO THE CORNER OF LEGION AND RUTH ST. ROOM FOR EXTRA OFF-STREET PARKING on the side for 6 or possibly more vehicles, depending on size of vehicles. There is a two-car covered parking carport attached to the building. ACROSS FROM THE FIRE STATION ON LEGION AVE. Check with TPPZ for permits for intended use. IN NEED OF SOME REPAIRS/RENOVATIONS/UPDATING BUT COULD SURE BE A GREAT LITTLE DOWNTOWN COTTAGE WHEN COMPLETE! Ask your agent for a copy of the Property Disclosure. CORRECTION: ZIP CODE IS 70364 BUT WAS LISTED AS 70360 ON SOME PAPERWORK. THERE ARE NO KITCHEN APPLIANCES IN BUILDING. There is a living space - 19' X 12' +/- that could be renovated into a bedroom if need be. Looking from the front facing the desk-living area, the open area to your left side could perhaps be renovated into an extra bedroom if needed.
For sale
Price cut: $5.1K (7/15)
$89,900
609 Legion Ave, Houma, LA 70364
3beds
1,913sqft
Single Family Residence, Residential
Built in 1924
8,276 Square Feet Lot
$-- Zestimate®
$47/sqft
$-- HOA
What's special
Two-car covered parking carport
- 1065 days
- 203
- 13
Zillow last checked:
Listing updated:
Listed by:
Linda Faulk,
Good Earth Realty, Inc. 985-851-3999
Source: ROAM MLS,MLS#: 2023016743
Facts & features
Interior
Bedrooms & bathrooms
- Bedrooms: 3
- Bathrooms: 2
- Full bathrooms: 2
Rooms
- Room types: Primary Bedroom, Dining Room, Sunroom, Bedroom, Kitchen
Primary bedroom
- Features: None Specified
- Level: First
- Area: 153.33
- Width: 11.5
Bedroom 1
- Level: Second
- Area: 127.78
- Width: 9.58
Bedroom 2
- Level: Third
- Area: 132
- Dimensions: 11 x 12
Dining room
- Level: First
- Area: 192
- Dimensions: 16 x 12
Kitchen
- Level: Fourth and Above
- Area: 153
- Dimensions: 9 x 17
Heating
- None
Cooling
- Central Air
Features
- Flooring: Wood
Interior area
- Total structure area: 2,635
- Total interior livable area: 1,913 sqft
Property
Parking
- Parking features: Carport, Other
- Has carport: Yes
Features
- Stories: 1
Lot
- Size: 8,276 Square Feet
Details
- Special conditions: Standard
Construction
Type & style
- Home type: SingleFamily
- Architectural style: Cottage
- Property subtype: Single Family Residence, Residential
Materials
- Wood Siding
- Foundation: Pillar/Post/Pier
Condition
- New construction: No
- Year built: 1924
Utilities & green energy
- Gas: TPCG
- Sewer: Public Sewer
- Water: Public
Community & HOA
Community
- Subdivision: Smithland
Location
- Region: Houma
Financial & listing details
- Price per square foot: $47/sqft
- Price range: $89.9K - $89.9K
- Date on market: 10/9/2023
- Listing terms: Conventional
Estimated market value
Not available
Estimated sales range
Not available
Not available
Price history
| Date | Event | Price |
|---|---|---|
| 7/15/2026 | Price change | $89,900-5.4%$47/sqft |
Source:  ROAM MLS #2023016743 Report a problem ROAM MLS #2023016743 Report a problem | ||
| 3/12/2026 | Price change | $95,000-17.4%$50/sqft |
Source: ROAM MLS #2023016743 Report a problem | ||
| 10/28/2025 | Price change | $115,000-4.2%$60/sqft |
Source: ROAM MLS #2023016743 Report a problem | ||
| 8/26/2025 | Price change | $120,000-4%$63/sqft |
Source: ROAM MLS #2023016743 Report a problem | ||
| 10/9/2023 | Listed for sale | $125,000$65/sqft |
Source: ROAM MLS #2023016743 Report a problem | ||
Public tax history
Tax history is unavailable.
Monthly payment
Est. payment
Payment breakdown
Explore the cost of this home by adjusting the details. Changes won't be saved.Climate risks
Neighborhood: 70364
Nearby schools
Schools provided by the listing agent
- District: Terrebonne Parish
Source: ROAM MLS. This data may not be complete. We recommend contacting the local school district to confirm school assignments for this home.
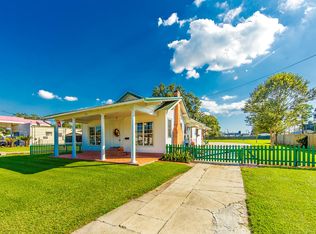
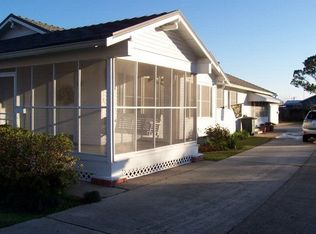
Similar homes
- $--3 bd2 ba1.7k sqft331 Morrison Ave, Houma, LA 70364Auction
 Auction.com 1
 - $85,0003 bd1 ba1.1k sqft8503 Park Ave, Houma, LA 70363For Sale
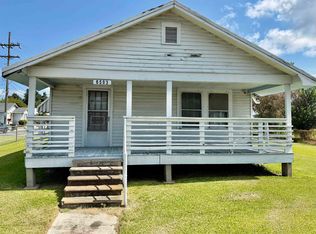
 MLS ID #2026013850, Kristen Porche, Good Earth Realty, Inc.. ROAM MLS
 - $99,5003 bd2 ba2k sqft710 Kenney St, Houma, LA 70364For Sale
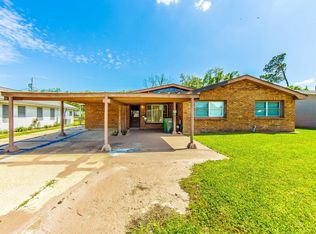 MLS ID #2026006379, Lexi Neil, KELLER WILLIAMS REALTY BAYOU P. ROAM MLS
 - $90,0003 bd1 ba1.2k sqft7351 Main St, Houma, LA 70360For Sale
 MLS ID #2026007103, Shantelle Abshire, Canal & Main Realty. ROAM MLS
 - $95,0003 bd2 ba1.8k sqft821 Jackie Ln, Houma, LA 70363For SaleMLS ID #2026005442, Lula Allridge Gabriel, Real Estate Magic, LLC. ROAM MLS
- $87,0003 bd1 ba1.3k sqft207 Marmande St, Houma, LA 70363For SaleMLS ID #2026010722, Jenna Guerrero, Canal & Main Realty. ROAM MLS
- $92,5003 bd2 ba1.3k sqft299 Authement St, Houma, LA 70363For SaleMLS ID #2026011892, Loretta Sullivan, Good Earth Realty, Inc.. ROAM MLS
- $95,0002 bd-- ba1k sqft273 Brooklyn Ave, Houma, LA 70364For SaleMLS ID #2023006642, Courtney Lirette, 1 Percent Lists United. ROAM MLS
- $89,9002 bd1 ba1.2k sqft132 Louise St, Houma, LA 70363For SaleMLS ID #2026014364, Marilyn Williams, Good Earth Realty, Inc.. ROAM MLS
- $103,0004 bd3 ba2.8k sqft200 Plum St, Houma, LA 70363For SaleMLS ID #2026003587, Janzen Verdin, CENTURY 21 Action Realty Inc. ROAM MLS
- $115,0003 bd2 ba1k sqft162 Carlos St, Houma, LA 70364For SaleMLS ID #2025001766, Michele Palmer, 1 Percent Lists United. ROAM MLS
- $60,0003 bd1 ba1.3k sqft334 Cenac St, Houma, LA 70364For Sale
 MLS ID #2569382, Noah Thomas, KELLER WILLIAMS REALTY 455-0100. GSREIN
 - $125,9003 bd2 ba1.3k sqft280 McKinley St, Houma, LA 70364For SaleMLS ID #2026010600, Mercy Davis, Fathom Realty LA, LLC. ROAM MLS
- $120,0003 bd2 ba1.7k sqft130 Shirley St, Houma, LA 70364For SaleMLS ID #2566355, Kirsten Henderson, The Sage Firm. GSREIN
- $62,5004 bd2 ba2k sqft153 Louise Ln, Houma, LA 70364For SaleMLS ID #2567837, Christian Perez, Community RealEstate LLC. GSREIN
- $65,0002 bd1 ba1.2k sqft212 Brooklyn Ave, Houma, LA 70364For SaleMLS ID #2026005095, Barbara Lirette, PROPRIE'TE' SHOPPE, LLC. ROAM MLS
- $99,0003 bd2 ba1.2k sqft3728 Thomas Dr, Houma, LA 70363For SaleMLS ID #2026006915, Scott McCubbin, CENTURY 21 Action Realty Inc. ROAM MLS
- $120,0004 bd2 ba1.3k sqft124 Prince Collins St, Houma, LA 70364For SaleMLS ID #2532969, Shanisha Fletcher, The Sage Firm. GSREIN
- $120,0002 bd1 ba1.1k sqft250 Carlos St, Houma, LA 70364For SaleMLS ID #2025001764, Michele Palmer, 1 Percent Lists United. ROAM MLS
- $112,0003 bd2 ba1.7k sqft223 Peters St, Houma, LA 70363For SaleMLS ID #2026002672, Mary Morrison, Good Earth Realty, Inc.. ROAM MLS
