Welcome home to this charming 3-bedroom, 1-bath brick home offering comfort, functionality, and plenty of potential! Step inside to discover an inviting interior featuring laminate and vinyl flooring throughout, creating a practical and easy-to-maintain living space. The kitchen offers beautiful custom cabinetry, Formica countertops, a gas cooktop, built-in wall oven, and a convenient breakfast bar perfect for casual dining or gathering with family and friends. The home's classic brick exterior adds timeless appeal, while the roof, replaced in 2021, is a valuable update! Outside, you'll appreciate the spacious backyard storage building, ideal for storing tools, lawn equipment, seasonal decorations, and more. Whether you're purchasing your first home, looking to downsize, or searching for an investment opportunity, this property offers versatility and possibilities. With its inviting layout, functional features, and desirable updates, this Chauvin home is ready to welcome its next owner! Don't miss your opportunity to make this one yours! Schedule your private showing today!
For sale
$99,900
190 Pierre St, Chauvin, LA 70344
3beds
1,242sqft
Single Family Residence, Residential
Built in 1975
10,018 Square Feet Lot
$-- Zestimate®
$80/sqft
$-- HOA
What's special
Classic brick exteriorFormica countertopsBuilt-in wall ovenSpacious backyard storage buildingFunctional featuresGas cooktopBeautiful custom cabinetry
- 6 days
- 65
- 13
Likely to sell faster than
Zillow last checked:
Listing updated:
Listed by:
Erica Dupre,
Good Earth Realty, Inc. 985-851-3999
Source: ROAM MLS,MLS#: 2026019003
Facts & features
Interior
Bedrooms & bathrooms
- Bedrooms: 3
- Bathrooms: 1
- Full bathrooms: 1
Rooms
- Room types: Bathroom, Bedroom, Primary Bedroom, Breakfast Room, Kitchen, Living Room
Primary bedroom
- Features: None Specified
- Level: First
- Area: 120
- Dimensions: 10 x 12
Bedroom 1
- Level: First
- Area: 110
- Dimensions: 10 x 11
Bedroom 2
- Level: First
- Area: 110
- Dimensions: 10 x 11
Bathroom 1
- Level: First
- Area: 88
- Dimensions: 11 x 8
Kitchen
- Features: Laminate Counters, Cabinets Custom Built
- Level: First
- Area: 144
- Dimensions: 12 x 12
Living room
- Level: First
- Area: 208
- Dimensions: 13 x 16
Heating
- Central
Cooling
- Central Air
Appliances
- Included: Gas Cooktop
- Laundry: Laundry Room
Features
- Flooring: Laminate, Vinyl, Tile
Interior area
- Total structure area: 1,890
- Total interior livable area: 1,242 sqft
Property
Parking
- Total spaces: 1
- Parking features: 1 Car Park, Attached, Carport, Driveway
- Has carport: Yes
Features
- Stories: 1
- Patio & porch: Patio
- Fencing: None
Lot
- Size: 10,018 Square Feet
- Dimensions: 100 x 100+/-
- Features: Rear Yard Vehicle Access
Details
- Parcel number: 36024
- Special conditions: Standard
Construction
Type & style
- Home type: SingleFamily
- Architectural style: Traditional
- Property subtype: Single Family Residence, Residential
Materials
- Brick Siding, Brick
- Foundation: Slab
- Roof: Shingle
Condition
- New construction: No
- Year built: 1975
Utilities & green energy
- Gas: TPCG
- Sewer: Comm. Sewer
- Water: Comm. Water
Community & HOA
Community
- Subdivision: Central Heights
Location
- Region: Chauvin
Financial & listing details
- Price per square foot: $80/sqft
- Tax assessed value: $65,300
- Annual tax amount: $682
- Price range: $99.9K - $99.9K
- Date on market: 10/20/2026
- Listing terms: Cash,Conventional,FHA,FMHA/Rural Dev
Estimated market value
Not available
Estimated sales range
Not available
Not available
Price history
| Date | Event | Price |
|---|---|---|
| 10/20/2026 | Listed for sale | $99,900$80/sqft |
Source:  ROAM MLS #2026019003 Report a problem | ||
| 12/22/2016 | Sold | -- |
Source: Public Record Report a problem | ||
| 1/24/2012 | Sold | -- |
Source: Public Record Report a problem | ||
Public tax history
| Year | Property taxes | Tax assessment |
|---|---|---|
| 2025 | $682 -2% | $6,530 |
| 2024 | $696 +3.8% | $6,530 |
| 2023 | $671 +3.2% | $6,530 |
| 2022 | $650 +17.3% | $6,530 +8.7% |
| 2021 | $555 -1.8% | $6,010 -8% |
| 2020 | $565 -10.6% | $6,530 +2.2% |
| 2019 | $632 | $6,390 +5% |
| 2018 | $632 +4.1% | $6,085 |
| 2017 | $607 -1.9% | $6,085 |
| 2015 | $619 +3.9% | $6,085 |
| 2014 | $596 | $6,085 |
| 2013 | -- | $6,085 |
| 2012 | $597 +14.9% | $6,085 +16.6% |
| 2011 | $519 +6.8% | $5,220 +5% |
| 2010 | $486 | $4,970 +4.2% |
| 2009 | -- | $4,770 |
| 2008 | -- | $4,770 |
| 2007 | -- | $4,770 |
| 2006 | -- | $4,770 |
| 2005 | -- | $4,770 |
| 2004 | -- | $4,770 |
| 2003 | -- | $4,770 |
| 2002 | -- | $4,770 |
| 2001 | -- | $4,770 |
| 2000 | -- | $4,770 |
Find assessor info on the county website
Monthly payment
Est. payment
Payment breakdown
Explore the cost of this home by adjusting the details. Changes won't be saved.Climate risks
Neighborhood: 70344
Nearby schools
Schools provided by the listing agent
- District: Terrebonne Parish
Source: ROAM MLS. This data may not be complete. We recommend contacting the local school district to confirm school assignments for this home.
Similar homes
- $100,0003 bd2 ba1k sqft108 Pellegrin St, Chauvin, LA 70344For Sale

 MLS ID #2574726, Susana Dow, Raymond Real Estate LLC. GSREIN
- $98,0003 bd1 ba1.3k sqft5216 Highway 56, Chauvin, LA 70344For Sale
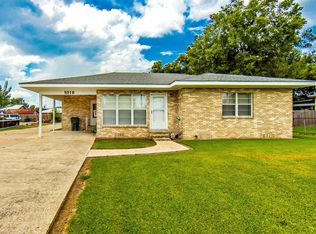
 MLS ID #2026015967, Molly Usie, KELLER WILLIAMS REALTY BAYOU P. ROAM MLS
- $109,9002 bd1 ba736 sqft4417 Highway 56, Chauvin, LA 70344For Sale
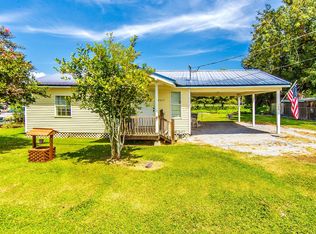 MLS ID #2026015630, Danielle LeBlanc, KELLER WILLIAMS REALTY BAYOU P. ROAM MLS
- $95,0002 bd1 ba912 sqft119 Judith St, Chauvin, LA 70344For Sale
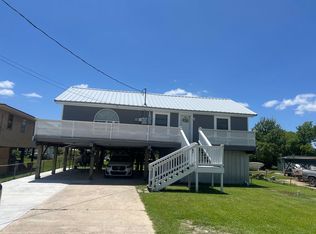 MLS ID #2026013765, Todd Manno, KELLER WILLIAMS REALTY BAYOU P. ROAM MLS
- $120,0005 bd2 ba1.3k sqft5808 Highway 56, Chauvin, LA 70344For SaleMLS ID #2025015543, Anna Theiss, eXp Realty, LLC. ROAM MLS
- $135,0003 bd2 ba1.7k sqft4679 Bayouside Dr, Chauvin, LA 70344For SaleMLS ID #2026010622, Susan Adams, CENTRAL LAFOURCHE REALTY LLC. ROAM MLS
- $99,5003 bd2 ba1.2k sqft3168 Grand Caillou Rd, Houma, LA 70363For SaleMLS ID #2026014285, Molly Usie, KELLER WILLIAMS REALTY BAYOU P. ROAM MLS
- $89,9002 bd1 ba1k sqft1209 Roussell St, Houma, LA 70360For SaleMLS ID #2026019175, Cynthia Pellegrin, Good Earth Realty, Inc.. ROAM MLS
- $95,0002 bd1 ba841 sqft588 Highway 58, Montegut, LA 70377For SaleMLS ID #2025008309, Katina Adams, Gulf Coast Real Estate, LLC. ROAM MLS
- $99,0003 bd1 ba1k sqft2047 Bayou Dularge Rd, Theriot, LA 70397For SaleMLS ID #2026016023, Katina Adams, Gulf Coast Real Estate, LLC. ROAM MLS
- $104,0003 bd1 ba1.2k sqft305 Patterson St, Houma, LA 70363For SaleMLS ID #2026014233, Jenna Guerrero, Canal & Main Realty. ROAM MLS
- $95,0002 bd1 ba1.3k sqft208 Hidalgo Dr, Houma, LA 70363For SaleMLS ID #2026017673, Tabitha Runge, Innovation Realty. ROAM MLS
- $110,0003 bd1 ba1.1k sqft307 Myrtle St, Houma, LA 70363For SaleMLS ID #2026000949, Jordan Parr, KELLER WILLIAMS REALTY BAYOU P. ROAM MLS
- $99,0002 bd1 ba1k sqft963 Bayou Dularge Rd, Houma, LA 70363For SaleMLS ID #2026005278, Cristina Araujo, 225BROKER. ROAM MLS
- $119,0003 bd1 ba1k sqft209 Leslie St, Houma, LA 70363For SaleMLS ID #2026006745, Molly Usie, KELLER WILLIAMS REALTY BAYOU P. ROAM MLS
- $95,0004 bd1 ba1.4k sqft15693 E Main St, Cut Off, LA 70345For SaleMLS ID #2026008468, Melissa Killian, KELLER WILLIAMS REALTY BAYOU P. ROAM MLS
- $92,5003 bd2 ba1.3k sqft299 Authement St, Houma, LA 70363For SaleMLS ID #2026011892, Loretta Sullivan, Good Earth Realty, Inc.. ROAM MLS
- $110,0003 bd2 ba1.3k sqft2589 Bayou Dularge Rd, Theriot, LA 70397For SaleMLS ID #2025000621, Veronica Voisin, COLDWELL BANKER LARUSSA REAL ESTATE. ROAM MLS
