Original-owner home built in 1955 and full of character and potential! Located at 5216 Highway 56 in Chauvin, this raised 3-bedroom, 1-bath home offers a semi-open floor plan, interior laundry room, custom cabinetry, ceiling fans, vinyl and carpet flooring, and plenty of room to make it your own. The home features a 2022 roof, central heat, window-unit air conditioning, gas water heater, gas wall oven, electric washer connection, and gas dryer connection. An additional concrete slab at the rear provides extra parking or usable outdoor space. Property is serviced by three septic systems, all pumped recently (2026) . Pull-down attic access is located under the carport. Electrical system currently has a fuse box; seller has obtained an approximately $3,000 quote to convert to breakers. No current flood insurance policy is in place; buyer to verify flood zone, insurance availability, cost, and lender requirements. South Coast Gas services the property. Sale does not include the bayou-side property across Highway 56. A well-loved home with original ownership, character, space, and plenty of possibilities for its next owner!
For sale
$98,000
5216 Highway 56, Chauvin, LA 70344
3beds
1,364sqft
Single Family Residence, Residential
Built in 1955
0.39 Acres Lot
$-- Zestimate®
$72/sqft
$-- HOA
What's special
Semi-open floor planGas dryer connectionCustom cabinetryGas wall ovenCentral heatElectric washer connectionInterior laundry room
- 10 days
- 100
- 9
Likely to sell faster than
Zillow last checked:
Listing updated:
Listed by:
Molly Usie,
KELLER WILLIAMS REALTY BAYOU P 985-262-4400,
Cindy King,
KELLER WILLIAMS REALTY BAYOU P
Source: ROAM MLS,MLS#: 2026015967
Facts & features
Interior
Bedrooms & bathrooms
- Bedrooms: 3
- Bathrooms: 1
- Full bathrooms: 1
Rooms
- Room types: Bedroom
Bedroom 1
- Level: First
- Area: 180
- Dimensions: 20 x 9
Bedroom 2
- Level: First
- Area: 150
- Dimensions: 15 x 10
Bedroom 3
- Level: First
- Area: 95
- Dimensions: 10 x 9.5
Kitchen
- Features: Laminate Counters, Cabinets Custom Built
Heating
- Central
Cooling
- Window Unit(s), Ceiling Fan(s), Attic Fan
Appliances
- Included: Gas Cooktop, Oven
- Laundry: Washer Hookup, Gas Dryer Hookup, Inside, Washer/Dryer Hookups
Features
- Eat-in Kitchen, Crown Molding
- Flooring: Carpet, Vinyl
- Doors: Storm Door(s)
- Attic: Walk-up
Interior area
- Total structure area: 1,582
- Total interior livable area: 1,364 sqft
Property
Parking
- Total spaces: 3
- Parking features: 3 Cars Park, Attached, Carport, Concrete
- Has carport: Yes
Features
- Stories: 1
- Exterior features: Lighting
- Fencing: None
Lot
- Size: 0.39 Acres
- Dimensions: 88.5 x 190
Details
- Parcel number: 34954
- Special conditions: Standard
Construction
Type & style
- Home type: SingleFamily
- Architectural style: Traditional
- Property subtype: Single Family Residence, Residential
Materials
- Brick Siding, Frame
- Foundation: Pillar/Post/Pier
- Roof: Shingle
Condition
- New construction: No
- Year built: 1955
Utilities & green energy
- Gas: South Coast
- Sewer: Cesspool
- Water: Public
Community & HOA
Community
- Subdivision: Milka Pellegrin
Location
- Region: Chauvin
Financial & listing details
- Price per square foot: $72/sqft
- Tax assessed value: $64,700
- Annual tax amount: $676
- Price range: $98K - $98K
- Date on market: 8/29/2026
- Listing terms: Cash,Conventional
Estimated market value
Not available
Estimated sales range
Not available
Not available
Price history
| Date | Event | Price |
|---|---|---|
| 8/29/2026 | Listed for sale | $98,000$72/sqft |
Source:  ROAM MLS #2026015967 Report a problem ROAM MLS #2026015967 Report a problem | ||
Public tax history
| Year | Property taxes | Tax assessment |
|---|---|---|
| 2025 | $676 -2% | $6,470 |
| 2024 | $690 +3.8% | $6,470 |
| 2023 | $665 -30.9% | $6,470 -33% |
| 2022 | $962 +61.1% | $9,660 +49.3% |
| 2021 | $597 +6.6% | $6,470 |
| 2020 | $560 +22.2% | $6,470 +39.7% |
| 2019 | $458 -0.8% | $4,630 |
| 2018 | $462 | $4,630 |
| 2017 | -- | $4,630 |
| 2015 | -- | $4,630 |
| 2014 | -- | $4,630 |
| 2013 | -- | $4,630 |
| 2012 | -- | $4,630 |
| 2011 | -- | $4,630 |
| 2010 | -- | $4,630 |
| 2009 | -- | $4,630 |
| 2008 | -- | $4,630 |
| 2007 | -- | $4,630 |
| 2006 | -- | $4,630 |
| 2005 | -- | $4,630 |
| 2004 | -- | $4,630 |
| 2003 | -- | $4,630 |
| 2002 | -- | $4,630 |
| 2001 | -- | $4,630 |
| 2000 | -- | $4,630 |
Find assessor info on the county website
Monthly payment
Est. payment
Payment breakdown
Explore the cost of this home by adjusting the details. Changes won't be saved.Climate risks
Neighborhood: 70344
Nearby schools
Schools provided by the listing agent
- District: Terrebonne Parish
Source: ROAM MLS. This data may not be complete. We recommend contacting the local school district to confirm school assignments for this home.
Similar homes
- $110,0003 bd2 ba1k sqft108 Pellegrin St, Chauvin, LA 70344For Sale

 MLS ID #2574726, Susana Dow, Raymond Real Estate LLC. GSREIN
 - $95,0002 bd1 ba912 sqft119 Judith St, Chauvin, LA 70344For Sale
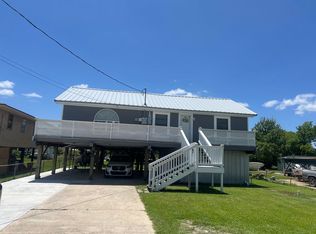
 MLS ID #2026013765, Todd Manno, KELLER WILLIAMS REALTY BAYOU P. ROAM MLS
 - $87,0004 bd2 ba1.2k sqft6152 Highway 56, Chauvin, LA 70344For Sale
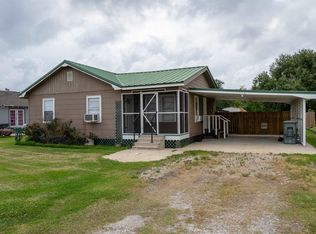 MLS ID #2026002165, Clint Galliano, KELLER WILLIAMS REALTY BAYOU P. ROAM MLS
 - $115,0002 bd1 ba736 sqft4417 Highway 56, Chauvin, LA 70344For Sale
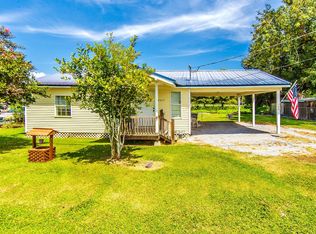 MLS ID #2026015630, Danielle LeBlanc, KELLER WILLIAMS REALTY BAYOU P. ROAM MLS
 - $99,0003 bd1 ba1k sqft2047 Bayou Dularge Rd, Theriot, LA 70397For SaleMLS ID #2026016023, Katina Adams, Gulf Coast Real Estate, LLC. ROAM MLS
- $135,0003 bd2 ba1.7k sqft4679 Bayouside Dr, Chauvin, LA 70344For SaleMLS ID #2026010622, Susan Adams, CENTRAL LAFOURCHE REALTY LLC. ROAM MLS
- $99,5003 bd2 ba1.2k sqft3168 Grand Caillou Rd, Houma, LA 70363For SaleMLS ID #2026014285, Molly Usie, KELLER WILLIAMS REALTY BAYOU P. ROAM MLS
- $95,0002 bd1 ba841 sqft588 Highway 58, Montegut, LA 70377For SaleMLS ID #2025008309, Katina Adams, Gulf Coast Real Estate, LLC. ROAM MLS
- $99,0002 bd1 ba1k sqft963 Bayou Dularge Rd, Houma, LA 70363For SaleMLS ID #2026005278, Cristina Araujo, 225BROKER. ROAM MLS
- $100,0004 bd1 ba1.4k sqft15693 E Main St, Cut Off, LA 70345For SaleMLS ID #2026008468, Melissa Killian, KELLER WILLIAMS REALTY BAYOU P. ROAM MLS
- $99,5003 bd2 ba2k sqft710 Kenney St, Houma, LA 70364For SaleMLS ID #2026006379, Lexi Neil, KELLER WILLIAMS REALTY BAYOU P. ROAM MLS
- $105,0003 bd2 ba1.7k sqft7714 Highway 308, Lockport, LA 70374For SaleMLS ID #2025019371, Nick Melvin, Canal & Main Realty. ROAM MLS
- $110,0003 bd1 ba1.2k sqft305 Patterson St, Houma, LA 70363For SaleMLS ID #2026014233, Jenna Guerrero, Canal & Main Realty. ROAM MLS
- $115,0003 bd1 ba1.2k sqft6967 Grand Caillou Rd, Dulac, LA 70353For SaleMLS ID #2025005992, Harry Cheramie, Bayou Classic Realty, LLC. ROAM MLS
- $100,0003 bd2 ba1.6k sqft310 W 163rd St, Galliano, LA 70354For SaleMLS ID #2530858, Chip Julien, Donald Julien & Associates, Inc.. GSREIN
- $87,0003 bd1 ba1.3k sqft207 Marmande St, Houma, LA 70363For SaleMLS ID #2026010722, Jenna Guerrero, Canal & Main Realty. ROAM MLS
- $110,0003 bd2 ba1.3k sqft2589 Bayou Dularge Rd, Theriot, LA 70397For SaleMLS ID #2025000621, Veronica Voisin, COLDWELL BANKER LARUSSA REAL ESTATE. ROAM MLS
- $99,0003 bd2 ba1.2k sqft3728 Thomas Dr, Houma, LA 70363For SaleMLS ID #2026006915, Scott McCubbin, CENTURY 21 Action Realty Inc. ROAM MLS
- $145,0003 bd2 ba1.6k sqft1128 Highway 665, Montegut, LA 70377For SaleMLS ID #2026010910, Maggie Henry, CENTURY 21 Action Realty Inc. ROAM MLS
- $95,5002 bd2 ba847 sqft1506 Lee Ave, Houma, LA 70360For SaleMLS ID #2026002696, Mary Morrison, Good Earth Realty, Inc.. ROAM MLS
