Price Improvement – Now $10,000 Less Investor opportunity with acreage, access, and income potential. Situated on approximately 57 acres in Flood Zone AE (base flood elevation 12’), this property includes a large raised 5-bedroom, 2-bath camp-style home, a newer metal workshop on slab, and multiple access points including Highway 56 frontage and additional side street access. The home is older but solid and currently configured with bunk-style sleeping to accommodate approximately 20 occupants, making it suitable for group use, recreational lodging, or potential rental scenarios. Layout and finishes reflect camp-style use rather than traditional residential design. Not all acreage is upland. A portion extends into marsh/lake areas; however, this provides proximity to established duck hunting lease areas which may offer potential income opportunities, subject to buyer verification. The usable land presents options for additional improvements such as mobile homes, RV or camper setups, or camp-style rentals, subject to parish regulations and buyer due diligence. Property also includes a newer metal workshop/storage building on a concrete slab, providing immediate utility for equipment and operations. Utilities in place. Water access available. A unique opportunity for buyers seeking land with existing improvements and future potential.
For sale
$120,000
5808 Highway 56, Chauvin, LA 70344
5beds
1,348sqft
Single Family Residence, CAMP, Residential
Built in 1950
53.7 Acres Lot
$-- Zestimate®
$89/sqft
$-- HOA
What's special
- 28 days
- 872
- 69
Zillow last checked:
Listing updated:
Listed by:
Anna Theiss,
eXp Realty, LLC 337-522-7554
Source: ROAM MLS,MLS#: 2025015543
Facts & features
Interior
Bedrooms & bathrooms
- Bedrooms: 5
- Bathrooms: 2
- Full bathrooms: 2
Rooms
- Room types: Bathroom, Bedroom, Dining Room, Kitchen, Living Room
Bedroom 1
- Level: First
- Area: 106.5
- Dimensions: 6 x 17.75
Bedroom 2
- Level: First
- Area: 142.64
- Width: 10.83
Bedroom 3
- Level: First
- Area: 97.47
- Width: 10.08
Bedroom 4
- Level: First
- Area: 80.83
- Width: 9.42
Bedroom 5
- Level: First
- Area: 84.58
- Width: 9.67
Bathroom 1
- Level: First
- Area: 30
- Dimensions: 5 x 6
Bathroom 2
- Level: First
- Area: 51.35
Dining room
- Level: First
- Area: 130.33
Kitchen
- Features: Laminate Counters
- Level: First
- Area: 189.75
- Length: 11
Living room
- Level: First
- Area: 191.58
- Length: 11
Heating
- 2 or More Units Heat, Wall Furnace
Cooling
- Multi Units, Window Unit(s)
Appliances
- Included: Range/Oven, Refrigerator
Interior area
- Total structure area: 1,978
- Total interior livable area: 1,348 sqft
Property
Parking
- Total spaces: 4
- Parking features: 4+ Cars Park
Features
- Stories: 1
Lot
- Size: 53.7 Acres
- Dimensions: 72 x 1780 x 5894 x 143 x 185 x 5890 x 1105 x 122 x 120 x 24 x 20 x 107..
Details
- Parcel number: 35370
- Special conditions: Standard
Construction
Type & style
- Home type: SingleFamily
- Architectural style: Creole Cottage
- Property subtype: Single Family Residence, CAMP, Residential
Materials
- Wood Siding
- Foundation: Pillar/Post/Pier
Condition
- New construction: No
- Year built: 1950
Utilities & green energy
- Gas: City/Parish
- Sewer: Septic Tank
- Water: Public
Community & HOA
Community
- Subdivision: Thibodeaux
Location
- Region: Chauvin
Financial & listing details
- Price per square foot: $89/sqft
- Tax assessed value: $87,400
- Annual tax amount: $913
- Price range: $120K - $120K
- Date on market: 9/18/2026
- Listing terms: Cash,Conventional,Other
Estimated market value
Not available
Estimated sales range
Not available
Not available
Price history
| Date | Event | Price |
|---|---|---|
| 9/18/2026 | Listed for sale | $120,000$89/sqft |
Source:  ROAM MLS #2025015543 Report a problem ROAM MLS #2025015543 Report a problem | ||
| 8/20/2026 | Listing removed | $120,000$89/sqft |
Source: eXp Realty #2025015543 Report a problem | ||
| 4/22/2026 | Contingent | $120,000$89/sqft |
Source: ROAM MLS #2025015543 Report a problem | ||
| 4/10/2026 | Listed for sale | $120,000-7.7%$89/sqft |
Source: ROAM MLS #2025015543 Report a problem | ||
| 8/21/2025 | Listed for sale | $130,000$96/sqft |
Source: ROAM MLS #2025015543 Report a problem | ||
| 12/1/2010 | Sold | -- |
Source: Public Record Report a problem | ||
Public tax history
| Year | Property taxes | Tax assessment |
|---|---|---|
| 2025 | $913 -2% | $8,740 |
| 2024 | $932 +14.2% | $8,740 +10.1% |
| 2023 | $816 +15.4% | $7,940 +11.8% |
| 2022 | $707 +16.5% | $7,100 +7.9% |
| 2021 | $607 -1.2% | $6,580 -7.3% |
| 2020 | $614 -12.6% | $7,100 |
| 2019 | $703 | $7,100 +3.6% |
| 2018 | $703 +2.8% | $6,850 |
| 2017 | $683 -1.9% | $6,850 |
| 2015 | $697 +3.9% | $6,850 |
| 2014 | $671 -3.7% | $6,850 -3.5% |
| 2013 | $696 +0% | $7,100 |
| 2012 | $696 +9.5% | $7,100 +11% |
| 2011 | $636 | $6,395 +3.3% |
| 2010 | -- | $6,190 +4.2% |
| 2009 | -- | $5,940 |
| 2008 | -- | $5,940 +20.2% |
| 2007 | -- | $4,940 |
| 2006 | -- | $4,940 -8.7% |
| 2005 | -- | $5,410 |
| 2004 | -- | $5,410 +17.4% |
| 2003 | -- | $4,610 |
| 2002 | -- | $4,610 |
| 2001 | -- | $4,610 |
| 2000 | -- | $4,610 |
Find assessor info on the county website
Monthly payment
Est. payment
Payment breakdown
Explore the cost of this home by adjusting the details. Changes won't be saved.Climate risks
Neighborhood: 70344
Nearby schools
Schools provided by the listing agent
- District: Terrebonne Parish
Source: ROAM MLS. This data may not be complete. We recommend contacting the local school district to confirm school assignments for this home.
Similar homes
- $165,0003 bd2 ba1.4k sqft5760 Highway 56, Chauvin, LA 70344For Sale

 MLS ID #2026018336, Dodie Bergeron, KELLER WILLIAMS REALTY BAYOU P. ROAM MLS
 - $98,0003 bd1 ba1.3k sqft5216 Highway 56, Chauvin, LA 70344For Sale
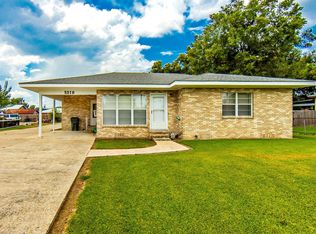 MLS ID #2026015967, Molly Usie, KELLER WILLIAMS REALTY BAYOU P. ROAM MLS
 - $135,0003 bd2 ba1.7k sqft4679 Bayouside Dr, Chauvin, LA 70344For Sale
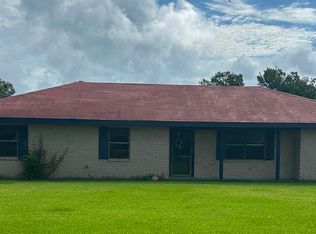 MLS ID #2026010622, Susan Adams, CENTRAL LAFOURCHE REALTY LLC. ROAM MLS
 - $115,0003 bd1 ba1.2k sqft6967 Grand Caillou Rd, Dulac, LA 70353For Sale
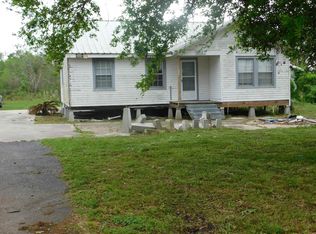 MLS ID #2025005992, Harry Cheramie, Bayou Classic Realty, LLC. ROAM MLS
 - $95,0002 bd1 ba912 sqft119 Judith St, Chauvin, LA 70344For SaleMLS ID #2026013765, Todd Manno, KELLER WILLIAMS REALTY BAYOU P. ROAM MLS
- $109,9002 bd1 ba736 sqft4417 Highway 56, Chauvin, LA 70344For SaleMLS ID #2026015630, Danielle LeBlanc, KELLER WILLIAMS REALTY BAYOU P. ROAM MLS
- $110,0003 bd2 ba1.3k sqft2589 Bayou Dularge Rd, Theriot, LA 70397For SaleMLS ID #2025000621, Veronica Voisin, COLDWELL BANKER LARUSSA REAL ESTATE. ROAM MLS
- $160,0004 bd2 ba1.9k sqft206 Harris St, Chauvin, LA 70344For SaleMLS ID #2025009948, Chelita Woods, Fathom Realty LA, LLC. ROAM MLS
- $180,0002 bd3 ba1.4k sqft202 Dr Hugh Saint Martin Dr, Chauvin, LA 70344For SaleMLS ID #2026004167, Jennifer Fialeix, CENTURY 21 Action Realty Inc. ROAM MLS
- $99,0003 bd1 ba1k sqft2047 Bayou Dularge Rd, Theriot, LA 70397For SaleMLS ID #2026016023, Katina Adams, Gulf Coast Real Estate, LLC. ROAM MLS
- $125,0002 bd1 ba741 sqft3662 Highway 665, Montegut, LA 70377For Sale
 MLS ID #2575160, Austin Lapeyrouse, Mirambell Realty. GSREIN
 - $120,0002 bd1 ba1.1k sqft250 Carlos St, Houma, LA 70364For SaleMLS ID #2025001764, Michele Palmer, 1 Percent Lists United. ROAM MLS
- $95,0002 bd1 ba841 sqft588 Highway 58, Montegut, LA 70377For SaleMLS ID #2025008309, Katina Adams, Gulf Coast Real Estate, LLC. ROAM MLS
- $119,9003 bd2 ba1.3k sqft511 Williams Ave, Houma, LA 70364For SaleMLS ID #2026013109, Sandra Hanks, Vylla Home. ROAM MLS
- $150,0004 bd-- ba888 sqft436 A&b Aragon Rd, Montegut, LA 70377For SaleMLS ID #2026009398, Cindy Price, Good Earth Realty, Inc.. ROAM MLS
- $169,9004 bd2 ba1.3k sqft6349 Grand Caillou Rd, Houma, LA 70363For SaleMLS ID #2026012845, Holly Guidry, KELLER WILLIAMS REALTY BAYOU P. ROAM MLS
- $115,0004 bd2 ba1.9k sqft410 Authement St, Houma, LA 70363For SaleMLS ID #2026005720, Gilda Scott, Real Estate Magic, LLC. ROAM MLS
- $145,0003 bd2 ba1.3k sqft8677 Grand Caillou Rd, Dulac, LA 70353For SaleMLS ID #2026015741, Azaria Barrios, KELLER WILLIAMS REALTY BAYOU P. ROAM MLS
- $140,0003 bd3 ba1.7k sqft225 E 71st St, Cut Off, LA 70345For SaleMLS ID #2026016727, Jacqueline Adams, Bayou Classic Realty, LLC. ROAM MLS
