Welcome to 5760 Highway 56 in Chauvin, LA! This spacious home offers 3 generously sized bedrooms, 2 bathrooms, and plenty of features to enjoy! The primary bathroom features a spa-style shower, while both bathrooms are equipped with Bluetooth speaker/light fixtures that change colors, adding a modern touch. The large kitchen offers plenty of space, and all appliances remain with the home! Enjoy relaxing on the wraparound porch or entertaining on the spacious back patio. Additional features include a workshop with a fish-cleaning station, storm shutters, and an elevator for added convenience. The home has undergone updates since 2022, including fresh interior paint in 2025–2026 and an updated electrical panel in 2026. Situated on a 76’ x 100’ lot and offered at $165,000, this property is located in an area known for fishing, hunting, and outdoor recreation! WANT MORE LAND? Additional acreage next door and on the bayou side is available for separate purchase, offering even more possibilities! Call for details and pricing on purchasing the additional land with the home. Schedule your private showing today! Buyer is to verify all measurements and information contained herein. Flood zone and Parish zoning are subject to change without notice, the Buyer to verify. Flood policy is transferable.
For sale
$165,000
5760 Highway 56, Chauvin, LA 70344
3beds
1,445sqft
Single Family Residence, Residential
Built in 1960
7,405 Square Feet Lot
$-- Zestimate®
$114/sqft
$-- HOA
What's special
Elevator for added convenienceSpacious homeWraparound porchStorm shuttersSpacious back patio
- 8 days
- 127
- 13
Zillow last checked:
Listing updated:
Listed by:
Dodie Bergeron,
KELLER WILLIAMS REALTY BAYOU P 985-262-4400
Source: ROAM MLS,MLS#: 2026018336
Facts & features
Interior
Bedrooms & bathrooms
- Bedrooms: 3
- Bathrooms: 2
- Full bathrooms: 2
Primary bedroom
- Features: Walk-In Closet(s)
- Level: Main
- Area: 169.4
- Width: 11
Bedroom 1
- Level: Main
- Area: 142.59
- Width: 14.7
Bedroom 2
- Level: Main
- Area: 171.82
- Width: 14.2
Primary bathroom
- Features: Multi Head Shower, Shower Only
- Level: Main
- Area: 72
- Dimensions: 9 x 8
Bathroom 1
- Level: Main
- Area: 27.45
Heating
- Gas Heat
Cooling
- Central Air
Features
- Flooring: Laminate, Vinyl
- Number of fireplaces: 1
Interior area
- Total structure area: 6,455
- Total interior livable area: 1,445 sqft
Video & virtual tour
Property
Parking
- Total spaces: 2
- Parking features: 2 Cars Park, Carport
- Has carport: Yes
Features
- Stories: 1
Lot
- Size: 7,405 Square Feet
- Dimensions: 76 x 100
Details
- Parcel number: 33096
- Special conditions: Standard
Construction
Type & style
- Home type: SingleFamily
- Architectural style: Traditional
- Property subtype: Single Family Residence, Residential
Materials
- Vinyl Siding
- Foundation: Pillar/Post/Pier
- Roof: Shingle
Condition
- New construction: No
- Year built: 1960
Utilities & green energy
- Gas: South Coast
- Sewer: Septic Tank
- Water: Public
Community & HOA
Community
- Subdivision: Chauvin
Location
- Region: Chauvin
Financial & listing details
- Price per square foot: $114/sqft
- Tax assessed value: $92,100
- Annual tax amount: $963
- Price range: $165K - $165K
- Date on market: 10/8/2026
- Listing terms: Cash,Conventional,FHA,FMHA/Rural Dev,VA Loan
Estimated market value
Not available
Estimated sales range
Not available
Not available
Price history
| Date | Event | Price |
|---|---|---|
| 10/8/2026 | Listed for sale | $165,000$114/sqft |
Source:  ROAM MLS #2026018336 Report a problem ROAM MLS #2026018336 Report a problem | ||
| 12/1/2014 | Sold | -- |
Source: Public Record Report a problem | ||
Public tax history
| Year | Property taxes | Tax assessment |
|---|---|---|
| 2025 | $963 -2% | $9,210 |
| 2024 | $982 +9% | $9,210 +5% |
| 2023 | $901 +3.2% | $8,770 |
| 2022 | $873 +18.6% | $8,770 +9.9% |
| 2021 | $736 -3% | $7,980 -9% |
| 2020 | $759 -12.6% | $8,770 |
| 2019 | $868 | $8,770 +5% |
| 2018 | $868 +4.2% | $8,350 |
| 2017 | $833 -1.9% | $8,350 +5% |
| 2015 | $849 +1806.3% | $7,955 |
| 2014 | $45 -0.2% | $7,955 |
| 2013 | $45 | $7,955 +18% |
| 2012 | -- | $6,740 +5% |
| 2011 | -- | $6,420 +5% |
| 2010 | -- | $6,115 |
| 2009 | -- | $6,115 +11.9% |
| 2008 | -- | $5,465 +1.7% |
| 2007 | -- | $5,375 |
| 2006 | -- | $5,375 |
| 2005 | -- | $5,375 |
| 2004 | -- | $5,375 |
| 2003 | -- | $5,375 |
| 2002 | -- | $5,375 |
| 2001 | -- | $5,375 |
| 2000 | -- | $5,375 |
Find assessor info on the county website
Monthly payment
Est. payment
Payment breakdown
Explore the cost of this home by adjusting the details. Changes won't be saved.Climate risks
Neighborhood: 70344
Nearby schools
Schools provided by the listing agent
- District: Terrebonne Parish
Source: ROAM MLS. This data may not be complete. We recommend contacting the local school district to confirm school assignments for this home.
Similar homes
- $160,0004 bd2 ba1.9k sqft206 Harris St, Chauvin, LA 70344For Sale
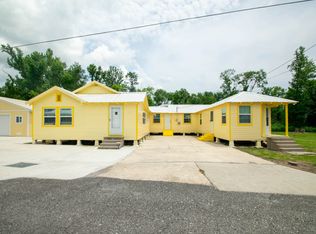
 MLS ID #2025009948, Chelita Woods, Fathom Realty LA, LLC. ROAM MLS
 - $139,0004 bd2 ba2.1k sqft113 Prosperity St, Chauvin, LA 70344For Sale
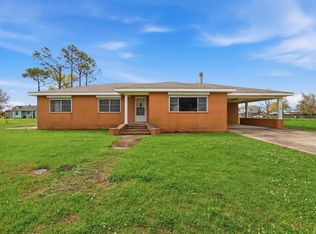 MLS ID #2026004692, Kathy Neugent, Canal & Main Realty. ROAM MLS
 - $180,0002 bd3 ba1.4k sqft202 Dr Hugh Saint Martin Dr, Chauvin, LA 70344For Sale
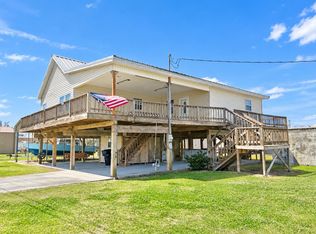 MLS ID #2026004167, Jennifer Fialeix, CENTURY 21 Action Realty Inc. ROAM MLS
 - $198,0003 bd2 ba1.7k sqft204 Rhonda St, Chauvin, LA 70344For Sale
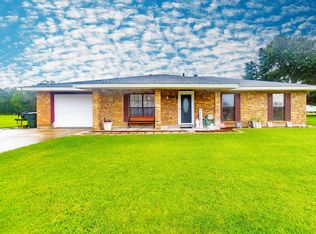 MLS ID #2026016800, Danielle LeBlanc, KELLER WILLIAMS REALTY BAYOU P. ROAM MLS
 - $169,9004 bd2 ba1.3k sqft6349 Grand Caillou Rd, Houma, LA 70363For SaleMLS ID #2026012845, Holly Guidry, KELLER WILLIAMS REALTY BAYOU P. ROAM MLS
- $98,0003 bd1 ba1.3k sqft5216 Highway 56, Chauvin, LA 70344For SaleMLS ID #2026015967, Molly Usie, KELLER WILLIAMS REALTY BAYOU P. ROAM MLS
- $165,0004 bd2 ba1.6k sqft113 Ja Don Dr, Houma, LA 70363For SaleMLS ID #2025015785, Logan Melancon, Canal & Main Realty. ROAM MLS
- $100,0003 bd2 ba1k sqft108 Pellegrin St, Chauvin, LA 70344For Sale
 MLS ID #2574726, Susana Dow, Raymond Real Estate LLC. GSREIN
 - $179,5003 bd2 ba1.3k sqft444 Chester Lee St, Larose, LA 70373For SaleMLS ID #2026018416, Veronica Voisin, COLDWELL BANKER LARUSSA REAL ESTATE. ROAM MLS
- $180,0004 bd1 ba1.6k sqft212 Bourg Dr, Bourg, LA 70343For SaleMLS ID #2026016082, Gabby Dempster, KELLER WILLIAMS REALTY BAYOU P. ROAM MLS
- $150,0004 bd-- ba888 sqft436 A&b Aragon Rd, Montegut, LA 70377For SaleMLS ID #2026009398, Cindy Price, Good Earth Realty, Inc.. ROAM MLS
- $185,0003 bd2 ba1.6k sqft553 Lake Long Dr, Houma, LA 70364For SaleMLS ID #2026013852, Molly Usie, KELLER WILLIAMS REALTY BAYOU P. ROAM MLS
- $180,0003 bd2 ba2k sqft111 Swamp Dr, Bourg, LA 70343For SaleMLS ID #2026014266, Drake Eschete, KELLER WILLIAMS REALTY BAYOU P. ROAM MLS
- $170,0003 bd2 ba1.1k sqft352 Firwood Dr, Houma, LA 70363For SaleMLS ID #2026016202, Katina Adams, Gulf Coast Real Estate, LLC. ROAM MLS
- $169,0003 bd2 ba1.1k sqft431 Gouaux Ave, Houma, LA 70364For SaleMLS ID #2026010929, Scott McCubbin, CENTURY 21 Action Realty Inc. ROAM MLS
- $155,0003 bd1 ba1.3k sqft416 Dauphine Ave, Houma, LA 70363For SaleMLS ID #2026014550, Melanie Rogers Bruce, KELLER WILLIAMS REALTY BAYOU P. ROAM MLS
- $225,0003 bd3 ba1.5k sqft305 Rj Dr, Chauvin, LA 70344For SaleMLS ID #2026007200, Bonnie Smith, COLDWELL BANKER LARUSSA REAL ESTATE. ROAM MLS
- $163,0003 bd1 ba1.2k sqft406 Highland Dr, Houma, LA 70364For SaleMLS ID #2026013591, Kathy Neugent, Canal & Main Realty. ROAM MLS
- $159,9004 bd2 ba1.6k sqft305 Wildwood Dr, Houma, LA 70363For SaleMLS ID #2026000885, Izhar Rebollar-Beiza, KELLER WILLIAMS REALTY BAYOU P. ROAM MLS
- $155,0003 bd2 ba1.2k sqft201 Tulsa Ave, Houma, LA 70360For SaleMLS ID #2026013586, Holly Guidry, KELLER WILLIAMS REALTY BAYOU P. ROAM MLS
