Down here in the heart of Lafourche Parish, life moves a little slower — and that's exactly the way we like it. Located in the quiet community of Gheens, this 3-bedroom, 2-bath double wide invites you to trade the traffic and noise for something a whole lot sweeter: front porch mornings, crawfish boils out back, and the kind of peace you can only find down the country road. The split floor plan gives everybody their own space. The primary suite is your own private lagniappe — a soaking tub for when the day's work is done, double vanity, and a separate shower. The two secondary bedrooms sit on the other end of the home, big enough for the kids, the grandkids, or company rolling in from out of town. The kitchen is where this home really comes alive. A center island gives you room to prep a big pot of gumbo or a full Sunday dinner, and the walk-in pantry keeps everything you need right at arm's reach. Around here, kitchens aren't just for cooking — they're for gathering, and this one was made for it. The spacious utility room keeps the laundry and the clutter where they belong, so the rest of the house stays as neat as a pin. Outside, a wide front porch calls your name — set out the rocking chairs, pour a cold drink, and watch the world slow down the way God intended. A 2-car carport, storage shed, and a fully fenced backyard mean there's room for the truck, the tools, the dogs, and maybe even a garden plot if you've got the itch to grow something. If you've been waiting for a place to plant roots and live the good life south Louisiana style — cher, this might just be the one.
For sale
$110,000
132 Cypress Villa Ln, Gheens, LA 70355
3beds
1,560sqft
Manufactured Home, Residential
Built in 1994
0.28 Acres Lot
$-- Zestimate®
$71/sqft
$-- HOA
What's special
Fully fenced backyardPrimary suiteSeparate showerSplit floor planStorage shedFront porch morningsWide front porch
- 92 days |
- 115 |
- 10 |
Zillow last checked:
Listing updated:
Listed by:
Maria Thorn,
eXp Realty 225-412-9982
Source: ROAM MLS,MLS#: 2026008953
Facts & features
Interior
Bedrooms & bathrooms
- Bedrooms: 3
- Bathrooms: 2
- Full bathrooms: 2
Rooms
- Room types: Bedroom, Primary Bedroom, Den, Dining Room
Primary bedroom
- Features: En Suite Bath, Ceiling Fan(s)
- Level: First
- Area: 168
- Dimensions: 12 x 14
Bedroom 1
- Level: First
- Area: 144
- Dimensions: 12 x 12
Bedroom 2
- Level: First
- Area: 144
- Dimensions: 12 x 12
Primary bathroom
- Features: Double Vanity, 2 Closets or More, Separate Shower, Soaking Tub
Dining room
- Level: First
- Area: 140
- Dimensions: 10 x 14
Kitchen
- Features: Laminate Counters, Kitchen Island, Pantry
Heating
- Central
Cooling
- Central Air, Ceiling Fan(s)
Appliances
- Included: Elec Stove Con, Range/Oven
- Laundry: Electric Dryer Hookup, Washer Hookup, Inside
Features
- See Remarks
- Flooring: Tile
- Windows: Window Treatments, Drapes
Interior area
- Total structure area: 2,016
- Total interior livable area: 1,560 sqft
Property
Parking
- Total spaces: 2
- Parking features: 2 Cars Park, Attached, Carport
- Has carport: Yes
Features
- Stories: 1
- Patio & porch: Porch
- Exterior features: Lighting
- Fencing: Privacy,Wood
Lot
- Size: 0.28 Acres
- Dimensions: 96 x 125
Details
- Additional structures: Storage
- Parcel number: 0083154125
- Special conditions: Standard
Construction
Type & style
- Home type: MobileManufactured
- Architectural style: Mobile
- Property subtype: Manufactured Home, Residential
Materials
- Vinyl Siding, Frame
- Foundation: Block
- Roof: Shingle
Condition
- New construction: No
- Year built: 1994
Utilities & green energy
- Gas: None
- Sewer: Mechan. Sewer
- Water: Public
- Utilities for property: Cable Connected
Community & HOA
Community
- Security: Smoke Detector(s)
- Subdivision: Cypress Villa
Location
- Region: Gheens
Financial & listing details
- Price per square foot: $71/sqft
- Tax assessed value: $50,300
- Annual tax amount: $674
- Price range: $110K - $110K
- Date on market: 5/15/2026
- Listing terms: Bond for Deed,Cash,Conventional,FHA
Estimated market value
Not available
Estimated sales range
Not available
Not available
Price history
| Date | Event | Price |
|---|---|---|
| 5/15/2026 | Listed for sale | $110,000$71/sqft |
Source:  ROAM MLS #2026008953 Report a problem ROAM MLS #2026008953 Report a problem | ||
| 5/1/2026 | Listing removed | $110,000$71/sqft |
Source: eXp Realty #2025018270 Report a problem | ||
| 2/10/2026 | Price change | $110,000-4.3%$71/sqft |
Source: ROAM MLS #2025018270 Report a problem | ||
| 1/2/2026 | Listed for sale | $115,000$74/sqft |
Source: ROAM MLS #2025018270 Report a problem | ||
| 11/3/2025 | Pending sale | $115,000$74/sqft |
Source: ROAM MLS #2025018270 Report a problem | ||
| 10/3/2025 | Listed for sale | $115,000+4.5%$74/sqft |
Source: ROAM MLS #2025018270 Report a problem | ||
| 9/27/2025 | Listing removed | $110,000$71/sqft |
Source: ROAM MLS #2025008806 Report a problem | ||
| 5/13/2025 | Listed for sale | $110,000$71/sqft |
Source: ROAM MLS #2025008806 Report a problem | ||
| 5/9/2025 | Listing removed | $110,000$71/sqft |
Source: ROAM MLS #2024018223 Report a problem | ||
| 4/10/2025 | Price change | $110,000-7.6%$71/sqft |
Source: ROAM MLS #2024018223 Report a problem | ||
| 10/28/2024 | Price change | $119,000-4.8%$76/sqft |
Source: ROAM MLS #2024018223 Report a problem | ||
| 9/30/2024 | Listed for sale | $125,000+13.7%$80/sqft |
Source: ROAM MLS #2024018223 Report a problem | ||
| 9/7/2018 | Listing removed | $109,900$70/sqft |
Source: CENTRAL LAFOURCHE REALTY LLC #150053 Report a problem | ||
| 6/14/2018 | Price change | $109,900-4.4%$70/sqft |
Source: CENTRAL LAFOURCHE REALTY LLC #150053 Report a problem | ||
| 3/8/2018 | Listed for sale | $114,900$74/sqft |
Source: CENTRAL LAFOURCHE REALTY LLC #150053 Report a problem | ||
Public tax history
| Year | Property taxes | Tax assessment |
|---|---|---|
| 2025 | $674 +1.5% | $5,030 |
| 2024 | $664 | $5,030 |
| 2023 | -- | $5,030 |
| 2022 | -- | $5,030 |
| 2021 | -- | $5,030 |
| 2020 | -- | $5,030 |
| 2019 | -- | $5,030 |
| 2018 | $656 | $5,030 |
| 2017 | $656 -3.8% | $5,030 |
| 2016 | $683 -0.6% | $5,030 |
| 2015 | $686 +4.3% | $5,030 |
| 2014 | $658 0% | $5,030 |
| 2013 | $658 | $5,030 |
| 2010 | -- | $5,030 |
Find assessor info on the county website
Monthly payment
Climate risks
Neighborhood: 70355
Nearby schools
GreatSchools rating
- NALockport Lower Elementary SchoolGrades: PK-2Distance: 5.3 mi
- 8/10Lockport Middle SchoolGrades: 6-8Distance: 5.3 mi
- 8/10Central Lafourche High SchoolGrades: 9-12Distance: 5 mi
Schools provided by the listing agent
- District: Lafourche Parish
Source: ROAM MLS. This data may not be complete. We recommend contacting the local school district to confirm school assignments for this home.
- $15,200-- bd-- ba-- sqft128 Cypress Villa Ln, Gheens, LA 70355Off Market
- $140,7002 bd1 ba1.5k sqft144 Cypress Villa Ln, Gheens, LA 70355Off Market

- $133,000-- bd-- ba-- sqft143 Cypress Villa Ln, Gheens, LA 70355Off Market
- $163,600-- bd-- ba-- sqft133 Cypress Villa Ln, Gheens, LA 70355Off Market
- $243,3003 bd2 ba1.6k sqft145 Cypress Villa Ln, Gheens, LA 70355Off Market
- $51,900-- bd-- ba-- sqft120 Cypress Villa Ln, Gheens, LA 70355Off Market
- $117,6003 bd2 ba1.5k sqft152 Cypress Villa Ln, Gheens, LA 70355Off Market
- $223,9003 bd2 ba2k sqft155 Cypress Villa Ln, Gheens, LA 70355Off Market
Similar homes
- $99,5003 bd2 ba1.2k sqft3168 Grand Caillou Rd, Houma, LA 70363For Sale
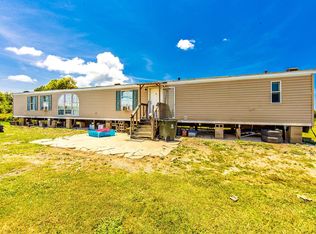
 MLS ID #2026014285, Molly Usie, KELLER WILLIAMS REALTY BAYOU P. ROAM MLS
 - $115,0003 bd2 ba1.2k sqft140 Little Rock Dr, Gray, LA 70359For Sale
 MLS ID #2026008061, Angelle Duplantis, KELLER WILLIAMS REALTY BAYOU P. ROAM MLS
 - $125,0003 bd2 ba1.4k sqft228 Hummingbird Dr, Houma, LA 70364For Sale
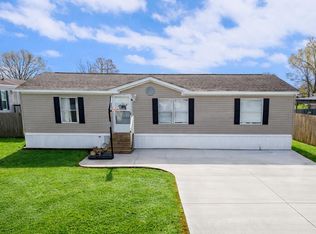 MLS ID #2026004213, Jenna Guerrero, Canal & Main Realty. ROAM MLS
 - $105,0003 bd2 ba1.7k sqft7714 Highway 308, Lockport, LA 70374For Sale
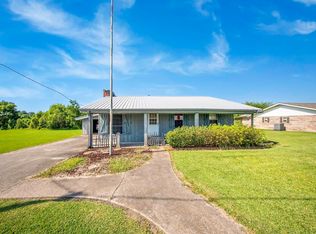 MLS ID #2025019371, Nicholas Melvin, Canal & Main Realty. ROAM MLS
 - $110,0004 bd2 ba1.1k sqft358 Bayou Blue Bypass Rd, Gray, LA 70359For SaleMLS ID #2026009533, Molly Usie, KELLER WILLIAMS REALTY BAYOU P. ROAM MLS
- $135,0003 bd2 ba1.2k sqft3248 Highway 316, Gray, LA 70359For SaleMLS ID #2026009307, Michele Bates, KELLER WILLIAMS REALTY BAYOU P. ROAM MLS
- $112,0003 bd2 ba1.7k sqft223 Peters St, Houma, LA 70363For SaleMLS ID #2026002672, Mary Morrison, Good Earth Realty, Inc.. ROAM MLS
- $110,0003 bd1 ba1.2k sqft305 Patterson St, Houma, LA 70363For SaleMLS ID #2026014233, Jenna Guerrero, Canal & Main Realty. ROAM MLS
- $99,5003 bd2 ba1.4k sqft225 Gemini St, Larose, LA 70373For SaleMLS ID #2025020041, Consuelo Simoneaux, Bayou Classic Realty, LLC. ROAM MLS
- $100,0003 bd2 ba1.3k sqft131 Cadiere St, Houma, LA 70363For Sale
 MLS ID #2571264, Jared English, Congress Realty, Inc.. GSREIN
 - $135,0003 bd2 ba1.1k sqft4955 Bayouside Dr, Chauvin, LA 70344For SaleMLS ID #2026007789, Maggie Henry, CENTURY 21 Action Realty Inc. ROAM MLS
- $85,0003 bd2 ba1.4k sqft245 Milli St, Raceland, LA 70394For SaleMLS ID #2564535, Melissa Friloux, Upmarket Realty L.L.C.. GSREIN
- $96,9003 bd1 ba1.3k sqft292 Saint Louis St, Raceland, LA 70394For SaleMLS ID #2026007039, Evelyn Smith, Keller Williams Realty Red Stick Partners. ROAM MLS
- $120,0003 bd2 ba1.7k sqft130 Shirley St, Houma, LA 70364For SaleMLS ID #2566355, Kirsten Henderson, The Sage Firm. GSREIN
- $99,0002 bd2 ba2.2k sqft133 Catherine St, Lockport, LA 70374For SaleMLS ID #2025022764, Lester Martin Jr., KELLER WILLIAMS REALTY BAYOU P. ROAM MLS
- $90,0003 bd2 ba1.7k sqft12 Fernwood Dr, Houma, LA 70364For SaleMLS ID #2025003028, Michelle Parsons, KELLER WILLIAMS REALTY BAYOU P. ROAM MLS
- $140,0003 bd1 ba1.2k sqft284 Wilson St, Raceland, LA 70394For SaleMLS ID #2026014339, Maria Thorn, eXp Realty. ROAM MLS
- $137,0002 bd2 ba894 sqft1228 Highway 307, Thibodaux, LA 70301For SaleMLS ID #2026014841, Kaci Bergeron, Canal & Main Realty. ROAM MLS
- $99,5003 bd2 ba2k sqft710 Kenney St, Houma, LA 70364For SaleMLS ID #2026006379, Lexi Neil, KELLER WILLIAMS REALTY BAYOU P. ROAM MLS
- $115,0004 bd2 ba1.9k sqft410 Authement St, Houma, LA 70363For SaleMLS ID #2026005720, Gilda Scott, Real Estate Magic, LLC. ROAM MLS
