BRAND NEW FLOORS THROUGHOUT! This lovely property offers a split floor plan. It has a very spacious living room and kitchen. The dining room and rear living room has vaulted ceilings. Kitchen has molded Formica and looks like butcher block counters. Dishwasher, electric range, stained wood cabinets with lots of counter space. Master bedroom has band new floor deck and flooring, triple closet w/mirror doors, private master bath w/Single sink, dressing counter, garden tub and separate shower. Walk-in closets in both additional bedrooms. There is also a covered carport attached in the front of the home to make unloading in the rain easier. The back yard offers a peaceful bayou side view and a dog kennel. Total Electric. Actual age unknown, only approximate age is given. Can be financed Conventional or Cash Sale. No Data Plate available for FHA, VA, or RD Financing.
For sale
$90,000
12 Fernwood Dr, Houma, LA 70364
3beds
1,767sqft
:
Get pre-qualified$605/mo
Single Family Residence, Residential
Built in 1983
0.46 Acres Lot
$-- Zestimate®
$51/sqft
$-- HOA
What's special
Covered carportPeaceful bayou side viewSeparate showerSplit floor planGarden tubStained wood cabinetsButcher block counters
- 471 days |
- 449 |
- 32 |
Zillow last checked:
Listing updated:
Listed by:
Michelle Parsons,
KELLER WILLIAMS REALTY BAYOU P 985-262-4400
Source: ROAM MLS,MLS#: 2025003028
Facts & features
Interior
Bedrooms & bathrooms
- Bedrooms: 3
- Bathrooms: 2
- Full bathrooms: 2
Rooms
- Room types: Bathroom, Primary Bathroom, Bedroom, Primary Bedroom, Dining Room, Kitchen, Living Room
Primary bedroom
- Features: En Suite Bath, Ceiling Fan(s)
- Level: First
- Area: 169.64
- Width: 12.1
Bedroom 1
- Level: First
- Area: 90.49
- Width: 9.04
Bedroom 2
- Level: First
- Area: 144.84
- Width: 12
Primary bathroom
- Features: Separate Shower
- Level: First
- Area: 79.24
- Width: 7.1
Bathroom 1
- Level: First
- Area: 37.11
Dining room
- Level: First
- Area: 169.64
Kitchen
- Level: First
- Area: 219.01
Living room
- Level: First
- Area: 326.79
Heating
- Central
Cooling
- Central Air
Appliances
- Included: Elec Stove Con, Dishwasher, Range/Oven, Electric Water Heater
- Laundry: Electric Dryer Hookup, Washer Hookup, Laundry Room
Features
- Vaulted Ceiling(s)
- Flooring: Carpet, Vinyl
Interior area
- Total structure area: 1,767
- Total interior livable area: 1,767 sqft
Property
Parking
- Total spaces: 1
- Parking features: 1 Car Park, Carport
- Has carport: Yes
Features
- Stories: 1
- Fencing: None
- On waterfront: Yes
- Waterfront features: Waterfront
Lot
- Size: 0.46 Acres
- Dimensions: 137 x 207 x 149 x 198
- Features: Shade Tree(s)
Details
- Parcel number: 4506
- Special conditions: Standard
Construction
Type & style
- Home type: SingleFamily
- Architectural style: Traditional
- Property subtype: Single Family Residence, Residential
Materials
- Vinyl Siding
- Foundation: Pillar/Post/Pier
Condition
- New construction: No
- Year built: 1983
Utilities & green energy
- Gas: None
- Sewer: Septic Tank
- Water: Public
Community & HOA
Community
- Subdivision: Coteau
Location
- Region: Houma
Financial & listing details
- Price per square foot: $51/sqft
- Tax assessed value: $104,200
- Annual tax amount: $979
- Price range: $90K - $90K
- Date on market: 4/24/2025
- Listing terms: Cash,Conventional
Estimated market value
Not available
Estimated sales range
Not available
Not available
Price history
| Date | Event | Price |
|---|---|---|
| 4/19/2026 | Listed for sale | $90,000$51/sqft |
Source:  ROAM MLS #2025003028 Report a problem ROAM MLS #2025003028 Report a problem | ||
| 4/6/2026 | Pending sale | $90,000$51/sqft |
Source: ROAM MLS #2025003028 Report a problem | ||
| 2/16/2026 | Price change | $90,000-18.2%$51/sqft |
Source: ROAM MLS #2025003028 Report a problem | ||
| 12/4/2025 | Price change | $110,000-4.3%$62/sqft |
Source: ROAM MLS #2025003028 Report a problem | ||
| 8/18/2025 | Price change | $115,000-3.4%$65/sqft |
Source: ROAM MLS #2025003028 Report a problem | ||
| 4/24/2025 | Listed for sale | $119,000$67/sqft |
Source: ROAM MLS #2025003028 Report a problem | ||
| 3/11/2025 | Listing removed | $119,000$67/sqft |
Source: ROAM MLS #2025003028 Report a problem | ||
| 2/19/2025 | Listed for sale | $119,000-10.9%$67/sqft |
Source: ROAM MLS #2025003028 Report a problem | ||
| 6/2/2024 | Listing removed | -- |
Source: ROAM MLS #2023009085 Report a problem | ||
| 2/27/2024 | Price change | $133,500-7%$76/sqft |
Source: ROAM MLS #2023009085 Report a problem | ||
| 6/7/2023 | Listed for sale | $143,500$81/sqft |
Source: ROAM MLS #2023009085 Report a problem | ||
| 11/5/1997 | Sold | -- |
Source: Agent Provided Report a problem | ||
Public tax history
| Year | Property taxes | Tax assessment |
|---|---|---|
| 2025 | $979 -5.2% | $10,420 |
| 2024 | $1,033 +11.9% | $10,420 +5% |
| 2023 | $923 -1.4% | $9,920 |
| 2022 | $936 +16.7% | $9,920 +9.9% |
| 2021 | $802 -5.5% | $9,030 -9% |
| 2020 | $849 -7% | $9,920 +1.3% |
| 2019 | $913 | $9,790 +5% |
| 2018 | $913 +0.3% | $9,325 |
| 2017 | $910 -0.5% | $9,325 +0.9% |
| 2015 | $914 +3.1% | $9,245 |
| 2014 | $887 -2.6% | $9,245 |
| 2013 | $911 +430.6% | $9,245 |
| 2012 | $172 +31.9% | $9,245 +5% |
| 2011 | $130 +46.4% | $8,805 +5% |
| 2010 | $89 +0.4% | $8,385 |
| 2009 | $89 | $8,385 |
| 2008 | $89 +1.1% | $8,385 |
| 2007 | $88 | $8,385 |
| 2006 | $88 +10.8% | $8,385 |
| 2005 | $79 +636% | $8,385 +10% |
| 2004 | $11 +3.7% | $7,620 |
| 2003 | $10 | $7,620 |
| 2002 | -- | $7,620 |
| 2001 | -- | $7,620 |
| 2000 | -- | $7,620 |
Find assessor info on the county website
Monthly payment
Est. payment
Payment breakdown
Explore the cost of this home by adjusting the details. Changes won't be saved.Climate risks
Neighborhood: 70364
Nearby schools
GreatSchools rating
- 8/10Coteau-Bayou Blue Elementary SchoolGrades: PK-6Distance: 0.7 mi
- 5/10Evergreen Junior High SchoolGrades: 7-8Distance: 2.1 mi
- 7/10H. L. Bourgeois High SchoolGrades: 9-12Distance: 2.3 mi
Schools provided by the listing agent
- District: Terrebonne Parish
Source: ROAM MLS. This data may not be complete. We recommend contacting the local school district to confirm school assignments for this home.
- $3,700-- bd-- ba-- sqft515 Marietta Pl, Gray, LA 70359Off Market
- $--3 bd-- ba1.4k sqft14 & 16 Fernwood Dr, Houma, LA 70364Sold

- $186,1003 bd2 ba1.4k sqft4 Fernwood Dr, Houma, LA 70364Off Market

- $341,000-- bd-- ba2.8k sqft15 Fernwood Dr, Houma, LA 70364Off Market
- $236,900-- bd-- ba2k sqft101 Hamner Dr, Houma, LA 70364Off Market
- $224,200-- bd-- ba1.9k sqft100 Hamner Dr, Houma, LA 70364Off Market
- $7,100-- bd-- ba-- sqft19 Fernwood Dr, Houma, LA 70364Off Market
- $195,300-- bd-- ba1.7k sqft308 Country Estates Dr, Houma, LA 70364Off Market
A local agent can set up tours, give advice and negotiate with sellers.
A local lender can help you make sure your offer is ready when you are.
Similar homes
- $75,0004 bd2 ba2k sqft153 Louise Ln, Houma, LA 70364For Sale
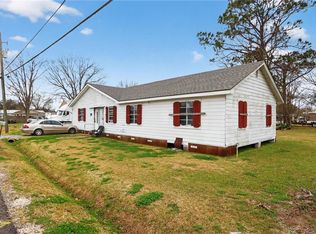
 MLS ID #2567837, Christian Perez, Community RealEstate LLC. GSREIN
 - $69,5002 bd1 ba1k sqft1230 Lacroix Dr, Houma, LA 70364For Sale
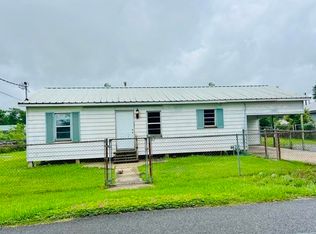
 MLS ID #2026014270, Loretta Sullivan, Good Earth Realty, Inc.. ROAM MLS
 - $89,9003 bd2 ba1.9k sqft609 Legion Ave, Houma, LA 70364For Sale
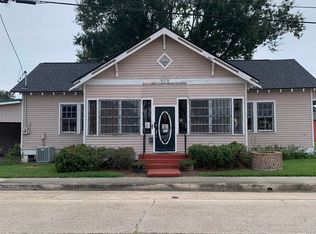 MLS ID #2023016743, Linda Faulk, Good Earth Realty, Inc.. ROAM MLS
 - $--3 bd2 ba1.7k sqft331 Morrison Ave, Houma, LA 70364Auction
 Auction.com 1
 - $85,0003 bd1 ba1.1k sqft8503 Park Ave, Houma, LA 70363For SaleMLS ID #2026013850, Kristen Porche, Good Earth Realty, Inc.. ROAM MLS
- $100,0003 bd2 ba1.3k sqft131 Cadiere St, Houma, LA 70363For SaleMLS ID #2571264, Jared English, Congress Realty, Inc.. GSREIN
- $79,0003 bd2 ba1.7k sqft113 Rhett Pl, Gray, LA 70359For SaleMLS ID #2026008049, Janzen Verdin, CENTURY 21 Action Realty Inc. ROAM MLS
- $89,9002 bd1 ba1.2k sqft132 Louise St, Houma, LA 70363For SaleMLS ID #2026014364, Marilyn Williams, Good Earth Realty, Inc.. ROAM MLS
- $90,0003 bd2 ba1.4k sqft1230 Roussell St, Houma, LA 70360For SaleMLS ID #2026001888, Brandy Naquin, KELLER WILLIAMS REALTY BAYOU P. ROAM MLS
- $105,0003 bd2 ba1.2k sqft280 Mia Dr, Gray, LA 70359For SaleMLS ID #2026009288, Melanie Rogers Bruce, KELLER WILLIAMS REALTY BAYOU P. ROAM MLS
- $95,0003 bd2 ba1.8k sqft821 Jackie Ln, Houma, LA 70363For SaleMLS ID #2026005442, Lula Allridge Gabriel, Real Estate Magic, LLC. ROAM MLS
- $92,5003 bd2 ba1.3k sqft299 Authement St, Houma, LA 70363For SaleMLS ID #2026011892, Loretta Sullivan, Good Earth Realty, Inc.. ROAM MLS
- $99,0002 bd2 ba936 sqft209 Saint Paul St, Houma, LA 70364For SaleMLS ID #2026011382, Courtney Lirette, 1 Percent Lists United. ROAM MLS
- $110,0004 bd2 ba1.1k sqft358 Bayou Blue Bypass Rd, Gray, LA 70359For SaleMLS ID #2026009533, Molly Usie, KELLER WILLIAMS REALTY BAYOU P. ROAM MLS
- $87,0003 bd1 ba1.3k sqft207 Marmande St, Houma, LA 70363For SaleMLS ID #2026010722, Jenna Guerrero, Canal & Main Realty. ROAM MLS
- $129,0003 bd1 ba1.4k sqft927 Kenney St, Houma, LA 70364For SaleMLS ID #2026011016, Scott McCubbin, CENTURY 21 Action Realty Inc. ROAM MLS
- $99,5003 bd2 ba1.2k sqft3168 Grand Caillou Rd, Houma, LA 70363For SaleMLS ID #2026014285, Molly Usie, KELLER WILLIAMS REALTY BAYOU P. ROAM MLS
- $95,0003 bd2 ba1.8k sqft610 Oak St, Thibodaux, LA 70301For SaleMLS ID #2026001104, Tim Thiac, DONNES REAL ESTATE, INC. ROAM MLS
- $99,0003 bd2 ba1.2k sqft3728 Thomas Dr, Houma, LA 70363For SaleMLS ID #2026006915, Scott McCubbin, CENTURY 21 Action Realty Inc. ROAM MLS
- $85,0003 bd2 ba1.4k sqft245 Milli St, Raceland, LA 70394For SaleMLS ID #2564535, Melissa Friloux, Upmarket Realty L.L.C.. GSREIN
