***RECENTLY REDUCED! FLOOD ZONE X! Welcome to 3248 Highway 316 in Gray, Louisiana; a beautifully maintained and move-in ready manufactured home situated on a spacious lot in the desirable Bayou Blue area. This 3-bedroom, 2-bath home offers a comfortable living space with a welcoming open-concept layout, warm cabinetry and flooring, with modern finishes. The inviting living area flows seamlessly into the kitchen and dining space, creating the perfect setup for everyday living and entertaining. The kitchen features modern appliances, stylish backsplash accents, and a great flow for meal prep and cooking. The private primary suite includes a spacious bedroom, walk-in closet, and en-suite bath, while two additional bedrooms provide flexibility for family, guests, or a home office. Outside, enjoy a large yard with plenty of parking and room to relax or expand. A fully built-out 16 X 16 shed with electricity offers endless possibilities; ideal for a workshop, hobby space, guest overflow, or potential efficiency space. Conveniently located just minutes from Highway 90, shopping, dining, and local amenities, this property combines peaceful country-style living with everyday convenience. Don’t miss this move-in-ready opportunity in Gray! Buyer to verify all measurements, school district, property taxes, and flood zone.
For sale
Price cut: $5.1K (9/5)
$129,900
3248 Highway 316, Gray, LA 70359
3beds
1,216sqft
Manufactured Home, Residential
Built in 2018
0.39 Acres Lot
$-- Zestimate®
$107/sqft
$-- HOA
What's special
Welcoming open-concept layoutWarm cabinetry and flooringRoom to relaxStylish backsplash accentsKitchen features modern appliancesPrivate primary suiteEn-suite bath
- 148 days
- 143
- 8
Zillow last checked:
Listing updated:
Listed by:
Michele Bates,
KELLER WILLIAMS REALTY BAYOU P 985-262-4400,
Jennifer Torres,
KELLER WILLIAMS REALTY BAYOU P
Source: ROAM MLS,MLS#: 2026009307
Facts & features
Interior
Bedrooms & bathrooms
- Bedrooms: 3
- Bathrooms: 2
- Full bathrooms: 2
Primary bedroom
- Features: En Suite Bath, Ceiling Fan(s), Walk-In Closet(s)
- Level: Main
- Area: 167.22
- Width: 14.33
Bedroom 1
- Level: Main
- Area: 85.76
- Width: 10.83
Bedroom 2
- Level: Main
- Area: 121.83
- Width: 14.33
Primary bathroom
- Features: Separate Shower, Soaking Tub
- Level: Main
- Area: 31.5
- Dimensions: 9 x 3.5
Living room
- Level: Main
- Area: 204.25
Heating
- Central, Electric
Cooling
- Central Air
Appliances
- Included: Dryer, Washer, Dishwasher, Range/Oven, Refrigerator, Electric Water Heater
Features
- Windows: Drapes
Interior area
- Total structure area: 1,216
- Total interior livable area: 1,216 sqft
Property
Parking
- Total spaces: 4
- Parking features: 4+ Cars Park, Concrete, Driveway
Features
- Stories: 1
Lot
- Size: 0.39 Acres
- Dimensions: 160 x 107.7
- Features: Corner Lot
Details
- Additional structures: Storage
- Parcel number: 0110688109
- Special conditions: Standard
Construction
Type & style
- Home type: MobileManufactured
- Architectural style: Mobile
- Property subtype: Manufactured Home, Residential
Materials
- Vinyl Siding
- Foundation: Slab
- Roof: Shingle
Condition
- New construction: No
- Year built: 2018
Details
- Builder name: Cappaert Manufactured Housing Inc
Utilities & green energy
- Gas: None
- Sewer: Septic Tank
- Water: Public
Community & HOA
Community
- Security: Smoke Detector(s)
- Subdivision: Rachel Plantation
Location
- Region: Gray
Financial & listing details
- Price per square foot: $107/sqft
- Tax assessed value: $70,200
- Annual tax amount: $964
- Price range: $129.9K - $129.9K
- Date on market: 5/21/2026
- Listing terms: Cash,Conventional,FHA,FMHA/Rural Dev
Estimated market value
Not available
Estimated sales range
Not available
Not available
Price history
| Date | Event | Price |
|---|---|---|
| 9/5/2026 | Price change | $129,900-3.8%$107/sqft |
Source:  ROAM MLS #2026009307 Report a problem ROAM MLS #2026009307 Report a problem | ||
| 7/7/2026 | Price change | $135,000-3.6%$111/sqft |
Source: ROAM MLS #2026009307 Report a problem | ||
| 5/21/2026 | Listed for sale | $140,000-6.7%$115/sqft |
Source: ROAM MLS #2026009307 Report a problem | ||
| 5/16/2026 | Listing removed | -- |
Source: Owner Report a problem | ||
| 5/3/2026 | Listed for sale | $150,000$123/sqft |
Source: Owner Report a problem | ||
| 4/19/2018 | Sold | -- |
Source: Public Record Report a problem | ||
| 8/7/2017 | Sold | -- |
Source: Public Record Report a problem | ||
Public tax history
| Year | Property taxes | Tax assessment |
|---|---|---|
| 2025 | $964 +1.5% | $7,020 |
| 2024 | $951 | $7,020 +7.3% |
| 2023 | -- | $6,540 |
| 2022 | -- | $6,540 |
| 2021 | -- | $6,540 |
| 2020 | -- | $6,540 -5.5% |
| 2019 | -- | $6,920 |
| 2018 | -- | $6,920 |
Find assessor info on the county website
Monthly payment
Climate risks
Neighborhood: 70359
Nearby schools
Schools provided by the listing agent
- District: Lafourche Parish
Source: ROAM MLS. This data may not be complete. We recommend contacting the local school district to confirm school assignments for this home.
Similar homes
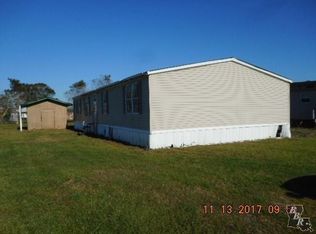
- $125,0003 bd2 ba1.4k sqft228 Hummingbird Dr, Houma, LA 70364For Sale
 MLS ID #2026004213, Jenna Guerrero, Canal & Main Realty. ROAM MLS
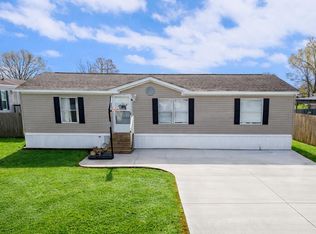
 - $110,0004 bd2 ba1.1k sqft358 Bayou Blue Bypass Rd, Gray, LA 70359For Sale
 MLS ID #2026009533, Molly Usie, KELLER WILLIAMS REALTY BAYOU P. ROAM MLS
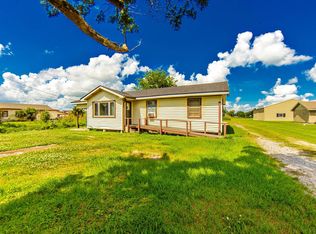
 - $129,9003 bd2 ba1.3k sqft610 Collins St, Houma, LA 70364For Sale
 MLS ID #2026002109, Hayley Halula, KELLER WILLIAMS REALTY BAYOU P. ROAM MLS

 - $169,9003 bd2 ba1.1k sqft144 Casa Dr, Gray, LA 70359For Sale
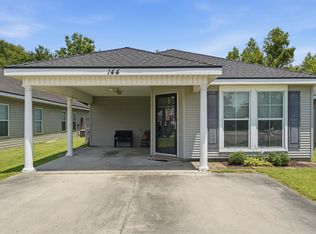 MLS ID #2026011940, Molly Usie, KELLER WILLIAMS REALTY BAYOU P. ROAM MLS
 - $159,9003 bd2 ba1.1k sqft317 Robyn St, Gray, LA 70359For SaleMLS ID #2026000509, Cade Harris, Gulf Coast Real Estate, LLC. ROAM MLS
- $150,0003 bd2 ba1.2k sqft108 Eauclair Dr, Thibodaux, LA 70301For SaleMLS ID #2026010199, Anna Theiss, eXp Realty, LLC. ROAM MLS
- $129,9003 bd1 ba1.2k sqft211 Hellier St, Houma, LA 70363For SaleMLS ID #2026012084, Danielle LeBlanc, KELLER WILLIAMS REALTY BAYOU P. ROAM MLS
- $99,5003 bd2 ba1.2k sqft3168 Grand Caillou Rd, Houma, LA 70363For SaleMLS ID #2026014285, Molly Usie, KELLER WILLIAMS REALTY BAYOU P. ROAM MLS
- $168,0004 bd2 ba1.4k sqft515 Blakefield Dr, Schriever, LA 70395For SaleMLS ID #2026008901, Lyndsie Causey, Canal & Main Realty. ROAM MLS
- $185,0003 bd2 ba1.2k sqft119 Sea Blue Ln, Gray, LA 70359For SaleMLS ID #2026015535, Molly Usie, KELLER WILLIAMS REALTY BAYOU P. ROAM MLS
- $115,0003 bd1 ba943 sqft5489 W Main St, Houma, LA 70360For SaleMLS ID #2026015429, Karly Rodrigue, Beautiful Day Realty, LLC. ROAM MLS
- $125,9003 bd2 ba1.3k sqft280 McKinley St, Houma, LA 70364For SaleMLS ID #2026010600, Mercy Davis, Fathom Realty LA, LLC. ROAM MLS
- $100,0003 bd2 ba1.5k sqft132 Cypress Villa Ln, Gheens, LA 70355For SaleMLS ID #2026008953, Maria Thorn, eXp Realty. ROAM MLS
- $122,0003 bd2 ba1.3k sqft1114 Tiger Dr, Thibodaux, LA 70301For SaleMLS ID #2026008124, Shantelle Abshire, Canal & Main Realty. ROAM MLS
- $129,0003 bd2 ba1.5k sqft270 Walnut St, Houma, LA 70364For SaleMLS ID #2026016454, Dana Theriot, KELLER WILLIAMS REALTY BAYOU P. ROAM MLS
- $140,0003 bd2 ba1.2k sqft156 Levron St, Houma, LA 70360For SaleMLS ID #2026014271, Melinda Duncan, KELLER WILLIAMS REALTY BAYOU P. ROAM MLS
- $135,0003 bd1 ba986 sqft2188 Highway 307, Thibodaux, LA 70301For Sale
 MLS ID #2600007114, Cody Ficklen, JMG Real Estate. RAA
 - $140,0003 bd1 ba1.3k sqft404 Garnet St, Houma, LA 70364For SaleMLS ID #2026016968, Drake Eschete, KELLER WILLIAMS REALTY BAYOU P. ROAM MLS
- $137,5003 bd1 ba1k sqft415 Elysian Dr, Houma, LA 70363For SaleMLS ID #2026005031, Trina Williams, CENTURY 21 Action Realty Inc. ROAM MLS
