Welcome home to this 4-bedroom, 2-bath double wide mobile home situated on a spacious lot with room to enjoy both inside and out! Just built in 2021, this home offers a modern layout with thoughtful upgrades and functional living spaces throughout. The large kitchen is the heart of the home featuring an oversized island, abundant cabinet space, and an open flow into the formal dining area complete with a sliding glass door leading out to the deck, perfect for entertaining or enjoying your morning coffee. A generously sized pantry/utility room provides excellent storage and convenience. The private primary suite offers a relaxing retreat with a dual vanity, oversized garden tub/shower combination, and an impressively large walk-in closet. Recent improvements include a new water heater and new AC coil, adding peace of mind for the next owner. Outside, the large lot provides plenty of space to spread out and includes a 24x11 storage building for tools, hobbies, or extra storage needs. This move-in ready property combines modern comfort, space, and functionality all in one affordable package!
For sale
Price cut: $7K (7/16)
$168,000
515 Blakefield Dr, Schriever, LA 70395
4beds
1,475sqft
Manufactured Home, Residential
Built in 2021
0.28 Acres Lot
$-- Zestimate®
$114/sqft
$-- HOA
What's special
Functional living spaces throughoutImpressively large walk-in closetLarge kitchenOversized islandAbundant cabinet space
- 82 days |
- 127 |
- 4 |
Zillow last checked:
Listing updated:
Listed by:
Lyndsie Causey,
Canal & Main Realty 985-446-6363
Source: ROAM MLS,MLS#: 2026008901
Facts & features
Interior
Bedrooms & bathrooms
- Bedrooms: 4
- Bathrooms: 2
- Full bathrooms: 2
Primary bedroom
- Features: En Suite Bath
- Level: Main
- Area: 188.16
- Width: 12.8
Bedroom 1
- Level: Main
- Area: 116.1
- Dimensions: 9 x 12.9
Bedroom 2
- Level: Main
- Area: 115.2
- Dimensions: 9 x 12.8
Bedroom 3
- Level: Main
- Area: 115.2
- Dimensions: 9 x 12.8
Primary bathroom
- Features: Double Vanity, Walk-In Closet(s), Soaking Tub, Shower Combo
Dining room
- Level: Main
- Area: 167.81
Kitchen
- Features: Laminate Counters, Kitchen Island, Pantry, Cabinets Factory Built
- Level: Main
- Area: 167.81
Living room
- Level: Main
- Area: 221
- Dimensions: 17 x 13
Heating
- Central
Cooling
- Central Air
Appliances
- Included: Electric Cooktop, Range/Oven
- Laundry: Inside
Features
- Tray Ceiling(s), Vaulted Ceiling(s)
- Flooring: Laminate
Interior area
- Total structure area: 1,927
- Total interior livable area: 1,475 sqft
Property
Parking
- Parking features: Driveway
Features
- Stories: 1
- Patio & porch: Deck
- Frontage length: 67
Lot
- Size: 0.28 Acres
- Dimensions: 67 x 159
Details
- Additional structures: Storage
- Parcel number: 60932
Construction
Type & style
- Home type: MobileManufactured
- Architectural style: Mobile
- Property subtype: Manufactured Home, Residential
Materials
- Vinyl Siding
- Foundation: Pillar/Post/Pier
- Roof: Shingle
Condition
- New construction: No
- Year built: 2021
Details
- Builder name: Tru Homes
Utilities & green energy
- Gas: None
- Sewer: Mechan. Sewer
Community & HOA
Community
- Subdivision: Sugarland
Location
- Region: Schriever
Financial & listing details
- Price per square foot: $114/sqft
- Tax assessed value: $81,400
- Annual tax amount: $753
- Price range: $168K - $168K
- Date on market: 5/14/2026
- Listing terms: Cash,Conventional,FHA,FMHA/Rural Dev,VA Loan

lyndsielace
(985) 414-4646
By pressing Contact Agent, you agree that the real estate professional identified above may call/text you about your search, which may involve use of automated means and pre-recorded/artificial voices. You don't need to consent as a condition of buying any property, goods, or services. Message/data rates may apply. You also agree to our Terms of Use. Zillow does not endorse any real estate professionals. We may share information about your recent and future site activity with your agent to help them understand what you're looking for in a home.
Estimated market value
Not available
Estimated sales range
Not available
Not available
Price history
| Date | Event | Price |
|---|---|---|
| 7/16/2026 | Price change | $168,000-4%$114/sqft |
Source:  ROAM MLS #2026008901 Report a problem ROAM MLS #2026008901 Report a problem | ||
| 5/14/2026 | Listed for sale | $175,000$119/sqft |
Source: ROAM MLS #2026008901 Report a problem | ||
| 6/19/2012 | Sold | -- |
Source: Agent Provided Report a problem | ||
Public tax history
| Year | Property taxes | Tax assessment |
|---|---|---|
| 2025 | $753 -5.2% | $8,140 |
| 2024 | $795 +6.6% | $8,140 |
| 2023 | $745 -1.5% | $8,140 |
| 2022 | $756 -9.3% | $8,140 -14.7% |
| 2021 | $833 +3.9% | $9,540 |
| 2020 | $802 -7.2% | $9,540 +2.9% |
| 2019 | $865 +423.7% | $9,270 +1% |
| 2018 | $165 +0.7% | $9,180 |
| 2017 | $164 +0.6% | $9,180 +0.9% |
| 2015 | $163 +9% | $9,100 |
| 2014 | $150 -5.2% | $9,100 |
| 2013 | $158 +0.1% | $9,100 |
| 2012 | $157 | $9,100 |
Find assessor info on the county website
Monthly payment
Climate risks
Neighborhood: 70395
Nearby schools
GreatSchools rating
- 9/10Caldwell Middle SchoolGrades: 4-6Distance: 1.4 mi
- 5/10Evergreen Junior High SchoolGrades: 7-8Distance: 5.7 mi
- 7/10H. L. Bourgeois High SchoolGrades: 9-12Distance: 4.6 mi
Schools provided by the listing agent
- District: Terrebonne Parish
Source: ROAM MLS. This data may not be complete. We recommend contacting the local school district to confirm school assignments for this home.
- $--4 bd2 ba1.2k sqft521 Blakefield Dr, Schriever, LA 70395Sold

- $20,900-- bd-- ba-- sqft511 Blakefield Dr, Schriever, LA 70395Off Market
- $134,900-- bd-- ba-- sqft520 Payton Dr, Schriever, LA 70395Off Market
- $109,4003 bd2 ba1.2k sqft514 Blakefield Dr, Schriever, LA 70395Off Market
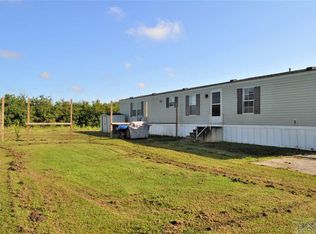
- $101,500-- bd-- ba-- sqft520 Blakefield Dr, Schriever, LA 70395Off Market
- $132,600-- bd-- ba-- sqft510 Blakefield Dr, Schriever, LA 70395Off Market
- $186,9003 bd2 ba1.9k sqft504 Blakefield Dr, Schriever, LA 70395Off Market
- $131,000-- bd-- ba1.2k sqft413 Blakefield Dr, Schriever, LA 70395Off Market
Similar homes
- $220,0003 bd2 ba1.1k sqft1713 Highway 20, Schriever, LA 70395For Sale

 MLS ID #2026014240, Cade Harris, Gulf Coast Real Estate, LLC. ROAM MLS
 - $125,0003 bd2 ba1.9k sqft418 Isle Of Cuba Rd, Schriever, LA 70395For Sale
 MLS ID #2026011507, Valarie Rhodes, GRANDE TERRE REAL ESTATE, LLC. ROAM MLS
 - $197,5003 bd2 ba1.2k sqft104 Saint Julian St, Schriever, LA 70395For Sale
 MLS ID #2026013547, Danielle LeBlanc, KELLER WILLIAMS REALTY BAYOU P. ROAM MLS
 - $154,0003 bd2 ba1.2k sqft108 Eauclair Dr, Thibodaux, LA 70301For Sale
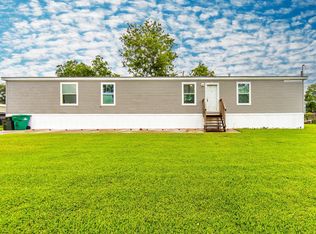 MLS ID #2026010199, Anna Theiss, eXp Realty, LLC. ROAM MLS
 - $135,0003 bd2 ba1.2k sqft3248 Highway 316, Gray, LA 70359For SaleMLS ID #2026009307, Michele Bates, KELLER WILLIAMS REALTY BAYOU P. ROAM MLS
- $160,0003 bd2 ba1.8k sqft107 Primrose Dr, Thibodaux, LA 70301For SaleMLS ID #2026013751, Cade Harris, Gulf Coast Real Estate, LLC. ROAM MLS
- $175,0003 bd2 ba1.3k sqft212 Jolie Oaks Blvd, Thibodaux, LA 70301For SaleMLS ID #2026013527, Lyndsie Causey, Canal & Main Realty. ROAM MLS
- $160,0003 bd1 ba1.3k sqft1202 Saint Mary St, Thibodaux, LA 70301For SaleMLS ID #2026012625, Todd Manno, KELLER WILLIAMS REALTY BAYOU P. ROAM MLS
- $185,0003 bd2 ba1.4k sqft2531 W Camellia Dr, Thibodaux, LA 70301For SaleMLS ID #2026011516, Sarah Veillon, Canal & Main Realty. ROAM MLS
- $227,0004 bd3 ba1.4k sqft108 Deer Run Dr, Schriever, LA 70395For SaleMLS ID #2025019506, Wendy McBride, MCBRIDE'S DIVINE REALTY, L.L.C. ROAM MLS
- $158,0003 bd1 ba986 sqft2188 Highway 307, Thibodaux, LA 70301For Sale
 MLS ID #2600007114, Cody Ficklen, JMG Real Estate. RAA
 - $200,0003 bd2 ba1k sqft804 Forty Arpent Rd, Thibodaux, LA 70301For SaleMLS ID #2025022245, Andrew Benoit-Naquin, KELLER WILLIAMS REALTY BAYOU P. ROAM MLS
- $99,5003 bd2 ba1.2k sqft3168 Grand Caillou Rd, Houma, LA 70363For SaleMLS ID #2026014285, Molly Usie, KELLER WILLIAMS REALTY BAYOU P. ROAM MLS
- $160,0003 bd2 ba1.5k sqft405 Four Point Dr, Raceland, LA 70394For SaleMLS ID #2026012073, Paula Marschik, CENTRAL LAFOURCHE REALTY LLC. ROAM MLS
- $115,0003 bd2 ba1.2k sqft140 Little Rock Dr, Gray, LA 70359For SaleMLS ID #2026008061, Angelle Duplantis, KELLER WILLIAMS REALTY BAYOU P. ROAM MLS
- $135,0003 bd2 ba1.2k sqft158 Raoul Ln, Thibodaux, LA 70301For SaleMLS ID #2026010608, Brook Freeman, LPT Realty, LLC.. ROAM MLS
- $170,0002 bd2 ba1.8k sqft570 Hospital Dr, Raceland, LA 70394For Sale By Owner
- $175,0003 bd2 ba1.1k sqft144 Casa Dr, Gray, LA 70359For SaleMLS ID #2026011940, Molly Usie, KELLER WILLIAMS REALTY BAYOU P. ROAM MLS
- $179,0004 bd2 ba1.3k sqft814 Manchester Manor Rd, Thibodaux, LA 70301For SaleMLS ID #2026012336, Jane Bourgeois, Dream Home Realty, LLC. ROAM MLS
- $180,0003 bd2 ba2k sqft111 Swamp Dr, Bourg, LA 70343For SaleMLS ID #2026014266, Drake Eschete, KELLER WILLIAMS REALTY BAYOU P. ROAM MLS
