Beautiful 4-Bedroom Home in Schriever This spacious 4-bedroom, 3-bath home in Schriever offers comfort and style throughout. The living area features a cozy fireplace, while the kitchen boasts granite countertops and an attached dining area with its own bay window for plenty of natural light. The home includes ceramic and vinyl flooring throughout for easy maintenance. The master suite offers a unique layout with a private master bathroom area, creating a comfortable retreat. And for added convenience, there is a small area that can be used as an office nook.
For sale
Price cut: $5K (7/7)
$227,000
108 Deer Run Dr, Schriever, LA 70395
4beds
1,464sqft
:
Get pre-qualified$1,452/mo
Single Family Residence, Residential
Built in 2000
6,969 Square Feet Lot
$-- Zestimate®
$155/sqft
$-- HOA
What's special
Office nookGranite countertopsCeramic and vinyl flooringPrivate master bathroom areaCozy fireplaceAttached dining areaBay window
- 289 days |
- 276 |
- 20 |
Zillow last checked:
Listing updated:
Listed by:
Wendy McBride,
MCBRIDE'S DIVINE REALTY, L.L.C 888-547-2270
Source: ROAM MLS,MLS#: 2025019506
Facts & features
Interior
Bedrooms & bathrooms
- Bedrooms: 4
- Bathrooms: 3
- Full bathrooms: 3
Primary bedroom
- Features: 2 Closets or More, Ceiling Fan(s)
- Level: Main
- Area: 184
- Dimensions: 16 x 11.5
Bedroom 1
- Level: Main
- Area: 114
- Width: 12
Bedroom 2
- Level: Main
- Area: 103.5
- Width: 9
Bedroom 3
- Level: Main
- Area: 121
- Dimensions: 11 x 11
Kitchen
- Features: Granite Counters
- Level: Main
- Area: 94.5
- Length: 9
Living room
- Level: Main
- Area: 210
- Dimensions: 14 x 15
Office
- Level: Main
- Area: 33
- Length: 6
Heating
- Central
Cooling
- Central Air
Appliances
- Included: Elec Stove Con, Electric Water Heater
Features
- Flooring: Tile
Interior area
- Total structure area: 1,464
- Total interior livable area: 1,464 sqft
Property
Parking
- Parking features: Garage, On Street, Driveway
- Has garage: Yes
- Has uncovered spaces: Yes
Features
- Stories: 1
Lot
- Size: 6,969 Square Feet
- Dimensions: 70 x 100
Details
- Parcel number: 8079
Construction
Type & style
- Home type: SingleFamily
- Architectural style: Traditional
- Property subtype: Single Family Residence, Residential
Materials
- Brick Siding
- Foundation: Slab
Condition
- New construction: No
- Year built: 2000
Utilities & green energy
- Gas: None
- Sewer: Public Sewer
- Water: Public
Community & HOA
Community
- Subdivision: Country Hollow
Location
- Region: Schriever
Financial & listing details
- Price per square foot: $155/sqft
- Tax assessed value: $126,300
- Annual tax amount: $1,168
- Price range: $227K - $227K
- Date on market: 10/23/2025
- Listing terms: Cash,Conventional,FHA,FMHA/Rural Dev,VA Loan
Estimated market value
Not available
Estimated sales range
Not available
Not available
Price history
| Date | Event | Price |
|---|---|---|
| 7/7/2026 | Price change | $227,000-2.2%$155/sqft |
Source:  ROAM MLS #2025019506 Report a problem ROAM MLS #2025019506 Report a problem | ||
| 3/20/2026 | Price change | $232,000-2.7%$158/sqft |
Source: ROAM MLS #2025019506 Report a problem | ||
| 10/23/2025 | Listed for sale | $238,500$163/sqft |
Source: ROAM MLS #2025019506 Report a problem | ||
| 7/22/2002 | Sold | -- |
Source: Agent Provided Report a problem | ||
Public tax history
| Year | Property taxes | Tax assessment |
|---|---|---|
| 2025 | $1,168 -5.2% | $12,630 |
| 2024 | $1,233 +11.9% | $12,630 +5% |
| 2023 | $1,101 -1.5% | $12,030 |
| 2022 | $1,118 +15.8% | $12,030 +8.9% |
| 2021 | $965 -4.6% | $11,050 -8.1% |
| 2020 | $1,012 -7.6% | $12,030 +2.5% |
| 2019 | $1,095 +176.9% | $11,740 +5% |
| 2018 | $395 +10.1% | $11,180 |
| 2017 | $359 +0.6% | $11,180 +5.1% |
| 2015 | $357 +21.7% | $10,640 |
| 2014 | $293 -5.2% | $10,640 |
| 2013 | $309 +0.1% | $10,640 |
| 2012 | $309 +17.6% | $10,640 +5% |
| 2011 | $263 +28% | $10,135 +5% |
| 2010 | $205 -0.1% | $9,650 |
| 2009 | $205 | $9,650 |
| 2008 | $205 +98.7% | $9,650 +12.8% |
| 2007 | $103 +5.9% | $8,555 |
| 2006 | $98 -0.6% | $8,555 |
| 2005 | $98 +108% | $8,555 +6.9% |
| 2004 | $47 +3.5% | $8,005 |
| 2003 | $46 | $8,005 |
| 2002 | -- | $8,005 |
| 2001 | -- | $8,005 |
| 2000 | -- | $8,005 |
Find assessor info on the county website
Monthly payment
Est. payment
Payment breakdown
Explore the cost of this home by adjusting the details. Changes won't be saved.Climate risks
Neighborhood: 70395
Nearby schools
GreatSchools rating
- 9/10Schriever Elementary SchoolGrades: PK-3Distance: 1.5 mi
- 5/10Evergreen Junior High SchoolGrades: 7-8Distance: 6.3 mi
- 7/10H. L. Bourgeois High SchoolGrades: 9-12Distance: 5.1 mi
Schools provided by the listing agent
- District: Terrebonne Parish
Source: ROAM MLS. This data may not be complete. We recommend contacting the local school district to confirm school assignments for this home.
- $145,400-- bd-- ba1.2k sqft110 Deer Run Dr, Schriever, LA 70395Off Market
- $273,100-- bd-- ba1.7k sqft104 Deer Run Dr, Schriever, LA 70395Off Market
- $--3 bd2 ba1.2k sqft109 Honeysuckle Dr, Schriever, LA 70395Sold
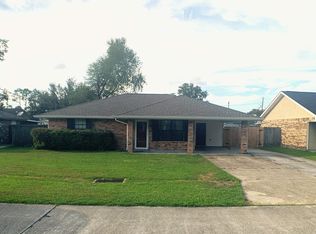
- $162,100-- bd-- ba1.2k sqft107 Honeysuckle Dr, Schriever, LA 70395Off Market
- $177,500-- bd-- ba1.2k sqft111 Honeysuckle Dr, Schriever, LA 70395Off Market
- $173,0004 bd2 ba1.3k sqft105 Honeysuckle Dr, Schriever, LA 70395Off Market
- $250,200-- bd-- ba1.9k sqft105 Deer Run Dr, Schriever, LA 70395Off Market
- $236,100-- bd-- ba1.5k sqft112 Deer Run Dr, Schriever, LA 70395Off Market
A local agent can set up tours, give advice and negotiate with sellers.
Similar homes
- $197,5003 bd2 ba1.2k sqft104 Saint Julian St, Schriever, LA 70395For Sale

 MLS ID #2026013547, Danielle LeBlanc, KELLER WILLIAMS REALTY BAYOU P. ROAM MLS
 - $213,5003 bd3 ba1.6k sqft209 Darolina St, Thibodaux, LA 70301For Sale
 MLS ID #2026014127, Shantal Louviere, KELLER WILLIAMS REALTY BAYOU P. ROAM MLS
 - $215,0003 bd2 ba1.1k sqft163 Landmark Dr, Raceland, LA 70394For Sale
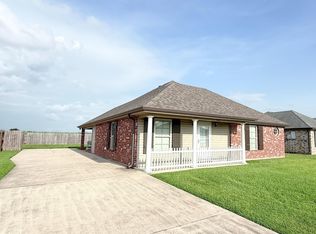 MLS ID #2026014452, Lisa Thibodaux, Canal & Main Realty. ROAM MLS
 - $236,0003 bd2 ba1.7k sqft310 Thoroughbred Park Dr, Thibodaux, LA 70301For Sale
 MLS ID #2026012601, Melanie Rogers Bruce, KELLER WILLIAMS REALTY BAYOU P. ROAM MLS
 - $225,0003 bd3 ba2k sqft202 S Hidalgo Ln, Thibodaux, LA 70301For SaleMLS ID #2026004421, Colette Jeansonne, KELLER WILLIAMS REALTY BAYOU P. ROAM MLS
- $235,0003 bd2 ba1.4k sqft1119 Renee Dr, Thibodaux, LA 70301For SaleMLS ID #2026008675, Melanie Gros, DONNES REAL ESTATE, INC. ROAM MLS
- $166,0003 bd2 ba1.4k sqft120 Merian St, Schriever, LA 70395For SaleMLS ID #2025020501, Lisa Thibodaux, Canal & Main Realty. ROAM MLS
- $250,0003 bd2 ba1.5k sqft114 Sharlene St, Houma, LA 70364For SaleMLS ID #2026014454, Heather Abadie, KELLER WILLIAMS REALTY BAYOU P. ROAM MLS
- $255,0003 bd2 ba1.3k sqft154 Esplanade Blvd, Thibodaux, LA 70301For SaleMLS ID #2026014012, Gwendolyn Barrilleaux, Canal & Main Realty. ROAM MLS
- $185,0003 bd2 ba1.4k sqft2531 W Camellia Dr, Thibodaux, LA 70301For SaleMLS ID #2026011516, Sarah Veillon, Canal & Main Realty. ROAM MLS
- $230,0003 bd2 ba1.2k sqft218 T Leigh Dr, Houma, LA 70364For SaleMLS ID #2026011969, Michele Palmer, 1 Percent Lists United. ROAM MLS
- $175,0003 bd2 ba1.3k sqft212 Jolie Oaks Blvd, Thibodaux, LA 70301For SaleMLS ID #2026013527, Lyndsie Causey, Canal & Main Realty. ROAM MLS
- $235,0003 bd2 ba1.5k sqft418 Cypress Garden Dr, Houma, LA 70364For SaleMLS ID #2026013544, Melanie Rogers Bruce, KELLER WILLIAMS REALTY BAYOU P. ROAM MLS
- $235,0003 bd2 ba1.6k sqft6791 Willie Lou Ave, Houma, LA 70364For SaleMLS ID #2026009312, Christina Farmer, REAL ESTATE SPECIALISTS OF LOUISIANA INC. ROAM MLS
- $194,9003 bd2 ba1.2k sqft102 Petal Ave, Thibodaux, LA 70301For SaleMLS ID #2026010887, Danielle LeBlanc, KELLER WILLIAMS REALTY BAYOU P. ROAM MLS
- $247,0004 bd2 ba1.9k sqft2500 George Dr, Thibodaux, LA 70301For SaleMLS ID #2025015900, Geneva Harris, Harris Real Estate Services. ROAM MLS
- $225,0003 bd3 ba1.8k sqft7 N Cane Cir, Houma, LA 70360For Sale By Owner
- $265,0003 bd2 ba1.9k sqft2410 Karen St, Thibodaux, LA 70301For SaleMLS ID #2026002937, Amber Tuten, CENTURY 21 ACTION REALTY, INC. - THIBODAUX. ROAM MLS
- $219,9003 bd2 ba1.4k sqft127 Oakview Dr, Houma, LA 70364For SaleMLS ID #2026007961, Joe Boudreaux, KELLER WILLIAMS REALTY BAYOU P. ROAM MLS
- $229,9004 bd2 ba2k sqft2908 Creole Dr, Houma, LA 70364For SaleMLS ID #2026006519, Regina Bueche, Good Earth Realty, Inc.. ROAM MLS
