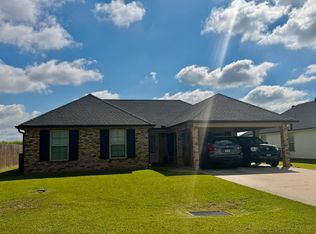
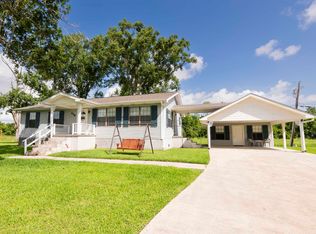
Beautifully maintained 3-bedroom, 2-bath brick home in the desirable Landmark Estates Subdivision and located in a non-flood zone. This move-in-ready home features an open, split floor plan with a kitchen offering granite countertops, stainless appliances, and abundant cabinetry. The primary suite features wood flooring, a tray ceiling, and an updated handicap-accessible walk-in shower. Additional features include an extended driveway leading to a rear covered carport, a storage shed, gutters, custom storm shutters, a covered front porch, and a low-maintenance brick exterior. Don't miss this wonderful opportunity to make this your new home!
Accepting backups
Price increase: $500 (8/26)
$215,500
163 Landmark Dr, Raceland, LA 70394
3beds
1,159sqft
Single Family Residence, Residential
Built in 2009
8,712 Square Feet Lot
$-- Zestimate®
$186/sqft
$-- HOA
What's special
Updated handicap-accessible walk-in showerAbundant cabinetryLow-maintenance brick exteriorStainless appliancesOpen split floor planKitchen offering granite countertopsCovered front porch
- 68 days
- 77
- 1
Zillow last checked:
Listing updated:
Listed by:
Lisa Thibodaux,
Canal & Main Realty 985-446-6363
Source: ROAM MLS,MLS#: 2026014452
Facts & features
Interior
Bedrooms & bathrooms
- Bedrooms: 3
- Bathrooms: 2
- Full bathrooms: 2
Rooms
- Room types: Bedroom, Primary Bedroom, Kitchen, Living Room
Primary bedroom
- Features: Ceiling Fan(s), Tray Ceiling(s)
- Level: First
- Area: 154
- Dimensions: 11 x 14
Bedroom 1
- Level: First
- Area: 100
- Dimensions: 10 x 10
Bedroom 2
- Level: First
- Area: 108
- Dimensions: 9 x 12
Kitchen
- Level: First
- Area: 150
- Dimensions: 15 x 10
Living room
- Level: First
- Area: 182
- Dimensions: 13 x 14
Heating
- Central, Electric
Cooling
- Central Air
Features
- Doors: Storm Door(s)
- Windows: Storm Shutters
Interior area
- Total structure area: 1,835
- Total interior livable area: 1,159 sqft
Property
Parking
- Total spaces: 4
- Parking features: 4+ Cars Park, Carport, Covered, Concrete, Driveway
- Has carport: Yes
Features
- Stories: 1
- Patio & porch: Porch
- Exterior features: Rain Gutters
Lot
- Size: 8,712 Square Feet
- Dimensions: 70 x 125
Details
- Additional structures: Storage
- Parcel number: 0030992403
- Special conditions: Standard
Construction
Type & style
- Home type: SingleFamily
- Architectural style: Traditional
- Property subtype: Single Family Residence, Residential
Materials
- Vinyl Siding
- Foundation: Slab
- Roof: Shingle
Condition
- New construction: No
- Year built: 2009
Utilities & green energy
- Gas: None
- Sewer: Comm. Sewer
- Water: Public
Community & HOA
Community
- Subdivision: Landmark Estates
Location
- Region: Raceland
Financial & listing details
- Price per square foot: $186/sqft
- Tax assessed value: $139,500
- Annual tax amount: $1,747
- Price range: $215.5K - $215.5K
- Date on market: 8/6/2026
- Listing terms: Cash,Conventional,FHA,FMHA/Rural Dev,Private Financing Available,VA Loan
Estimated market value
Not available
Estimated sales range
Not available
Not available
Price history
| Date | Event | Price |
|---|---|---|
| 8/31/2026 | Pending sale | $215,500$186/sqft |
Source:  ROAM MLS #2026014452 Report a problem ROAM MLS #2026014452 Report a problem | ||
| 8/26/2026 | Price change | $215,500+0.2%$186/sqft |
Source: ROAM MLS #2026014452 Report a problem | ||
| 8/6/2026 | Listed for sale | $215,000$186/sqft |
Source: ROAM MLS #2026014452 Report a problem | ||
| 11/20/2013 | Sold | -- |
Source: Public Record Report a problem | ||
Public tax history
| Year | Property taxes | Tax assessment |
|---|---|---|
| 2025 | $1,747 +1.6% | $13,950 |
| 2024 | $1,719 +116.1% | $13,950 |
| 2023 | $795 -2.5% | $13,950 |
| 2022 | $816 +40.6% | $13,950 |
| 2021 | $581 -23.7% | $13,950 |
| 2020 | $761 -4% | $13,950 |
| 2019 | $792 | $13,950 |
| 2018 | $792 | $13,950 |
| 2017 | $792 -0.6% | $13,950 |
| 2016 | $797 -4% | $13,950 |
| 2015 | $831 -52.3% | $13,950 |
| 2014 | $1,741 +120% | $13,950 |
| 2013 | $791 +9707.7% | $13,950 +0.8% |
| 2010 | $8 | $13,840 |
Find assessor info on the county website
Monthly payment
Est. payment
Payment breakdown
Explore the cost of this home by adjusting the details. Changes won't be saved.Climate risks
Neighborhood: 70394
Nearby schools
Schools provided by the listing agent
- District: Lafourche Parish
Source: ROAM MLS. This data may not be complete. We recommend contacting the local school district to confirm school assignments for this home.
Similar homes
- $246,0003 bd2 ba1.5k sqft310 Aspen Dr, Raceland, LA 70394For Sale

 MLS ID #2026017133, Tynisha George, LPT Realty, LLC.. ROAM MLS
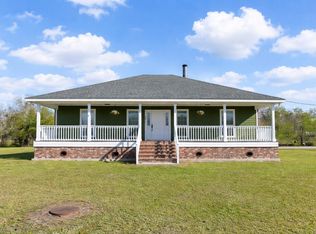
 - $220,0002 bd2 ba1.4k sqft304 Country Village Dr, Raceland, LA 70394For Sale
 MLS ID #2026005176, April Horn, 1 Percent Lists United. ROAM MLS
 - $179,0003 bd2 ba1.6k sqft350 Danos St, Raceland, LA 70394For Sale
 MLS ID #2026016532, Cade Harris, Gulf Coast Real Estate, LLC. ROAM MLS
 - $179,0003 bd2 ba1.5k sqft430 Fantastic Acres Blvd, Raceland, LA 70394For Sale
 MLS ID #2025010784, Jenna Guerrero, Canal & Main Realty. ROAM MLS
 - $215,0003 bd2 ba1.3k sqft307 Harding Dr, Houma, LA 70364For SaleMLS ID #2026018291, Briana Sullivan, Good Earth Realty, Inc.. ROAM MLS
- $215,0003 bd2 ba1.3k sqft113 Diplomat Way, Thibodaux, LA 70301For SaleMLS ID #2026018096, Jenna Guerrero, Canal & Main Realty. ROAM MLS
- $119,0003 bd1 ba1.4k sqft318 Saint Louis St, Raceland, LA 70394For SaleMLS ID #2026017991, Robin Harris, Gulf Coast Real Estate, LLC. ROAM MLS
- $215,0003 bd2 ba1.7k sqft409 Tanglewood Dr, Houma, LA 70364For SaleMLS ID #2026016190, Cade Harris, Gulf Coast Real Estate, LLC. ROAM MLS
- $215,0003 bd2 ba1.1k sqft13487 Fern St, Vacherie, LA 70090For SaleMLS ID #2026017079, Melanie Bourgeois, Canal & Main Realty. ROAM MLS
- $215,0003 bd2 ba1.5k sqft307 Cascade Dr, Houma, LA 70364For SaleMLS ID #2026018109, David W. DiSalvo, Gulf Coast Real Estate, LLC. ROAM MLS
- $185,0003 bd2 ba1.6k sqft553 Lake Long Dr, Houma, LA 70364For SaleMLS ID #2026013852, Molly Usie, KELLER WILLIAMS REALTY BAYOU P. ROAM MLS
- $179,5003 bd2 ba1.3k sqft444 Chester Lee St, Larose, LA 70373For SaleMLS ID #2026018416, Veronica Voisin, COLDWELL BANKER LARUSSA REAL ESTATE. ROAM MLS
- $218,0004 bd3 ba1.4k sqft108 Deer Run Dr, Schriever, LA 70395For SaleMLS ID #2025019506, Wendy McBride, MCBRIDE'S DIVINE REALTY, L.L.C. ROAM MLS
- $225,0003 bd2 ba1.2k sqft218 T Leigh Dr, Houma, LA 70364For SaleMLS ID #2026011969, Michele Palmer, 1 Percent Lists United. ROAM MLS
- $205,0003 bd2 ba1.6k sqft10386 E Park Ave, Houma, LA 70363For SaleMLS ID #2026011628, Bridgette Brown, CENTURY 21 Action Realty Inc. ROAM MLS
- $160,0003 bd1 ba1.2k sqft4968 Highway 1, Raceland, LA 70394For SaleMLS ID #2025018779, Jordan Parr, KELLER WILLIAMS REALTY BAYOU P. ROAM MLS
- $290,0003 bd2 ba1.7k sqft419 Main Project Rd, Schriever, LA 70395For SaleMLS ID #2026017915, Bonnie Smith, COLDWELL BANKER LARUSSA REAL ESTATE. ROAM MLS
- $230,0003 bd2 ba1.6k sqft6791 Willie Lou Ave, Houma, LA 70364For SaleMLS ID #2026009312, Christina Farmer, REAL ESTATE SPECIALISTS OF LOUISIANA INC. ROAM MLS
- $265,0003 bd2 ba1.3k sqft202 Turner St, Schriever, LA 70395For SaleMLS ID #2026015076, Clint Galliano, KELLER WILLIAMS REALTY BAYOU P. ROAM MLS
- $185,0003 bd2 ba1.2k sqft119 Sea Blue Ln, Gray, LA 70359For SaleMLS ID #2026015535, Molly Usie, KELLER WILLIAMS REALTY BAYOU P. ROAM MLS
