Tucked into Ferrantello Estates in Schriever, this all-brick home on slab delivers finishes you don't often find at this size. Step through the front entry into a tiled foyer that opens to soaring ceilings, rich dark wood flooring, and crown molding throughout. The open floor plan flows from living to dining to kitchen without a wasted step. The dining area sits under a hanging chandelier beside a window topped with a transom for extra natural light. In the kitchen, furniture-grade stained cabinetry with rope detail and carved corbels pairs with granite counters, a center island with pendant lighting, stainless appliances, and a walk-in pantry behind a frosted glass door. A dedicated laundry room with upper cabinetry sits just off the kitchen, along with direct garage access. The primary suite is split for privacy and crowned by a tray ceiling with recessed lighting. The en-suite bath offers a double granite vanity with a center storage tower, a garden tub with granite deck, separate shower, and two walk-in closets – a rarity at this price point. Two additional bedrooms with crown molding, ceiling fans, and wood floors share the second full bath. Outside: architectural shingle hip roof, brick with siding accents, a two-car garage, an extended concrete driveway with room to park several vehicles, partial wood privacy fencing, and mature shade trees. Schriever puts you minutes from both Houma and Thibodaux, with quick access to La. 24 and 20. Schedule your showing today.
For sale
$289,000
202 Turner St, Schriever, LA 70395
3beds
1,373sqft
Single Family Residence, Residential
Built in 2015
9,583 Square Feet Lot
$-- Zestimate®
$210/sqft
$-- HOA
What's special
Two-car garageTiled foyerSeparate showerStainless appliancesGranite countersArchitectural shingle hip roofPartial wood privacy fencing
- 25 days
- 226
- 27
Likely to sell faster than
Zillow last checked:
Listing updated:
Listed by:
Clint Galliano,
KELLER WILLIAMS REALTY BAYOU P 985-262-4400
Source: ROAM MLS,MLS#: 2026015076
Facts & features
Interior
Bedrooms & bathrooms
- Bedrooms: 3
- Bathrooms: 2
- Full bathrooms: 2
Rooms
- Room types: Bedroom, Primary Bedroom
Primary bedroom
- Features: En Suite Bath, Ceiling Fan(s), Walk-In Closet(s), Master Downstairs, Remote
- Level: First
- Area: 196
- Dimensions: 14 x 14
Bedroom 1
- Level: First
- Area: 110
- Dimensions: 11 x 10
Bedroom 2
- Level: First
- Area: 120
- Dimensions: 12 x 10
Primary bathroom
- Features: Double Vanity, 2 Closets or More, Walk-In Closet(s), Separate Shower, Water Closet
Kitchen
- Features: Pantry
Heating
- Central, Electric
Cooling
- Central Air
Appliances
- Included: Elec Stove Con, Dryer, Washer, Dishwasher, Disposal, Microwave, Range/Oven, Refrigerator, Tankless Water Heater
- Laundry: Electric Dryer Hookup, Washer Hookup, Inside, Washer/Dryer Hookups
Features
- Eat-in Kitchen, Built-in Features, Crown Molding
- Flooring: Ceramic Tile
- Attic: Attic Access,Storage
Interior area
- Total structure area: 2,178
- Total interior livable area: 1,373 sqft
Video & virtual tour
Property
Parking
- Total spaces: 4
- Parking features: 4+ Cars Park, Garage, Off Street, Concrete, Garage Door Opener
- Has garage: Yes
Features
- Stories: 1
- Patio & porch: Covered, Porch, Patio
- Has spa: Yes
- Spa features: Bath
- Fencing: Partial,Wire
Lot
- Size: 9,583 Square Feet
- Dimensions: 75 x 135
- Features: Cul-De-Sac
Details
- Parcel number: 64580
- Special conditions: Standard
Construction
Type & style
- Home type: SingleFamily
- Architectural style: Traditional
- Property subtype: Single Family Residence, Residential
Materials
- Brick Siding, Frame
- Foundation: Slab
- Roof: Shingle
Condition
- Existing
- New construction: No
- Year built: 2015
Utilities & green energy
- Gas: None
- Sewer: Comm. Sewer
- Water: Public
- Utilities for property: Cable Connected
Community & HOA
Community
- Security: Smoke Detector(s)
- Subdivision: Ferrantello Estates
Location
- Region: Schriever
Financial & listing details
- Price per square foot: $210/sqft
- Tax assessed value: $235,600
- Annual tax amount: $2,179
- Price range: $289K - $289K
- Date on market: 8/15/2026
- Listing terms: Cash,Conventional,FHA,FMHA/Rural Dev,Private Financing Available,VA Loan
Estimated market value
Not available
Estimated sales range
Not available
Not available
Price history
| Date | Event | Price |
|---|---|---|
| 8/15/2026 | Listed for sale | $289,000+5.1%$210/sqft |
Source:  ROAM MLS #2026015076 Report a problem ROAM MLS #2026015076 Report a problem | ||
| 11/28/2023 | Sold | -- |
Source: ROAM MLS #2023011398 Report a problem | ||
| 10/9/2023 | Pending sale | $275,000$200/sqft |
Source: ROAM MLS #2023011398 Report a problem | ||
| 7/11/2023 | Listed for sale | $275,000-7.7%$200/sqft |
Source: ROAM MLS #2023011398 Report a problem | ||
| 6/11/2023 | Listing removed | -- |
Source: ROAM MLS #165843 Report a problem | ||
| 1/4/2023 | Listed for sale | $298,000$217/sqft |
Source: ROAM MLS #165843 Report a problem | ||
| 12/25/2022 | Listing removed | -- |
Source: ROAM MLS #165843 Report a problem | ||
| 10/19/2022 | Price change | $298,000-2.3%$217/sqft |
Source:  Bayou MLS #165843 Report a problem Bayou MLS #165843 Report a problem | ||
| 9/7/2022 | Price change | $305,000-4.7%$222/sqft |
Source: Bayou MLS #165843 Report a problem | ||
| 8/8/2022 | Price change | $320,000-3%$233/sqft |
Source: Bayou MLS #165843 Report a problem | ||
| 7/12/2022 | Price change | $330,000-2.9%$240/sqft |
Source: Bayou MLS #165843 Report a problem | ||
| 6/25/2022 | Listed for sale | $340,000$248/sqft |
Source: Bayou MLS #165843 Report a problem | ||
| 6/24/2022 | Listing removed | -- |
Source: Bayou MLS #164835 Report a problem | ||
| 4/14/2022 | Price change | $340,000-2.9%$248/sqft |
Source: Bayou MLS #164835 Report a problem | ||
| 3/25/2022 | Listed for sale | $350,000$255/sqft |
Source: Bayou MLS #164835 Report a problem | ||
| 9/2/2015 | Sold | -- |
Source: ROAM MLS #116212 Report a problem | ||
| 8/18/2014 | Sold | -- |
Source: Public Record Report a problem | ||
Public tax history
| Year | Property taxes | Tax assessment |
|---|---|---|
| 2025 | $2,179 -5.2% | $23,560 |
| 2024 | $2,300 +12.9% | $23,560 +5.9% |
| 2023 | $2,036 -1.5% | $22,240 |
| 2022 | $2,066 +16.8% | $22,240 +9.9% |
| 2021 | $1,768 -5.5% | $20,240 -9% |
| 2020 | $1,871 -9.8% | $22,240 |
| 2019 | $2,074 +50.9% | $22,240 +5% |
| 2018 | $1,375 +3% | $21,180 |
| 2017 | $1,335 +0.6% | $21,180 +876% |
| 2015 | $1,328 +2530.6% | $2,170 +301.9% |
| 2014 | $50 | $540 |
Find assessor info on the county website
Monthly payment
Est. payment
Payment breakdown
Explore the cost of this home by adjusting the details. Changes won't be saved.Climate risks
Neighborhood: 70395
Nearby schools
Schools provided by the listing agent
- District: Terrebonne Parish
Source: ROAM MLS. This data may not be complete. We recommend contacting the local school district to confirm school assignments for this home.
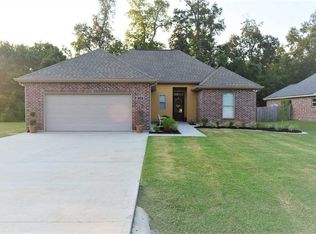
Similar homes
- $282,5003 bd2 ba1.4k sqft159 Lake Maclaine Ave, Thibodaux, LA 70301For Sale

 MLS ID #2026015563, Jennifer Torres, KELLER WILLIAMS REALTY BAYOU P. ROAM MLS
 - $227,0004 bd3 ba1.4k sqft108 Deer Run Dr, Schriever, LA 70395For Sale
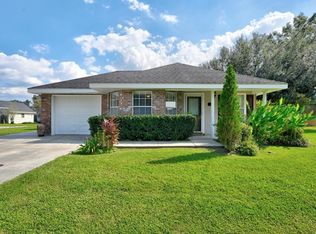 MLS ID #2025019506, Wendy McBride, MCBRIDE'S DIVINE REALTY, L.L.C. ROAM MLS
 - $305,0003 bd2 ba1.6k sqft213 Bayou Gardens Dr, Houma, LA 70364For Sale
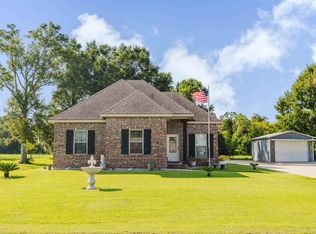 MLS ID #2026015975, Amber Curole, KELLER WILLIAMS REALTY BAYOU P. ROAM MLS
 - $265,0003 bd2 ba1.4k sqft122 Dicharry Ct, Thibodaux, LA 70301For Sale
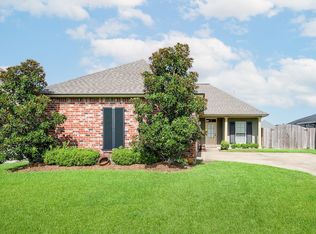 MLS ID #2026015070, Michele Palmer, 1 Percent Lists United. ROAM MLS
 - $279,0003 bd2 ba1.4k sqft161 Lake Accardo Ave, Thibodaux, LA 70301For SaleMLS ID #2026009033, Anna Theiss, eXp Realty, LLC. ROAM MLS
- $255,0003 bd2 ba1.3k sqft154 Esplanade Blvd, Thibodaux, LA 70301For SaleMLS ID #2026014012, Gwendolyn Barrilleaux, Canal & Main Realty. ROAM MLS
- $275,0003 bd2 ba1.7k sqft120 Magazine Loop, Thibodaux, LA 70301For SaleMLS ID #2026016012, Ross Esteve, Canal & Main Realty. ROAM MLS
- $285,0003 bd2 ba1.7k sqft110 Hickory Knoll Ave, Gray, LA 70359For SaleMLS ID #2026007422, Briana Sullivan, Good Earth Realty, Inc.. ROAM MLS
- $297,0003 bd2 ba1.8k sqft301 Julia St, Thibodaux, LA 70301For SaleMLS ID #2026013775, April Horn, 1 Percent Lists United. ROAM MLS
- $273,0003 bd2 ba1.4k sqft137 Madio Dr, Houma, LA 70364For SaleMLS ID #2026011293, Lisa Braud, KELLER WILLIAMS REALTY BAYOU P. ROAM MLS
- $249,9003 bd2 ba1.7k sqft259 Cottage Way, Thibodaux, LA 70301For SaleMLS ID #2026014869, Monica Daigle, KELLER WILLIAMS REALTY BAYOU P. ROAM MLS
- $295,0003 bd2 ba1.9k sqft149 Magnolia Bluff Dr, Gray, LA 70359For SaleMLS ID #2026013356, Drake Eschete, KELLER WILLIAMS REALTY BAYOU P. ROAM MLS
- $252,0003 bd2 ba1.4k sqft393 David Dr, Thibodaux, LA 70301New ConstructionMLS ID #2026016000, Shantelle Abshire, Canal & Main Realty. ROAM MLS
- $264,9003 bd2 ba1.5k sqft153 Belle Isle Dr, Thibodaux, LA 70301For SaleMLS ID #2026013188, Angelle Gros, 1 Percent Lists United. ROAM MLS
- $285,0004 bd2 ba1.9k sqft134 Red Maple Dr, Gray, LA 70359For SaleMLS ID #2026008330, Jordan Parr, KELLER WILLIAMS REALTY BAYOU P. ROAM MLS
- $315,0003 bd2 ba1.7k sqft209 Crescent Estates Dr, Thibodaux, LA 70301For SaleMLS ID #2026011187, Lisa Braud, KELLER WILLIAMS REALTY BAYOU P. ROAM MLS
- $329,0003 bd2 ba1.5k sqft1095 Highway 304, Thibodaux, LA 70301For SaleMLS ID #2026015932, Liz Morales Hebert, COLDWELL BANKER LARUSSA REAL ESTATE. ROAM MLS
- $329,9993 bd2 ba1.7k sqft187 Linest Dr, Houma, LA 70364For SaleMLS ID #2026013509, Azaria Barrios, KELLER WILLIAMS REALTY BAYOU P. ROAM MLS
- $290,0003 bd2 ba1.7k sqft158 Pond Dr, Thibodaux, LA 70301For SaleMLS ID #2026009209, Daymin Delcambre, Canal & Main Realty. ROAM MLS
- $258,0003 bd2 ba1.9k sqft175 Highland Oaks Ave, Gray, LA 70359For SaleMLS ID #2026008476, Molly Usie, KELLER WILLIAMS REALTY BAYOU P. ROAM MLS
