Welcome to 152 Hickory Knoll Avenue in Highland Oaks Subdivision! Located in Lafourche Parish, this well-maintained home is only 7 years old and offers 3 bedrooms, 2 full baths, and an inviting open floor plan. Seller is willing to leave all appliances, including the refrigerator, washer, and dryer, and is also open to leaving much of the home’s furnishings with an acceptable offer! The spacious kitchen features stainless steel appliances, granite countertops, a pantry, and a large granite island offering plenty of workspace and seating. Granite countertops continue throughout the home. The living area is highlighted by a gas fireplace, adding warmth and character to the open living space. The spacious primary suite features a large bathroom with dual vanities, a soaking tub, separate shower, and generous walk-in closet. A convenient mudroom area is located just inside the entrance from the attached 2-car garage. Outside, enjoy a fenced backyard with a large gate providing convenient access for boat or RV storage, along with a covered rear patio for relaxing outdoors. No flood insurance is currently mandated. Even better, this home is listed below a recent appraisal, offering an attractive opportunity for buyers! Schedule your private showing and come see everything this Highland Oaks home has to offer! Buyer to independently verify all measurements, square footage, property information, and flood zone designation.
For sale
$272,500
152 Hickory Knoll Ave, Gray, LA 70359
3beds
1,760sqft
Single Family Residence
Built in 2019
7,187 Square Feet Lot
$-- Zestimate®
$155/sqft
$25/mo HOA
What's special
Inviting open floor planFenced backyardSeparate showerStainless steel appliancesGranite countertopsGenerous walk-in closetSpacious primary suite
- 43 days
- 146
- 12
Zillow last checked:
Listing updated:
Listed by:
David W. DiSalvo,
Gulf Coast Real Estate, LLC 985-239-5374
Source: ROAM MLS,MLS#: 2026018082
Facts & features
Interior
Bedrooms & bathrooms
- Bedrooms: 3
- Bathrooms: 2
- Full bathrooms: 2
Primary bedroom
- Level: First
- Dimensions: 13ft9 x 15ft3
Bedroom
- Level: First
- Dimensions: 10ft2 x 11ft3
Bedroom
- Level: First
- Dimensions: 9ft11 x 11ft4
Heating
- Central
Cooling
- Central Air, Ceiling Fan(s)
Appliances
- Included: Dryer, Washer, Gas Stove Connection
- Laundry: Electric Dryer Hookup, Washer Hookup, Inside
Features
- Breakfast Bar, Primary Downstairs, Walk-In Closet(s), High Ceilings, Crown Molding, En Suite
- Flooring: Carpet, Ceramic Tile, Laminate
- Windows: Window Treatments, Screens
- Fireplace features: Ventless, Gas Log
Interior area
- Total structure area: 2,348
- Total interior livable area: 1,760 sqft
Property
Parking
- Total spaces: 3
- Parking features: Garage Door Opener
- Has garage: Yes
Features
- Levels: One
- Stories: 1
- Exterior features: Lighting
- Fencing: Wood
Lot
- Size: 7,187 Square Feet
- Dimensions: 60 x 120
- Features: Landscaped
Details
- Parcel number: 0110689999
- Zoning: Res Single Family Zone
Construction
Type & style
- Home type: SingleFamily
- Architectural style: Other
- Property subtype: Single Family Residence
Materials
- Brick, Vinyl Siding
- Foundation: Slab, Post Tension
- Roof: Shingle
Condition
- Year built: 2019
Details
- Builder name: DSLD, LLC
Utilities & green energy
- Sewer: Community Sewer
- Water: Public
- Utilities for property: Cable Available
Community & HOA
Community
- Features: Sidewalks
- Security: Smoke Detector(s), Security System
- Subdivision: Highland Oaks
HOA
- Has HOA: Yes
- HOA fee: $300 annually
Location
- Region: Gray
Financial & listing details
- Price per square foot: $155/sqft
- Tax assessed value: $193,000
- Annual tax amount: $2,652
- Date on market: 10/4/2026
- Listing terms: Conventional,FHA,USDA Loan,VA Loan
Estimated market value
Not available
Estimated sales range
Not available
Not available
Price history
| Date | Event | Price |
|---|---|---|
| 10/4/2026 | Listed for sale | $272,500$155/sqft |
Source:  ROAM MLS #2026018082 Report a problem | ||
| 4/12/2019 | Sold | -- |
Source: ROAM MLS #152939X Report a problem | ||
Public tax history
| Year | Property taxes | Tax assessment |
|---|---|---|
| 2025 | $2,652 +1.5% | $19,300 |
| 2024 | $2,613 +64% | $19,300 |
| 2023 | $1,593 +0.2% | $19,300 |
| 2022 | $1,589 +53.2% | $19,300 |
| 2021 | $1,037 -28.7% | $19,300 |
| 2020 | $1,454 +229.3% | $19,300 +454.6% |
| 2019 | $442 | $3,480 |
| 2018 | $442 | $3,480 |
| 2017 | $442 | $3,480 |
Find assessor info on the county website
Monthly payment
Est. payment
Payment breakdown
Explore the cost of this home by adjusting the details. Changes won't be saved.Climate risks
Neighborhood: 70359

Similar homes
- $258,0003 bd2 ba1.9k sqft175 Highland Oaks Ave, Gray, LA 70359For Sale
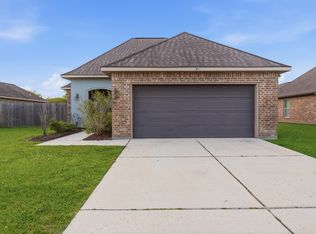
 MLS ID #2026008476, Molly Usie, KELLER WILLIAMS REALTY BAYOU P. ROAM MLS
- $285,0003 bd2 ba1.7k sqft110 Hickory Knoll Ave, Gray, LA 70359For Sale
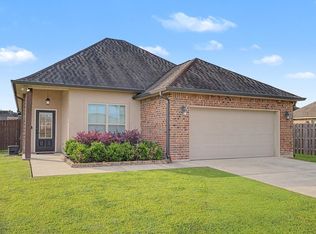 MLS ID #2026007422, Briana C Sullivan, Good Earth Realty, Inc.. ROAM MLS
- $280,0004 bd2 ba1.9k sqft134 Red Maple Dr, Gray, LA 70359For Sale
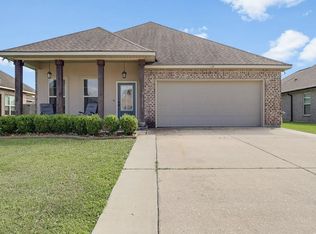 MLS ID #2026008330, Jordan Parr, KELLER WILLIAMS REALTY BAYOU P. ROAM MLS
- $315,9004 bd3 ba2k sqft142 Hickory Knoll Ave, Gray, LA 70359For Sale
 MLS ID #2026017026, Kristy Hebert Graham, KELLER WILLIAMS REALTY BAYOU P. ROAM MLS
- $238,0003 bd2 ba1.4k sqft125 Blue Ridge Dr, Gray, LA 70359For SaleMLS ID #2026019220, Clint C Galliano, KELLER WILLIAMS REALTY BAYOU P. ROAM MLS
- $279,9003 bd2 ba1.6k sqft303 Derusso St, Houma, LA 70364For SaleMLS ID #2026017971, Danielle LeBlanc, KELLER WILLIAMS REALTY BAYOU P. ROAM MLS
- $273,0003 bd2 ba1.4k sqft137 Madio Dr, Houma, LA 70364For SaleMLS ID #2026011293, Lisa Braud, KELLER WILLIAMS REALTY BAYOU P. ROAM MLS
- $281,4994 bd3 ba1.8k sqft184 Marie Claire Dr, Houma, LA 70364For SaleMLS ID #2026014187, Bridgette Brown, CENTURY 21 Action Realty Inc. ROAM MLS
- $229,0003 bd2 ba1.4k sqft606 Jean Charles Blvd, Gray, LA 70359For SaleMLS ID #2025016747, Lisa Packer, Gulf Coast Real Estate, LLC. ROAM MLS
- $332,0003 bd2 ba1.9k sqft419 Crossing North St, Thibodaux, LA 70301For SaleMLS ID #200MGX, Melanie Rogers Bruce, KELLER WILLIAMS REALTY BAYOU P. ROAM MLS
- $285,0003 bd2 ba1.7k sqft505 S Moss Dr, Houma, LA 70360For SaleMLS ID #2026018091, Ross Esteve, Canal & Main Realty. ROAM MLS
- $268,0003 bd2 ba1.4k sqft159 Lake Maclaine Ave, Thibodaux, LA 70301For SaleMLS ID #2026019037, Jared M Gros, Canal & Main Realty. ROAM MLS
- $292,0003 bd2 ba1.9k sqft244 Owl Dr, Houma, LA 70364For SaleMLS ID #200HVI, Danielle LeBlanc, KELLER WILLIAMS REALTY BAYOU P. ROAM MLS
- $275,0003 bd2 ba1.7k sqft120 Magazine Loop, Thibodaux, LA 70301For SaleMLS ID #2026016012, Ross Esteve, Canal & Main Realty. ROAM MLS
- $305,0004 bd3 ba1.9k sqft132 Oriole St, Houma, LA 70364For SaleMLS ID #2026019067, Gabby Dempster, KELLER WILLIAMS REALTY BAYOU P. ROAM MLS
- $245,0003 bd2 ba1.6k sqft153 Natalie Park Dr, Thibodaux, LA 70301For SaleMLS ID #200IRN, Melanie Bourgeois, Canal & Main Realty. ROAM MLS
- $268,9003 bd2 ba1.9k sqft507 Vanessa Dr, Houma, LA 70360For SaleMLS ID #2026009406, Molly Usie, KELLER WILLIAMS REALTY BAYOU P. ROAM MLS
- $279,0004 bd3 ba2.2k sqft818 Oak Ln, Thibodaux, LA 70301For SaleMLS ID #2026018611, Anna Theiss, eXp Realty, LLC. ROAM MLS
- $229,0003 bd2 ba1.5k sqft418 Cypress Garden Dr, Houma, LA 70364For SaleMLS ID #2026013544, Melanie Rogers Bruce, KELLER WILLIAMS REALTY BAYOU P. ROAM MLS
- $255,0003 bd2 ba1.4k sqft214 Lake Howard Ave, Thibodaux, LA 70301For SaleMLS ID #200IFY, April L Horn, 1 Percent Lists United. ROAM MLS
