Welcome to Highland Oaks, where space, location, and opportunity come together in one thoughtfully priced property. A hop over from Hwy 90 access and offering nearly 2,000 square feet of living area, this 3 bedroom, 2 bath home features an open floor plan designed for comfortable everyday living and entertaining alike. The kitchen is a standout with granite countertops, a large island, dark cabinetry, stainless appliances, and great flow into the main living space complete with ceramic tile and wood flooring throughout the majority of the home. A gas fireplace creates a warm focal point in the living area, while ceiling fans throughout help keep the home comfortable year-round. Additional features include a sweet office nook perfect for working from home, a mudroom setup just off the garage, tankless water heater, double car garage, and rear patio space ready for relaxing or entertaining. The AC was replaced in 2021 and the roof is 2017, helping provide peace of mind for major components. Located in Flood Zone X with utilities serviced by SLECA, South Coast Gas and Lafourche Parish Water, this home also offers the benefits of neighborhood association-maintained standards and community pride with its HOA. This property has already had some updating completed AND there is still room for a buyer to come in and make cosmetic updates and personal touches OF their own, and the pricing reflects that opportunity. If you’ve been looking for a solid home with good bones, functional space, and the ability to build equity while adding your own style WITHOUT overpaying upfront, this one deserves a look.
For sale
Price cut: $10K (8/7)
$258,000
175 Highland Oaks Ave, Gray, LA 70359
3beds
1,993sqft
Single Family Residence, Residential
Built in 2017
8,276 Square Feet Lot
$-- Zestimate®
$129/sqft
$25/mo HOA
What's special
Double car garageStainless appliancesDark cabinetryLarge island
- 124 days
- 185
- 11
Zillow last checked:
Listing updated:
Listed by:
Molly Usie,
KELLER WILLIAMS REALTY BAYOU P 985-262-4400,
Hayley Halula,
KELLER WILLIAMS REALTY BAYOU P
Source: ROAM MLS,MLS#: 2026008476
Facts & features
Interior
Bedrooms & bathrooms
- Bedrooms: 3
- Bathrooms: 2
- Full bathrooms: 2
Rooms
- Room types: Bedroom
Primary bedroom
- Features: En Suite Bath, Ceiling Fan(s)
Bedroom 1
- Level: First
- Area: 221.33
- Dimensions: 16 x 13.83
Bedroom 2
- Level: First
- Area: 175.53
- Width: 14.83
Bedroom 3
- Level: First
- Area: 138.83
- Width: 11.33
Primary bathroom
- Features: Walk-In Closet(s), Separate Shower, Soaking Tub
Kitchen
- Features: Granite Counters, Kitchen Island, Pantry, Cabinets Factory Built
Heating
- Central, Electric
Cooling
- Central Air, Ceiling Fan(s)
Appliances
- Included: Dishwasher, Microwave, Range/Oven, Refrigerator
- Laundry: Electric Dryer Hookup, Washer Hookup, Inside, Washer/Dryer Hookups
Features
- Breakfast Bar, Ceiling 9'+, Crown Molding
- Flooring: Ceramic Tile, Wood
- Attic: Walk-up
- Number of fireplaces: 1
- Fireplace features: Gas Log
Interior area
- Total structure area: 2,682
- Total interior livable area: 1,993 sqft
Property
Parking
- Total spaces: 4
- Parking features: 4+ Cars Park, Garage, Concrete
- Has garage: Yes
Features
- Stories: 1
- Patio & porch: Covered, Porch
- Exterior features: Lighting
- Fencing: Full,Wood
Lot
- Size: 8,276 Square Feet
- Dimensions: 70 x 120
Details
- Parcel number: 0110688912
- Special conditions: Standard
Construction
Type & style
- Home type: SingleFamily
- Architectural style: Traditional
- Property subtype: Single Family Residence, Residential
Materials
- Brick Siding, Stucco Siding, Frame
- Foundation: Slab
- Roof: Shingle,Hip Roof
Condition
- New construction: No
- Year built: 2017
Utilities & green energy
- Gas: South Coast
- Sewer: Comm. Sewer
- Water: Public
Community & HOA
Community
- Security: Smoke Detector(s)
- Subdivision: Highland Oaks
HOA
- Has HOA: Yes
- HOA fee: $300 annually
Location
- Region: Gray
Financial & listing details
- Price per square foot: $129/sqft
- Tax assessed value: $269,200
- Annual tax amount: $3,698
- Price range: $258K - $258K
- Date on market: 5/7/2026
- Listing terms: Cash,Conventional,FHA,FMHA/Rural Dev,Private Financing Available,VA Loan
Estimated market value
Not available
Estimated sales range
Not available
Not available
Price history
| Date | Event | Price |
|---|---|---|
| 8/7/2026 | Price change | $258,000-3.7%$129/sqft |
Source:  ROAM MLS #2026008476 Report a problem ROAM MLS #2026008476 Report a problem | ||
| 6/11/2026 | Price change | $268,000-2.5%$134/sqft |
Source: ROAM MLS #2026008476 Report a problem | ||
| 5/7/2026 | Listed for sale | $275,000$138/sqft |
Source: ROAM MLS #2026008476 Report a problem | ||
| 8/4/2017 | Sold | -- |
Source:  RAA #BY122628 Report a problem RAA #BY122628 Report a problem | ||
Public tax history
| Year | Property taxes | Tax assessment |
|---|---|---|
| 2025 | $3,698 +1.5% | $26,920 |
| 2024 | $3,645 +75% | $26,920 +17.4% |
| 2023 | $2,083 +0.2% | $22,930 |
| 2022 | $2,078 +46.3% | $22,930 |
| 2021 | $1,420 -25.3% | $22,930 |
| 2020 | $1,901 +32.1% | $22,930 +21.7% |
| 2019 | $1,439 | $18,840 |
| 2018 | $1,439 | $18,840 |
| 2017 | $1,439 -2.6% | $18,840 +332.1% |
| 2016 | $1,477 | $4,360 |
Find assessor info on the county website
Monthly payment
Est. payment
Payment breakdown
Explore the cost of this home by adjusting the details. Changes won't be saved.Climate risks
Neighborhood: 70359
Nearby schools
Schools provided by the listing agent
- District: Lafourche Parish
Source: ROAM MLS. This data may not be complete. We recommend contacting the local school district to confirm school assignments for this home.
Similar homes
- $285,0004 bd2 ba1.9k sqft134 Red Maple Dr, Gray, LA 70359For Sale

 MLS ID #2026008330, Jordan Parr, KELLER WILLIAMS REALTY BAYOU P. ROAM MLS
 - $285,0003 bd2 ba1.7k sqft110 Hickory Knoll Ave, Gray, LA 70359For Sale
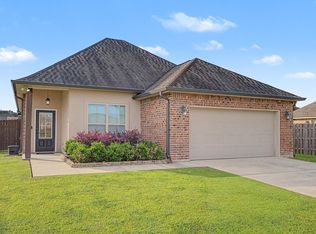 MLS ID #2026007422, Briana Sullivan, Good Earth Realty, Inc.. ROAM MLS
 - $252,0003 bd2 ba1.6k sqft4777 Celine Dr, Houma, LA 70364For Sale
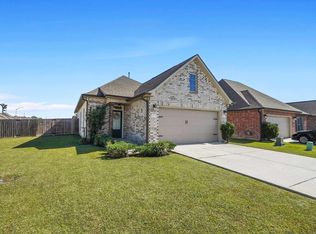 MLS ID #2025019998, Alexandra Kiff, Canal & Main Realty. ROAM MLS
 - $305,0003 bd2 ba1.6k sqft213 Bayou Gardens Dr, Houma, LA 70364For Sale
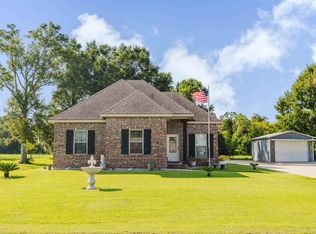 MLS ID #2026015975, Amber Curole, KELLER WILLIAMS REALTY BAYOU P. ROAM MLS
 - $229,0003 bd2 ba1.5k sqft418 Cypress Garden Dr, Houma, LA 70364For SaleMLS ID #2026013544, Melanie Rogers Bruce, KELLER WILLIAMS REALTY BAYOU P. ROAM MLS
- $249,9003 bd2 ba1.7k sqft259 Cottage Way, Thibodaux, LA 70301For SaleMLS ID #2026014869, Monica Daigle, KELLER WILLIAMS REALTY BAYOU P. ROAM MLS
- $185,0003 bd2 ba1.2k sqft119 Sea Blue Ln, Gray, LA 70359For SaleMLS ID #2026015535, Molly Usie, KELLER WILLIAMS REALTY BAYOU P. ROAM MLS
- $273,0003 bd2 ba1.4k sqft137 Madio Dr, Houma, LA 70364For SaleMLS ID #2026011293, Lisa Braud, KELLER WILLIAMS REALTY BAYOU P. ROAM MLS
- $255,0003 bd2 ba1.3k sqft154 Esplanade Blvd, Thibodaux, LA 70301For SaleMLS ID #2026014012, Gwendolyn Barrilleaux, Canal & Main Realty. ROAM MLS
- $252,0003 bd2 ba1.4k sqft393 David Dr, Thibodaux, LA 70301New ConstructionMLS ID #2026016000, Shantelle Abshire, Canal & Main Realty. ROAM MLS
- $265,0003 bd2 ba1.4k sqft122 Dicharry Ct, Thibodaux, LA 70301For SaleMLS ID #2026015070, Michele Palmer, 1 Percent Lists United. ROAM MLS
- $225,0003 bd2 ba1.5k sqft168 Cottage Way, Thibodaux, LA 70301For SaleMLS ID #2026015837, Angelle Duplantis, KELLER WILLIAMS REALTY BAYOU P. ROAM MLS
- $281,4994 bd3 ba1.8k sqft184 Marie Claire Dr, Houma, LA 70364For SaleMLS ID #2026014187, Bridgette Brown, CENTURY 21 Action Realty Inc. ROAM MLS
- $289,0003 bd2 ba1.3k sqft202 Turner St, Schriever, LA 70395For SaleMLS ID #2026015076, Clint Galliano, KELLER WILLIAMS REALTY BAYOU P. ROAM MLS
- $259,5003 bd2 ba1.7k sqft131 Cesare Dr, Thibodaux, LA 70301For SaleMLS ID #2026005187, Cindy King, KELLER WILLIAMS REALTY BAYOU P. ROAM MLS
- $255,0003 bd2 ba2.5k sqft217 Crescent Blvd, Houma, LA 70360For SaleMLS ID #2026010479, Melanie Rogers Bruce, KELLER WILLIAMS REALTY BAYOU P. ROAM MLS
- $254,6483 bd2 ba1.6k sqft302 Sophie Dr, Houma, LA 70364New ConstructionROAM MLS
- $281,6003 bd2 ba1.9k sqft100 Maria Cir, Houma, LA 70360For SaleMLS ID #2026013626, Tynisha George, LPT Realty, LLC.. ROAM MLS
- $275,0003 bd2 ba1.7k sqft120 Magazine Loop, Thibodaux, LA 70301For SaleMLS ID #2026016012, Ross Esteve, Canal & Main Realty. ROAM MLS
- $282,5003 bd2 ba1.4k sqft159 Lake Maclaine Ave, Thibodaux, LA 70301For SaleMLS ID #2026015563, Jennifer Torres, KELLER WILLIAMS REALTY BAYOU P. ROAM MLS
