Welcome to 310 Aspen Drive in Raceland! This well-cared-for, one-owner home offers spacious rooms and a comfortable layout with plenty of room to make your own. Enjoy relaxing or entertaining on the screened-in patio, perfect for enjoying the outdoors while staying protected from the elements. This home is ready for its next owner so call today to schedule a tour!
For sale
$253,000
310 Aspen Dr, Raceland, LA 70394
3beds
1,596sqft
Single Family Residence, Residential
Built in 1999
8,712 Square Feet Lot
$246,200 Zestimate®
$159/sqft
$-- HOA
What's special
Screened-in patioComfortable layoutSpacious rooms
- 16 days
- 379
- 47
Zillow last checked:
Listing updated:
Listed by:
Tynisha George,
LPT Realty, LLC. 877-366-2213
Source: ROAM MLS,MLS#: 2026017133
Facts & features
Interior
Bedrooms & bathrooms
- Bedrooms: 3
- Bathrooms: 2
- Full bathrooms: 2
Rooms
- Room types: Bedroom, Primary Bedroom, Dining Room, Living Room
Primary bedroom
- Features: En Suite Bath, 2 Closets or More, Ceiling Fan(s)
- Level: First
Bedroom 1
- Level: First
Bedroom 2
- Level: First
Dining room
- Level: First
Kitchen
- Features: Pantry, Cabinets Custom Built
Living room
- Level: First
Heating
- Central
Cooling
- Central Air, Ceiling Fan(s)
Appliances
- Included: Dishwasher, Range/Oven
- Laundry: Inside, Washer/Dryer Hookups
Features
- Computer Nook, Crown Molding
- Flooring: Carpet, Ceramic Tile, Wood
- Windows: Screens
- Attic: Attic Access
- Number of fireplaces: 1
Interior area
- Total structure area: 2,286
- Total interior livable area: 1,596 sqft
Property
Parking
- Total spaces: 4
- Parking features: 4+ Cars Park, Garage, Driveway
- Has garage: Yes
Features
- Stories: 1
- Patio & porch: Screened, Porch
- Exterior features: Rain Gutters
Lot
- Size: 8,712 Square Feet
- Dimensions: 80 x 115
- Features: Shade Tree(s)
Details
- Parcel number: 0102259810
- Special conditions: Standard
Construction
Type & style
- Home type: SingleFamily
- Architectural style: Traditional
- Property subtype: Single Family Residence, Residential
Materials
- Brick Siding, Brick
- Foundation: Slab
- Roof: Shingle
Condition
- New construction: No
- Year built: 1999
Utilities & green energy
- Gas: None
- Sewer: Public Sewer
- Water: Public
Community & HOA
Community
- Subdivision: Elmwood Estates
Location
- Region: Raceland
Financial & listing details
- Price per square foot: $159/sqft
- Tax assessed value: $6,000
- Annual tax amount: $86
- Price range: $253K - $253K
- Date on market: 9/17/2026
- Listing terms: Cash,Conventional,FHA,FMHA/Rural Dev,VA Loan
Estimated market value
$246,200
$234,000 - $259,000
$1,754/mo
Price history
| Date | Event | Price |
|---|---|---|
| 9/17/2026 | Listed for sale | $253,000$159/sqft |
Source:  ROAM MLS #2026017133 Report a problem ROAM MLS #2026017133 Report a problem | ||
Public tax history
| Year | Property taxes | Tax assessment |
|---|---|---|
| 2025 | $86 +3% | $600 |
| 2024 | $84 | $600 |
| 2023 | -- | $600 |
| 2022 | $80 +5.4% | $600 |
| 2021 | $76 -0.8% | $600 |
| 2020 | $77 -9.3% | $600 -9.1% |
| 2019 | $84 | $660 |
| 2018 | $84 | $660 |
| 2017 | $84 -3.6% | $660 |
| 2016 | $88 +2.7% | $660 |
| 2015 | $85 -2.2% | $660 |
| 2014 | $87 0% | $660 |
| 2013 | $87 +9796.6% | $660 |
| 2010 | $1 | $660 |
Find assessor info on the county website
Monthly payment
Est. payment
Payment breakdown
Explore the cost of this home by adjusting the details. Changes won't be saved.Climate risks
Neighborhood: 70394
Nearby schools
Schools provided by the listing agent
- District: Lafourche Parish
Source: ROAM MLS. This data may not be complete. We recommend contacting the local school district to confirm school assignments for this home.
Similar homes
- $257,5003 bd2 ba1.9k sqft141 Georgina St, Raceland, LA 70394For Sale

 MLS ID #2026018026, Jane Bourgeois, Dream Home Realty, LLC. ROAM MLS
 - $259,9004 bd2 ba1.9k sqft318 Aspen Dr, Raceland, LA 70394For Sale

 MLS ID #2600007202, Blake Gilbert, Real Broker, LLC. RAA
 - $260,0003 bd2 ba1.8k sqft115 Elm Dr, Raceland, LA 70394For Sale
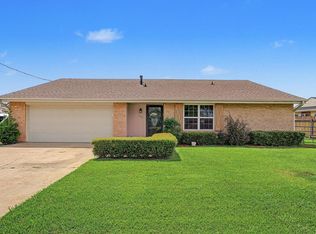 MLS ID #2026012624, Katina Adams, Gulf Coast Real Estate, LLC. ROAM MLS
 - $218,5003 bd2 ba1.9k sqft101 Central Lafourche Dr, Raceland, LA 70394For Sale
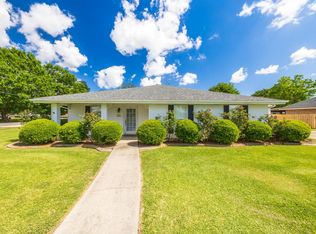 MLS ID #2026007172, Lester Martin Jr., KELLER WILLIAMS REALTY BAYOU P. ROAM MLS
 - $220,0002 bd2 ba1.4k sqft304 Country Village Dr, Raceland, LA 70394For SaleMLS ID #2026005176, April Horn, 1 Percent Lists United. ROAM MLS
- $179,9002 bd2 ba1.3k sqft2536 Highway 1, Raceland, LA 70394For Sale
 MLS ID #2554977, Jennifer Rachal, Keller Williams Realty Services. GSREIN
 - $252,9003 bd2 ba1.4k sqft306 Parkside Dr, Thibodaux, LA 70301For SaleMLS ID #2026016317, Ann Caldarera, Canal & Main Realty. ROAM MLS
- $279,9003 bd2 ba1.6k sqft303 Derusso St, Houma, LA 70364For SaleMLS ID #2026017971, Danielle LeBlanc, KELLER WILLIAMS REALTY BAYOU P. ROAM MLS
- $265,0003 bd2 ba1.3k sqft202 Turner St, Schriever, LA 70395For SaleMLS ID #2026015076, Clint Galliano, KELLER WILLIAMS REALTY BAYOU P. ROAM MLS
- $250,0003 bd2 ba1.6k sqft13272 Acorn St, Vacherie, LA 70090For SaleMLS ID #2026016475, Melanie Bourgeois, Canal & Main Realty. ROAM MLS
- $258,0003 bd2 ba1.9k sqft175 Highland Oaks Ave, Gray, LA 70359For SaleMLS ID #2026008476, Molly Usie, KELLER WILLIAMS REALTY BAYOU P. ROAM MLS
- $249,9003 bd2 ba1.7k sqft259 Cottage Way, Thibodaux, LA 70301For SaleMLS ID #2026014869, Monica Daigle, KELLER WILLIAMS REALTY BAYOU P. ROAM MLS
- $249,9004 bd3 ba2.1k sqft52 Hms Dr, Houma, LA 70364For SaleMLS ID #2026017117, Shanna Thibodeaux, Canal & Main Realty. ROAM MLS
- $255,0003 bd2 ba1.3k sqft154 Esplanade Blvd, Thibodaux, LA 70301For SaleMLS ID #2026014012, Gwendolyn Barrilleaux, Canal & Main Realty. ROAM MLS
- $230,0003 bd3 ba1.8k sqft195 Rue Street James, Vacherie, LA 70090For SaleMLS ID #2026016206, Melanie Bourgeois, Canal & Main Realty. ROAM MLS
- $259,0003 bd2 ba1.7k sqft133 Tigerlily Dr, Houma, LA 70360For SaleMLS ID #167296, Shirin Nail/ Cynthia Pellegrin, Good Earth Realty, Inc.. ROAM MLS
- $219,0003 bd1 ba1.9k sqft403 Barrilleaux St, Lockport, LA 70374For SaleMLS ID #2026007141, Lester Martin Jr., KELLER WILLIAMS REALTY BAYOU P. ROAM MLS
- $260,0003 bd2 ba2k sqft23081 S Rosary St, Vacherie, LA 70090For SaleMLS ID #2026015632, Jenna Guerrero, Canal & Main Realty. ROAM MLS
- $265,0003 bd2 ba1.4k sqft122 Dicharry Ct, Thibodaux, LA 70301For SaleMLS ID #2026015070, Michele Palmer, 1 Percent Lists United. ROAM MLS
- $249,0003 bd2 ba1.6k sqft4777 Celine Dr, Houma, LA 70364For SaleMLS ID #2025019998, Alexandra Kiff, Canal & Main Realty. ROAM MLS
