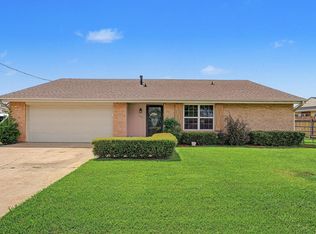
Spacious living and outdoor space to enjoy! This well kept 3 bedroom, 2 bath home offers 1979 sq ft of living area on a lot measuring 90' x 295' (.66 acres). Flood Zone X. The open concept kitchen, dining and den area equipped with a wood burning fireplace is ideal for everyday living, there is also a separate spacious living room offering another comfortable place to relax or entertain. The home also features large bedrooms with large closets with lots of storage and a roomy utility room. The fenced in side yard is home to an inground pool measuring 16' x 32' and a covered patio with Ninja coated concrete floors measuring 28' x 15', ceiling fans and electrical outlets . A 20' x 32' workshop on the property makes for great storage, a place to tinker or create a Man Cave or She Shed!! Behind the home is one covered parking spot with additional concrete parking, enough room for 9 vehicles. This home is in a great location, close to shopping, restaurants, banking, doctors and hospital, fire station and quick access to Highway 90 to travel to Houma, Lockport and New Orleans. Built in 1984 and located on a quiet street, the home includes hurricane shutters, two water heaters, an energy-saving radiant barrier in the attic, and gutters. The stove, dishwasher, microwave, water cooler, pool supplies and outdoor furniture are just a few of the items remaining with the sale. The reported Flood Zone is X. The seller currently carries a flood insurance policy; buyers should confirm coverage, cost and transferability with the insurance provider, Allstate Insurance Company.
For sale
$257,500
141 Georgina St, Raceland, LA 70394
3beds
1,979sqft
Single Family Residence
Built in 1984
0.66 Acres Lot
$-- Zestimate®
$130/sqft
$-- HOA
What's special
Hurricane shuttersFenced in side yardCovered parking spotQuiet streetElectrical outletsTwo water heatersRoomy utility room
- 33 days
- 579
- 54
Zillow last checked:
Listing updated:
Listed by:
Jane Bourgeois,
Dream Home Realty, LLC 337-385-1187
Source: ROAM MLS,MLS#: 2026018026
Facts & features
Interior
Bedrooms & bathrooms
- Bedrooms: 3
- Bathrooms: 2
- Full bathrooms: 2
Primary bedroom
- Level: First
- Area: 208 Square Feet
- Dimensions: 16 x 13
Bedroom
- Level: First
- Area: 176 Square Feet
- Dimensions: 16 x 11
Bedroom
- Level: First
- Area: 140 Square Feet
- Dimensions: 14 x 10
Primary bathroom
- Level: First
- Area: 77 Square Feet
- Dimensions: 11 x 7
Bathroom
- Level: First
- Area: 84 Square Feet
- Dimensions: 12 x 7
Dining room
- Level: First
- Area: 252 Square Feet
- Dimensions: 14 x 18
Kitchen
- Level: First
- Area: 198 Square Feet
- Dimensions: 11 x 18
Living room
- Level: First
- Area: 320 Square Feet
- Dimensions: 20 x 16
Utility room
- Level: First
- Area: 112 Square Feet
- Dimensions: 16 x 7
Heating
- Electric
Cooling
- Central Air, Ceiling Fan(s)
Appliances
- Included: Dishwasher, Microwave, Range Hood, Electric Water Heater, Stainless Steel Appliance(s), Range, Oven, Electric Stove Connection
- Laundry: Electric Dryer Hookup, Washer Hookup, Inside
Features
- Breakfast Bar, Eat-in Kitchen, Pantry, Walk-In Closet(s), Separate Shower, Crown Molding, Built-in Features, Bookcases, En Suite
- Flooring: Ceramic Tile, Laminate, Other
- Doors: Storm Door(s)
- Windows: Shutters, Storm Window(s), Window Treatments
- Fireplace features: Wood Burning
Interior area
- Total structure area: 3,139
- Total interior livable area: 1,979 sqft
Property
Parking
- Parking features: Concrete, Covered
Features
- Levels: One
- Stories: 1
- Exterior features: Lighting, Rain Gutters
- Has private pool: Yes
- Pool features: In Ground, Liner
- Fencing: Wood
Lot
- Size: 0.66 Acres
- Dimensions: 90 x 295
- Features: Level
Details
- Additional structures: Greenhouse, Workshop
- Parcel number: 0031191800
- Zoning: Res Single Family Zone
Construction
Type & style
- Home type: SingleFamily
- Architectural style: Acadian
- Property subtype: Single Family Residence
Materials
- Frame, Vinyl Siding
- Foundation: Slab
- Roof: Shingle
Condition
- Year built: 1984
Details
- Builder name: Laday Construction LLC
Utilities & green energy
- Sewer: Mechanical Sewer
- Water: Public
Community & HOA
Community
- Security: Smoke Detector(s), Security System
- Subdivision: Other
HOA
- Has HOA: No
Location
- Region: Raceland
Financial & listing details
- Price per square foot: $130/sqft
- Tax assessed value: $95,600
- Annual tax amount: $1,197
- Date on market: 10/2/2026
- Listing terms: Cash,Conventional,FHA,USDA Loan,VA Loan
Estimated market value
Not available
Estimated sales range
Not available
Not available
Price history
| Date | Event | Price |
|---|---|---|
| 10/2/2026 | Listed for sale | $257,500$130/sqft |
Source:  ROAM MLS #2026018026 Report a problem | ||
Public tax history
| Year | Property taxes | Tax assessment |
|---|---|---|
| 2025 | $1,197 +1.6% | $9,560 |
| 2024 | $1,178 +416.4% | $9,560 +2.2% |
| 2023 | $228 -2.5% | $9,350 |
| 2022 | $234 +223.9% | $9,350 |
| 2021 | $72 -66.9% | $9,350 |
| 2020 | $218 +10.3% | $9,350 +2.6% |
| 2019 | $198 | $9,110 |
| 2018 | $198 | $9,110 |
| 2017 | $198 -0.6% | $9,110 |
| 2016 | $199 -4% | $9,110 |
| 2015 | $207 -81.8% | $9,110 |
| 2014 | $1,137 +465.8% | $9,110 |
| 2013 | $201 | $9,110 |
Find assessor info on the county website
Monthly payment
Est. payment
Payment breakdown
Explore the cost of this home by adjusting the details. Changes won't be saved.Climate risks
Neighborhood: 70394
Similar homes
- $260,0003 bd2 ba1.8k sqft115 Elm Dr, Raceland, LA 70394For Sale
 MLS ID #2026012624, Katina L Adams, Gulf Coast Real Estate, LLC. ROAM MLS
- $249,9004 bd2 ba1.9k sqft318 Aspen Dr, Raceland, LA 70394For Sale
 MLS ID #2600007202, Blake Gilbert, Real Broker, LLC. ROAM MLS
- $169,9004 bd2 ba2k sqft143 Market St, Raceland, LA 70394For Sale
 MLS ID #200MSO, Maria Thorn, eXp Realty. ROAM MLS
- $246,0003 bd2 ba2k sqft402 Four Point Dr, Raceland, LA 70394For Sale
 MLS ID #2025011681, Tiffany L Ratley, KELLER WILLIAMS REALTY BAYOU P. ROAM MLS
- $199,0002 bd2 ba1.1k sqft4744B Highway 1, Raceland, LA 70394For SaleMLS ID #2026008980, Maria Thorn, eXp Realty. ROAM MLS
- $205,0003 bd2 ba1.9k sqft101 Central Lafourche Dr, Raceland, LA 70394For SaleMLS ID #2026007172, Lester Martin Jr., KELLER WILLIAMS REALTY BAYOU P. ROAM MLS
- $169,0003 bd2 ba1.6k sqft350 Danos St, Raceland, LA 70394For SaleMLS ID #2026016532, Cade Harris, Gulf Coast Real Estate, LLC. ROAM MLS
- $250,0003 bd2 ba1.6k sqft673 Bayou Blue Rd, Houma, LA 70364For SaleMLS ID #2026014717, Cindy R Price, Good Earth Realty, Inc.. ROAM MLS
- $233,0003 bd2 ba1.5k sqft404 Funderburk Ave, Houma, LA 70364For SaleMLS ID #200IVB, Kelli Oliver, Canal & Main Realty. ROAM MLS
- $230,0004 bd2 ba1.7k sqft412 Highland Dr, Houma, LA 70364For SaleMLS ID #2026019223, Daymin Delcambre, Canal & Main Realty. ROAM MLS
- $245,0003 bd2 ba2.5k sqft217 Crescent Blvd, Houma, LA 70360For SaleMLS ID #2026010479, Melanie Rogers Bruce, KELLER WILLIAMS REALTY BAYOU P. ROAM MLS
- $250,0005 bd2 ba2.3k sqft418 Walker Dr, Houma, LA 70364For SaleMLS ID #2026018618, Amanda J Smith, 1 Percent Lists United. ROAM MLS
- $160,0003 bd1 ba1.2k sqft4968 Highway 1, Raceland, LA 70394For SaleMLS ID #2025018779, Jordan Parr, KELLER WILLIAMS REALTY BAYOU P. ROAM MLS
- $245,0003 bd2 ba1.6k sqft13272 Acorn St, Vacherie, LA 70090For SaleMLS ID #2026016475, Melanie Bourgeois, Canal & Main Realty. ROAM MLS
- $260,0003 bd2 ba2k sqft23081 S Rosary St, Vacherie, LA 70090For SaleMLS ID #2026015632, Jenna N Guerrero, Canal & Main Realty. ROAM MLS
- $249,9004 bd3 ba2.1k sqft52 Hms Dr, Houma, LA 70364For SaleMLS ID #2026017117, Shanna Thibodeaux, Canal & Main Realty. ROAM MLS
- $279,0004 bd3 ba2.2k sqft818 Oak Ln, Thibodaux, LA 70301For SaleMLS ID #2026018611, Anna Theiss, eXp Realty, LLC. ROAM MLS
- $269,9003 bd2 ba2.6k sqft105 El Paso Blvd, Houma, LA 70360For SaleMLS ID #2026016080, Gwendolyn A Barrilleaux, Canal & Main Realty. ROAM MLS
- $225,0003 bd2 ba1.5k sqft2210 Mary Hughes Dr, Houma, LA 70363For SaleMLS ID #2026010016, Molly Usie, KELLER WILLIAMS REALTY BAYOU P. ROAM MLS
- $275,0003 bd3 ba2.2k sqft115 McAllen Dr, Houma, LA 70360For SaleMLS ID #2026011748, Julie Morgan, PROPRIE'TE' SHOPPE, LLC. ROAM MLS
