Welcome to this well-maintained 3-bedroom, 3-bathroom home nestled in a quiet neighborhood, offering the perfect blend of comfort and functionality. In addition to the spacious bedrooms, you'll find a dedicated office that can easily accommodate your work-from-home needs or serve as a flexible bonus space. Enjoy year-round relaxation in the sunroom or unwind on the covered patio overlooking the backyard. Recent updates include a new A/C system, while the whole-home generator provides added peace of mind. Outside, you'll appreciate the additional storage and the covered RV/boat awning, offering plenty of space for your recreational vehicles and equipment. With thoughtful features throughout and room to fit a variety of lifestyles, this move-in-ready home is one you won't want to miss!
For sale
Price cut: $10K (9/24)
$260,000
115 Elm Dr, Raceland, LA 70394
3beds
1,813sqft
Single Family Residence, Residential
Built in 1980
9,147 Square Feet Lot
$-- Zestimate®
$143/sqft
$-- HOA
What's special
Additional storageDedicated officeSpacious bedrooms
- 78 days
- 261
- 25
Zillow last checked:
Listing updated:
Listed by:
Katina Adams,
Gulf Coast Real Estate, LLC 985-239-5374
Source: ROAM MLS,MLS#: 2026012624
Facts & features
Interior
Bedrooms & bathrooms
- Bedrooms: 3
- Bathrooms: 2
- Full bathrooms: 2
Rooms
- Room types: Bedroom, Primary Bedroom
Primary bedroom
- Features: En Suite Bath, Ceiling Fan(s)
- Level: First
- Area: 154.43
- Width: 11.11
Bedroom 1
- Level: First
- Area: 118.29
- Width: 10.11
Bedroom 2
- Level: First
- Area: 89.28
- Width: 9.8
Kitchen
- Features: Stone Counters, Cabinets Custom Built
Heating
- Central
Cooling
- Central Air, Ceiling Fan(s)
Appliances
- Included: Range/Oven, Stainless Steel Appliance(s)
- Laundry: Inside, Washer/Dryer Hookups
Features
- Crown Molding
- Flooring: Ceramic Tile, Laminate
Interior area
- Total structure area: 3,177
- Total interior livable area: 1,813 sqft
Property
Parking
- Total spaces: 2
- Parking features: 2 Cars Park, Garage, Concrete, Driveway, Garage Door Opener
- Has garage: Yes
Features
- Stories: 1
- Patio & porch: Covered
- Fencing: Chain Link,Full,Wood
Lot
- Size: 9,147 Square Feet
- Dimensions: 80 x 118.01 x 80 x 112.34
- Features: Landscaped
Details
- Parcel number: 0031154400
- Special conditions: Standard
Construction
Type & style
- Home type: SingleFamily
- Architectural style: Traditional
- Property subtype: Single Family Residence, Residential
Materials
- Brick Siding, Frame
- Foundation: Slab
- Roof: Shingle
Condition
- New construction: No
- Year built: 1980
Utilities & green energy
- Gas: South Coast
- Sewer: Public Sewer
- Water: Public
Community & HOA
Community
- Subdivision: Elmwood
Location
- Region: Raceland
Financial & listing details
- Price per square foot: $143/sqft
- Tax assessed value: $211,100
- Annual tax amount: $2,644
- Price range: $260K - $260K
- Date on market: 7/10/2026
- Listing terms: Cash,Conventional,FHA,VA Loan
Estimated market value
Not available
Estimated sales range
Not available
Not available
Price history
| Date | Event | Price |
|---|---|---|
| 9/24/2026 | Price change | $260,000-3.7%$143/sqft |
Source:  ROAM MLS #2026012624 Report a problem ROAM MLS #2026012624 Report a problem | ||
| 8/21/2026 | Price change | $270,000-1.8%$149/sqft |
Source: ROAM MLS #2026012624 Report a problem | ||
| 7/10/2026 | Listed for sale | $275,000+10%$152/sqft |
Source: ROAM MLS #2026012624 Report a problem | ||
| 6/3/2022 | Sold | -- |
Source: ROAM MLS #165145 Report a problem | ||
| 4/25/2022 | Listed for sale | $250,000+16.3%$138/sqft |
Source:  Bayou MLS #165145 Report a problem Bayou MLS #165145 Report a problem | ||
| 2/8/2019 | Listing removed | $215,000$119/sqft |
Source: Simon Real Estate, LLC #10490268 Report a problem | ||
| 2/7/2019 | Listed for sale | $215,000$119/sqft |
Source: Simon Real Estate, LLC #10490268 Report a problem | ||
| 11/6/2018 | Listing removed | $215,000$119/sqft |
Source: Simon Real Estate, LLC #10490268 Report a problem | ||
| 8/13/2018 | Price change | $215,000-4%$119/sqft |
Source: Simon Real Estate, LLC #10490268 Report a problem | ||
| 7/3/2018 | Price change | $224,000-0.4%$124/sqft |
Source: Simon Real Estate, LLC #10490268 Report a problem | ||
| 5/25/2018 | Price change | $224,999-1.1%$124/sqft |
Source: Simon Real Estate, LLC #10490268 Report a problem | ||
| 5/7/2018 | Listed for sale | $227,500$125/sqft |
Source: Simon Real Estate, LLC #10490268 Report a problem | ||
Public tax history
| Year | Property taxes | Tax assessment |
|---|---|---|
| 2025 | $2,644 +1.6% | $21,110 |
| 2024 | $2,602 +61% | $21,110 +2.5% |
| 2023 | $1,616 -2.5% | $20,600 |
| 2022 | $1,658 +32.7% | $20,600 |
| 2021 | $1,249 -19.1% | $20,600 |
| 2020 | $1,545 +419.6% | $20,600 +21.5% |
| 2019 | $297 | $16,950 +70.9% |
| 2018 | $297 | $9,920 |
| 2017 | $297 -0.6% | $9,920 |
| 2016 | $299 -4% | $9,920 |
| 2015 | $312 -74.8% | $9,920 |
| 2014 | $1,238 +309.9% | $9,920 |
| 2013 | $302 | $9,920 |
Find assessor info on the county website
Monthly payment
Est. payment
Payment breakdown
Explore the cost of this home by adjusting the details. Changes won't be saved.Climate risks
Neighborhood: 70394
Nearby schools
Schools provided by the listing agent
- District: Lafourche Parish
Source: ROAM MLS. This data may not be complete. We recommend contacting the local school district to confirm school assignments for this home.
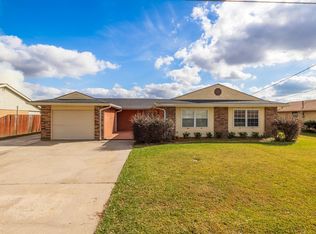
Similar homes
- $259,9004 bd2 ba1.9k sqft318 Aspen Dr, Raceland, LA 70394For Sale

 MLS ID #2600007202, Blake Gilbert, Real Broker, LLC. RAA
 - $246,0003 bd2 ba2k sqft402 Four Point Dr, Raceland, LA 70394For Sale
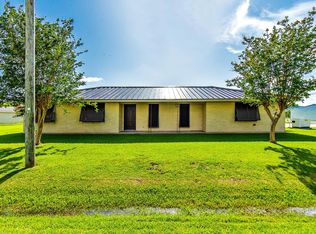
 MLS ID #2025011681, Tiffany Ratley, KELLER WILLIAMS REALTY BAYOU P. ROAM MLS
 - $180,0003 bd2 ba1.5k sqft414 Hospital Dr, Raceland, LA 70394For Sale
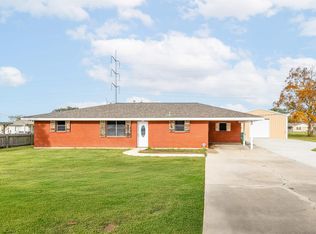 MLS ID #2023019668, Michele Palmer, 1 Percent Lists United. ROAM MLS
 - $218,5003 bd2 ba1.9k sqft101 Central Lafourche Dr, Raceland, LA 70394For Sale
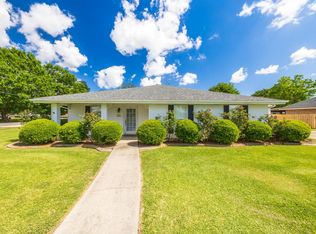 MLS ID #2026007172, Lester Martin Jr., KELLER WILLIAMS REALTY BAYOU P. ROAM MLS
 - $195,0003 bd2 ba1.5k sqft430 Fantastic Acres Blvd, Raceland, LA 70394For SaleMLS ID #2025010784, Jenna Guerrero, Canal & Main Realty. ROAM MLS
- $199,0002 bd2 ba1.1k sqft4744B Highway 1, Raceland, LA 70394For SaleMLS ID #2026008980, Maria Thorn, eXp Realty. ROAM MLS
- $250,0003 bd2 ba1.6k sqft673 Bayou Blue Rd, Houma, LA 70364For SaleMLS ID #2026014717, Cindy Price, Good Earth Realty, Inc.. ROAM MLS
- $250,0003 bd2 ba1.6k sqft13272 Acorn St, Vacherie, LA 70090For SaleMLS ID #2026016475, Melanie Bourgeois, Canal & Main Realty. ROAM MLS
- $252,9003 bd2 ba1.4k sqft306 Parkside Dr, Thibodaux, LA 70301For SaleMLS ID #2026016317, Ann Caldarera, Canal & Main Realty. ROAM MLS
- $259,0003 bd2 ba1.6k sqft1511 Coral Dr, Houma, LA 70360For SaleMLS ID #2026015056, Cade Harris, Gulf Coast Real Estate, LLC. ROAM MLS
- $250,0003 bd2 ba1.5k sqft310 Amis St, Thibodaux, LA 70301For SaleMLS ID #2026016681, April Horn, 1 Percent Lists United. ROAM MLS
- $233,0003 bd2 ba1.7k sqft310 Thoroughbred Park Dr, Thibodaux, LA 70301For SaleMLS ID #2026012601, Melanie Rogers Bruce, KELLER WILLIAMS REALTY BAYOU P. ROAM MLS
- $270,0003 bd2 ba2k sqft23081 S Rosary St, Vacherie, LA 70090For SaleMLS ID #2026015632, Jenna Guerrero, Canal & Main Realty. ROAM MLS
- $245,0003 bd2 ba2.5k sqft217 Crescent Blvd, Houma, LA 70360For SaleMLS ID #2026010479, Melanie Rogers Bruce, KELLER WILLIAMS REALTY BAYOU P. ROAM MLS
- $285,0003 bd2 ba2.6k sqft105 El Paso Blvd, Houma, LA 70360For SaleMLS ID #2026016080, Gwendolyn Barrilleaux, Canal & Main Realty. ROAM MLS
- $235,0003 bd2 ba1.8k sqft262 Leblanc Dr, Lockport, LA 70374For SaleMLS ID #2025021848, Lyndsie Causey, Canal & Main Realty. ROAM MLS
- $281,6003 bd2 ba1.9k sqft100 Maria Cir, Houma, LA 70360For SaleMLS ID #2026013626, Tynisha George, LPT Realty, LLC.. ROAM MLS
- $160,0003 bd1 ba1.2k sqft4968 Highway 1, Raceland, LA 70394For SaleMLS ID #2025018779, Jordan Parr, KELLER WILLIAMS REALTY BAYOU P. ROAM MLS
- $264,0003 bd2 ba1.9k sqft2410 Karen St, Thibodaux, LA 70301For SaleMLS ID #2026002937, Amber Tuten, CENTURY 21 ACTION REALTY, INC. - THIBODAUX. ROAM MLS
- $268,9003 bd2 ba1.9k sqft507 Vanessa Dr, Houma, LA 70360For SaleMLS ID #2026009406, Molly Usie, KELLER WILLIAMS REALTY BAYOU P. ROAM MLS
