Skip main navigation
Sold
  • Price Unknown

    117 Elm Dr, Raceland, LA 70394

    3beds
    1,871sqft
    Single Family Residence
    Built in 1980
    8,712 Square Feet Lot
    $264,800 Zestimate®
    $--/sqft
    $1,954 Estimated rent

    Home value

    $264,800

    Estimated sales range

    Not available

    $1,954/mo

    Zestimate® history
    Loading
    Loading...

    Owner options

    List your home for rent

    $1,954/mo

    Rent Zestimate®

    Find your next renter with Zillow Rental Manager. Plus, with online applications, you can quickly screen prospective tenants – for free.

    Learn more

    $1,954/mo

    Rent Zestimate®

    Refinance and save

    Refinancing to a lower rate could help reduce your monthly payments and save thousands over the life of the loan.

    See today's rates

    Explore your selling options

    Work with a Zillow partner agent

    Leverage their expertise and Zillow's premium Showcase listings to get your home seen by more buyers.

    Get started

    List with your own agent

    Get your home in front of millions of buyers by listing it on Zillow.

    Learn how to do it

    Sell it yourself

    Take full control of how buyers see your home on Zillow by listing For Sale by Owner (FSBO).

    List your home

    What's special

    In-ground poolVersatile denScreened-in patioCovered pool deckRecently updated kitchenStorage shed
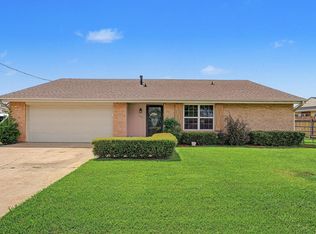
    Well-maintained 3-bedroom, 2.5-bath home featuring a versatile den that can easily serve as a 4th bedroom, home office, or flex space. The recently updated kitchen and primary bathroom offer a clean, modern feel, complemented by new flooring throughout the home. Outdoor amenities include an in-ground pool, screened-in patio, covered pool deck, and a storage shed—ideal for both entertaining and everyday functionality. A solid layout with thoughtful updates and multiple living options.

    Zillow last checked:

    Listing updated:

    Listed by:

    Lester Martin Jr.,

    KELLER WILLIAMS REALTY BAYOU P

    Bought with:

    Cynthia T Riggs, 000072486

    Compass Uptown-Maple St

    Source: ROAM MLS,MLS#: 2026000207MLS Logo

    Facts & features

    Interior

    Bedrooms & bathrooms
    • Bedrooms: 3
    • Bathrooms: 3
    • Full bathrooms: 2
    • 1/2 bathrooms: 1
    Primary bedroom
    • Description: Main
    • Area: 177.74 Square Feet
    • Dimensions: 11'2"x15'11"
    Bedroom
    • Description: Main
    • Area: 155.69 Square Feet
    • Dimensions: 11'9"x13'3"
    Bedroom
    • Description: Main
    • Area: 118 Square Feet
    • Dimensions: 9'10"x12'x6"
    Heating
    • Central, Electric
    Cooling
    • Central Air, Ceiling Fan(s), Window Unit(s)
    Appliances
    • Included: Dishwasher, Refrigerator, Range Hood, Electric Water Heater, Range, Electric Stove Connection
    • Laundry: Electric Dryer Hookup, Washer Hookup, Inside
    Features
    • Dual Closets, Kitchen Island, Crown Molding, Shower Only, En Suite, Solid Surface Counters
    • Flooring: Ceramic Tile, Tile, Vinyl
    • Fireplace features: Wood Burning
    Interior area
    • Total structure area: 2,856
    • Total interior livable area: 1,871 sqft

    Property

    Parking
    • Total spaces: 1
    • Parking features: Concrete, Driveway
    • Has garage: Yes
    • Has uncovered spaces: Yes
    Features
    • Levels: One
    • Stories: 1
    • Exterior features: Lighting, Rain Gutters
    • Has private pool: Yes
    • Pool features: In Ground, Liner
    • Fencing: Full,Wood,Vinyl
    Lot
    • Size: 8,712 Square Feet
    • Dimensions: 80' x 112.34' x 80' x 112'
    • Features: Landscaped, Level
    Details
    • Additional structures: Shed(s), Storage
    • Parcel number: 0031154500
    • Zoning: Res Single Family Zone
    • Special conditions: Standard

    Construction

    Type & style
    • Home type: SingleFamily
    • Architectural style: Ranch
    • Property subtype: Single Family Residence
    Materials
    • Brick, Frame, Vinyl Siding
    • Foundation: Slab
    • Roof: Shingle,Hip
    Condition
    • Year built: 1980

    Utilities & green energy

    • Sewer: Community Sewer
    • Water: Public

    Community & HOA

    Community
    • Security: Smoke Detector(s), Security System
    • Subdivision: Elmwood
    HOA
    • Has HOA: No
    Location
    • Region: Raceland

    Financial & listing details

    • Tax assessed value: $217,500
    • Annual tax amount: $2,724
    • Date on market: 1/5/2026
    • Listing terms: Cash,Conventional,FHA,USDA Loan,VA Loan,Private Financing Available

    Price history

    DateEventPrice
    3/20/2026Sold--
    Source: ROAM MLS #2026000207 Report a problem
    2/11/2026Pending sale$275,000$147/sqft
    Source: ROAM MLS #2026000207 Report a problem
    1/28/2026Price change$275,000-1.8%$147/sqft
    Source: ROAM MLS #2026000207 Report a problem
    1/5/2026Listed for sale$279,900-2.5%$150/sqft
    Source: ROAM MLS #2026000207 Report a problem
    1/4/2026Listing removed--
    Source: Owner Report a problem
    12/25/2025Price change$287,000-2.7%$153/sqft
    Source: Owner Report a problem
    12/17/2025Listed for sale$295,000+25.5%$158/sqft
    Source: Owner Report a problem
    3/18/2021Sold--
    Source: ROAM MLS #161006 Report a problem
    1/21/2021Listed for sale$235,000$126/sqft
    Source: CENTRAL LAFOURCHE REALTY LLC #161006 Report a problem

    Public tax history

    YearProperty taxesTax assessment
    2025$2,724 +1.6%$21,750
    2024$2,681 +58.3%$21,750 +2.4%
    2023$1,693 -2.5%$21,230
    2022$1,738 +32.2%$21,230
    2021$1,314 -18.8%$21,230
    2020$1,619 +33.5%$21,230 +22.2%
    2019$1,213 $17,370
    2018$1,213 $17,370
    2017$1,213 -0.6%$17,370
    2016$1,220 -4%$17,370 +23.5%
    2015$1,271 -27.6%$14,060
    2014$1,755 +114.3%$14,060
    2013$819 $14,060
    Find assessor info on the county website

    Neighborhood: 70394

    Nearby schools

    GreatSchools rating