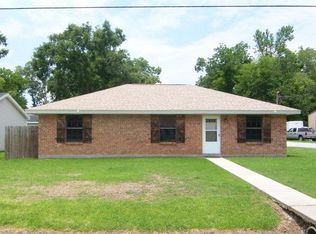
Gray/Schriever area - 3-bedroom, 2-bath residence offers a great flowing layout. The spacious, combined kitchen and dining area is perfect for gathering, and a generously sized hall bath provides extra comfort. Additional highlights include a durable metal roof and a fenced-in yard, ideal for pets or outdoor activities.
For sale
$166,000
120 Merian St, Schriever, LA 70395
3beds
1,462sqft
Single Family Residence, Residential
Built in 1975
6,969 Square Feet Lot
$-- Zestimate®
$114/sqft
$-- HOA
What's special
Fenced-in yardDurable metal roofGenerously sized hall bathGreat flowing layout
- 347 days
- 257
- 14
Zillow last checked:
Listing updated:
Listed by:
Lisa Thibodaux,
Canal & Main Realty 985-446-6363
Source: ROAM MLS,MLS#: 2025020501
Facts & features
Interior
Bedrooms & bathrooms
- Bedrooms: 3
- Bathrooms: 2
- Full bathrooms: 2
Rooms
- Room types: Bedroom, Dining Room, Living Room
Bedroom 1
- Level: First
- Area: 156
- Dimensions: 13 x 12
Bedroom 2
- Level: First
- Area: 110
- Dimensions: 11 x 10
Bedroom 3
- Level: First
- Area: 110
- Dimensions: 11 x 10
Dining room
- Level: First
- Area: 210
- Dimensions: 14 x 15
Living room
- Level: First
- Area: 210
- Dimensions: 15 x 14
Heating
- Central, Electric
Cooling
- Central Air
Appliances
- Laundry: Laundry Room
Features
- Flooring: Carpet, Ceramic Tile, Laminate, Vinyl
Interior area
- Total structure area: 1,862
- Total interior livable area: 1,462 sqft
Property
Parking
- Total spaces: 3
- Parking features: 3 Cars Park, Carport
- Has carport: Yes
Features
- Stories: 1
Lot
- Size: 6,969 Square Feet
- Dimensions: 60 x 120
Details
- Parcel number: 4885
- Special conditions: Standard
Construction
Type & style
- Home type: SingleFamily
- Architectural style: Traditional
- Property subtype: Single Family Residence, Residential
Materials
- Vinyl Siding, Brick
- Foundation: Slab
Condition
- New construction: No
- Year built: 1975
Utilities & green energy
- Gas: None
- Sewer: Septic Tank
Community & HOA
Community
- Subdivision: Helen Park
Location
- Region: Schriever
Financial & listing details
- Price per square foot: $114/sqft
- Tax assessed value: $106,000
- Annual tax amount: $980
- Price range: $166K - $166K
- Date on market: 11/6/2025
- Listing terms: Conventional,FHA,FMHA/Rural Dev,VA Loan
Estimated market value
Not available
Estimated sales range
Not available
Not available
Price history
| Date | Event | Price |
|---|---|---|
| 7/16/2026 | Price change | $166,000-1.8%$114/sqft |
Source:  ROAM MLS #2025020501 Report a problem ROAM MLS #2025020501 Report a problem | ||
| 4/30/2026 | Price change | $169,000-3.4%$116/sqft |
Source: ROAM MLS #2025020501 Report a problem | ||
| 1/26/2026 | Price change | $175,000-4.6%$120/sqft |
Source: ROAM MLS #2025020501 Report a problem | ||
| 1/13/2026 | Price change | $183,500-0.8%$126/sqft |
Source: ROAM MLS #2025020501 Report a problem | ||
| 11/6/2025 | Listed for sale | $185,000$127/sqft |
Source: ROAM MLS #2025020501 Report a problem | ||
| 9/8/2017 | Sold | -- |
Source: Agent Provided Report a problem | ||
| 3/20/2000 | Sold | -- |
Source: Agent Provided Report a problem | ||
Public tax history
| Year | Property taxes | Tax assessment |
|---|---|---|
| 2025 | $980 -5.2% | $10,600 |
| 2024 | $1,035 +12% | $10,600 +5.1% |
| 2023 | $924 -1.5% | $10,090 |
| 2022 | $937 +15.7% | $10,090 +8.8% |
| 2021 | $810 -4.6% | $9,270 -8.1% |
| 2020 | $849 -7.5% | $10,090 +2.5% |
| 2019 | $918 +320.5% | $9,840 +5% |
| 2018 | $218 +19.3% | $9,375 |
| 2017 | $183 +0.5% | $9,375 |
| 2015 | $182 +3.8% | $9,375 |
| 2014 | $175 -5.2% | $9,375 |
| 2013 | $185 +0.1% | $9,375 |
| 2012 | $185 +29.4% | $9,375 +5% |
| 2011 | $143 +48.6% | $8,930 +5% |
| 2010 | $96 -0.1% | $8,505 |
| 2009 | $96 | $8,505 |
| 2008 | $96 +28.1% | $8,505 +2.9% |
| 2007 | $75 +5.9% | $8,265 |
| 2006 | $71 -0.6% | $8,265 |
| 2005 | $71 +2442.5% | $8,265 +9.8% |
| 2004 | $3 | $7,530 +11.4% |
| 2003 | -- | $6,760 |
| 2002 | -- | $6,760 |
| 2001 | -- | $6,760 |
| 2000 | -- | $6,760 |
Find assessor info on the county website
Monthly payment
Est. payment
Payment breakdown
Explore the cost of this home by adjusting the details. Changes won't be saved.Climate risks
Neighborhood: 70395
Nearby schools
Schools provided by the listing agent
- District: Terrebonne Parish
Source: ROAM MLS. This data may not be complete. We recommend contacting the local school district to confirm school assignments for this home.
Similar homes
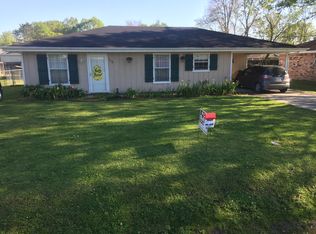
- $163,0003 bd2 ba1.5k sqft1409 Himalaya Ave, Thibodaux, LA 70301For Sale
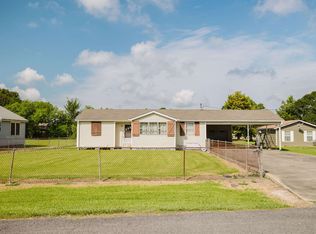
 MLS ID #2026015867, Amber Curole, KELLER WILLIAMS REALTY BAYOU P. ROAM MLS
 - $165,0003 bd2 ba1.4k sqft2531 W Camellia Dr, Thibodaux, LA 70301For Sale
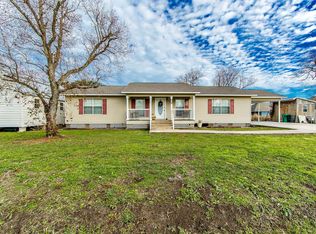 MLS ID #2026011516, Sarah Veillon, Canal & Main Realty. ROAM MLS
 - $218,0004 bd3 ba1.4k sqft108 Deer Run Dr, Schriever, LA 70395For Sale
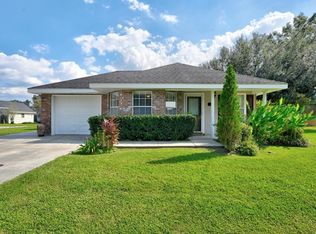 MLS ID #2025019506, Wendy McBride, MCBRIDE'S DIVINE REALTY, L.L.C. ROAM MLS
 - $170,0004 bd3 ba2k sqft906 Jackson St, Thibodaux, LA 70301For Sale
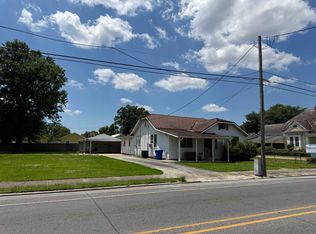 MLS ID #2026008925, Tim Thiac, DONNES REAL ESTATE, INC. ROAM MLS
 - $172,0003 bd2 ba1.4k sqft811 Kenney St, Houma, LA 70364For SaleMLS ID #2026017198, Jollette Jagneaux, Jollette Jagneaux Real Estate. ROAM MLS
- $179,0003 bd1 ba1.2k sqft208 N 13th St, Thibodaux, LA 70301For SaleMLS ID #2026017139, Jared Gros, Canal & Main Realty. ROAM MLS
- $175,0003 bd2 ba1.9k sqft310 Park Dr, Thibodaux, LA 70301For SaleMLS ID #2026016241, Wendy McBride, MCBRIDE'S DIVINE REALTY, L.L.C. ROAM MLS
- $190,0003 bd2 ba1.4k sqft1119 Caroline St, Thibodaux, LA 70301For SaleMLS ID #2026005826, Melanie Gros, DONNES REAL ESTATE, INC. ROAM MLS
- $200,0004 bd2 ba1.6k sqft310 Gaidry Dr, Gray, LA 70359For SaleMLS ID #2026016328, Kaci Bergeron, Canal & Main Realty. ROAM MLS
- $169,0004 bd2 ba1.4k sqft438 Idlewild Dr, Houma, LA 70364For SaleMLS ID #2026016988, Scott McCubbin, CENTURY 21 Action Realty Inc. ROAM MLS
- $213,0003 bd2 ba1.7k sqft310 Thoroughbred Park Dr, Thibodaux, LA 70301For SaleMLS ID #2026012601, Melanie Rogers Bruce, KELLER WILLIAMS REALTY BAYOU P. ROAM MLS
- $145,0003 bd2 ba1.1k sqft140 Marietta Pl, Gray, LA 70359For SaleMLS ID #2025018462, Sandria Beauty, CENTURY 21 Action Realty Inc. ROAM MLS
- $180,0003 bd2 ba1.5k sqft414 Hospital Dr, Raceland, LA 70394For SaleMLS ID #2023019668, Michele Palmer, 1 Percent Lists United. ROAM MLS
- $195,0003 bd2 ba1.3k sqft203 Hampton St, Houma, LA 70364For SaleMLS ID #2026016484, Drake Eschete, KELLER WILLIAMS REALTY BAYOU P. ROAM MLS
- $110,0004 bd2 ba1.1k sqft358 Bayou Blue Bypass Rd, Gray, LA 70359For SaleMLS ID #2026009533, Molly Usie, KELLER WILLIAMS REALTY BAYOU P. ROAM MLS
- $179,0003 bd2 ba1.6k sqft350 Danos St, Raceland, LA 70394For SaleMLS ID #2026016532, Cade Harris, Gulf Coast Real Estate, LLC. ROAM MLS
- $163,0003 bd1 ba1.2k sqft406 Highland Dr, Houma, LA 70364For SaleMLS ID #2026013591, Kathy Neugent, Canal & Main Realty. ROAM MLS
- $175,0003 bd2 ba1.5k sqft117 Crestwood Dr, Houma, LA 70364For SaleMLS ID #2026011837, Jenna Guerrero, Canal & Main Realty. ROAM MLS
- $159,9003 bd2 ba1.1k sqft317 Robyn St, Gray, LA 70359For SaleMLS ID #2026000509, Cade Harris, Gulf Coast Real Estate, LLC. ROAM MLS
- $148,0003 bd2 ba1.3k sqft4935 Bayou Black Dr, Gibson, LA 70356For SaleMLS ID #2026006994, Kandy Theriot, The Realty Group of South Loui. ROAM MLS
