Looking for space, functionality, and potential? This 3 bedroom, 2 bathroom brick home has it all! Situated on a large lot with plenty of parking, this property offers room to spread out both inside and out. You’ll love the large air-conditioned metal workshop — perfect for hobbies, storage, a home business, entertaining space, or future customization. The home also features an unfinished bonus room ready for your personal touch, whether you need an extra bedroom, office, game room, or additional living space. Additional highlights include: New roof installed after Hurricane Ida Video surveillance system Flood Zone X – no flood insurance required Spacious yard with endless possibilities If you’ve been searching for a property with extra space and tons of potential, this one is a must-see!
For sale
Price cut: $10K (8/26)
$212,400
414 Hospital Dr, Raceland, LA 70394
3beds
1,512sqft
Single Family Residence, Residential
Built in 1964
0.47 Acres Lot
$-- Zestimate®
$140/sqft
$-- HOA
What's special
Spacious yardVideo surveillance systemLarge air-conditioned metal workshop
- 1012 days
- 162
- 4
Zillow last checked:
Listing updated:
Listed by:
Michele Palmer,
1 Percent Lists United 985-227-9523
Source: ROAM MLS,MLS#: 2023019668
Facts & features
Interior
Bedrooms & bathrooms
- Bedrooms: 3
- Bathrooms: 2
- Full bathrooms: 2
Rooms
- Room types: Bedroom, Primary Bedroom, Living Room
Primary bedroom
- Features: En Suite Bath, Ceiling Fan(s)
- Level: First
Bedroom 1
- Level: First
Bedroom 2
- Level: First
Kitchen
- Features: Laminate Counters, Cabinets Custom Built
Living room
- Level: First
- Area: 96
- Dimensions: 12 x 8
Heating
- Central
Cooling
- Central Air, Ceiling Fan(s), Attic Fan
Appliances
- Included: Electric Cooktop, Microwave, Refrigerator, Gas Water Heater
- Laundry: Washer/Dryer Hookups
Features
- Flooring: Vinyl
- Doors: Storm Door(s)
- Windows: Storm Shutters, Screens
Interior area
- Total structure area: 2,965
- Total interior livable area: 1,512 sqft
Property
Parking
- Total spaces: 4
- Parking features: 4+ Cars Park, Carport, Other, Driveway, Garage Door Opener
- Has carport: Yes
Features
- Stories: 1
- Exterior features: Lighting
- Fencing: None
Lot
- Size: 0.47 Acres
- Dimensions: 105 x 192
Details
- Additional structures: Storage, Workshop
- Parcel number: 0031168200
- Special conditions: Standard
Construction
Type & style
- Home type: SingleFamily
- Architectural style: Traditional
- Property subtype: Single Family Residence, Residential
Materials
- Brick Siding, Brick, Frame
- Foundation: Slab
- Roof: Shingle
Condition
- New construction: No
- Year built: 1964
Utilities & green energy
- Gas: South Coast
- Sewer: Septic Tank
- Water: Public
Community & HOA
Community
- Security: Security System, Smoke Detector(s)
- Subdivision: Sunny Acres
Location
- Region: Raceland
Financial & listing details
- Price per square foot: $140/sqft
- Tax assessed value: $83,100
- Annual tax amount: $1,041
- Price range: $212.4K - $212.4K
- Date on market: 12/5/2023
- Listing terms: Cash,Conventional
Estimated market value
Not available
Estimated sales range
Not available
Not available
Price history
| Date | Event | Price |
|---|---|---|
| 9/10/2026 | Listed for sale | $212,400$140/sqft |
Source:  ROAM MLS #2023019668 Report a problem ROAM MLS #2023019668 Report a problem | ||
| 8/31/2026 | Pending sale | $212,400$140/sqft |
Source: ROAM MLS #2023019668 Report a problem | ||
| 8/26/2026 | Price change | $212,400-4.5%$140/sqft |
Source: ROAM MLS #2023019668 Report a problem | ||
| 6/10/2026 | Price change | $222,400-1.1%$147/sqft |
Source: ROAM MLS #2023019668 Report a problem | ||
| 2/28/2026 | Price change | $224,900-2.2%$149/sqft |
Source: ROAM MLS #2023019668 Report a problem | ||
| 11/29/2024 | Price change | $230,000-6.7%$152/sqft |
Source: ROAM MLS #2023019668 Report a problem | ||
| 4/17/2024 | Price change | $246,500-3.9%$163/sqft |
Source: ROAM MLS #2023019668 Report a problem | ||
| 12/5/2023 | Listed for sale | $256,500$170/sqft |
Source: ROAM MLS #2023019668 Report a problem | ||
| 12/1/2023 | Listing removed | -- |
Source: ROAM MLS #2023008326 Report a problem | ||
| 7/17/2023 | Price change | $256,500-5%$170/sqft |
Source: ROAM MLS #2023008326 Report a problem | ||
| 6/24/2023 | Listed for sale | $270,000$179/sqft |
Source: ROAM MLS #2023008326 Report a problem | ||
| 6/16/2023 | Pending sale | $270,000$179/sqft |
Source: ROAM MLS #2023008326 Report a problem | ||
| 5/25/2023 | Listed for sale | $270,000$179/sqft |
Source: ROAM MLS #2023008326 Report a problem | ||
Public tax history
| Year | Property taxes | Tax assessment |
|---|---|---|
| 2025 | $1,041 +1.6% | $8,310 |
| 2024 | $1,024 +2.4% | $8,310 +2.5% |
| 2023 | $1,000 -2.5% | $8,110 |
| 2022 | $1,026 +21.4% | $8,110 |
| 2021 | $846 -11.6% | $8,110 |
| 2020 | $956 -1.2% | $8,110 +2.9% |
| 2019 | $968 | $7,880 |
| 2018 | $968 | $7,880 |
| 2017 | $968 -0.6% | $7,880 |
| 2016 | $974 -4% | $7,880 |
| 2015 | $1,015 +3.1% | $7,880 |
| 2014 | $984 0% | $7,880 |
| 2013 | $984 +9698.4% | $7,880 |
| 2010 | $10 | $7,880 |
Find assessor info on the county website
Monthly payment
Est. payment
Payment breakdown
Explore the cost of this home by adjusting the details. Changes won't be saved.Climate risks
Neighborhood: 70394
Nearby schools
Schools provided by the listing agent
- District: Lafourche Parish
Source: ROAM MLS. This data may not be complete. We recommend contacting the local school district to confirm school assignments for this home.
Similar homes
- $199,0002 bd2 ba1.1k sqft4744B Highway 1, Raceland, LA 70394For Sale
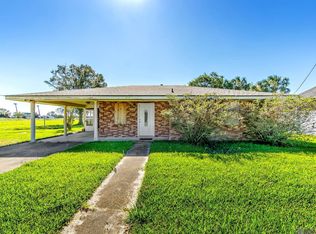
 MLS ID #2026008980, Maria Thorn, eXp Realty. ROAM MLS
 - $218,5003 bd2 ba1.9k sqft101 Central Lafourche Dr, Raceland, LA 70394For Sale
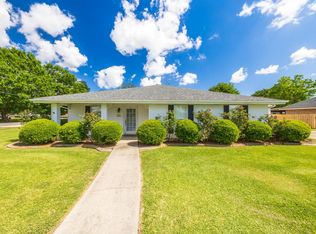 MLS ID #2026007172, Lester Martin Jr., KELLER WILLIAMS REALTY BAYOU P. ROAM MLS
 - $270,0003 bd2 ba1.8k sqft115 Elm Dr, Raceland, LA 70394For Sale
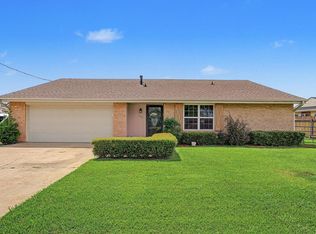 MLS ID #2026012624, Katina Adams, Gulf Coast Real Estate, LLC. ROAM MLS
 - $256,0003 bd2 ba2k sqft402 Four Point Dr, Raceland, LA 70394For Sale
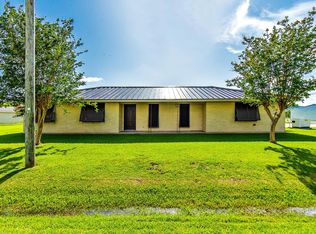 MLS ID #2025011681, Tiffany Ratley, KELLER WILLIAMS REALTY BAYOU P. ROAM MLS
 - $164,0003 bd1 ba1.2k sqft4968 Highway 1, Raceland, LA 70394For SaleMLS ID #2025018779, Jordan Parr, KELLER WILLIAMS REALTY BAYOU P. ROAM MLS
- $168,0003 bd2 ba1.3k sqft3043 Choctaw Rd, Thibodaux, LA 70301For SaleMLS ID #2026016697, April Horn, 1 Percent Lists United. ROAM MLS
- $250,0003 bd2 ba1.6k sqft673 Bayou Blue Rd, Houma, LA 70364For SaleMLS ID #2026014717, Cindy Price, Good Earth Realty, Inc.. ROAM MLS
- $185,0003 bd2 ba1.6k sqft553 Lake Long Dr, Houma, LA 70364For SaleMLS ID #2026013852, Molly Usie, KELLER WILLIAMS REALTY BAYOU P. ROAM MLS
- $225,0003 bd2 ba1.5k sqft2210 Mary Hughes Dr, Houma, LA 70363For SaleMLS ID #2026010016, Molly Usie, KELLER WILLIAMS REALTY BAYOU P. ROAM MLS
- $219,0003 bd1 ba1.9k sqft403 Barrilleaux St, Lockport, LA 70374For SaleMLS ID #2026007141, Lester Martin Jr., KELLER WILLIAMS REALTY BAYOU P. ROAM MLS
- $215,0003 bd2 ba1.4k sqft127 Oakview Dr, Houma, LA 70364For SaleMLS ID #2026007961, Joe Boudreaux, KELLER WILLIAMS REALTY BAYOU P. ROAM MLS
- $250,0003 bd2 ba1.6k sqft13272 Acorn St, Vacherie, LA 70090For SaleMLS ID #2026016475, Melanie Bourgeois, Canal & Main Realty. ROAM MLS
- $214,9003 bd2 ba1.4k sqft122 Lecompte Dr, Bourg, LA 70343For SaleMLS ID #2026011612, Jill Falgout, KELLER WILLIAMS REALTY BAYOU P. ROAM MLS
- $220,0003 bd2 ba2k sqft208 Aline St, Houma, LA 70364For Sale
 MLS ID #2528958, Joni Senez, Freret Realty. GSREIN
 - $185,0004 bd1 ba1.6k sqft212 Bourg Dr, Bourg, LA 70343For SaleMLS ID #2026016082, Gabby Dempster, KELLER WILLIAMS REALTY BAYOU P. ROAM MLS
- $235,0003 bd2 ba1.8k sqft262 Leblanc Dr, Lockport, LA 70374For SaleMLS ID #2025021848, Lyndsie Causey, Canal & Main Realty. ROAM MLS
- $195,0002 bd1 ba1.1k sqft3015 Choctaw Rd, Thibodaux, LA 70301For SaleMLS ID #2026013914, Courtney Lirette, 1 Percent Lists United. ROAM MLS
- $208,0003 bd3 ba1.6k sqft209 Darolina St, Thibodaux, LA 70301For SaleMLS ID #2026014127, Shantal Louviere, KELLER WILLIAMS REALTY BAYOU P. ROAM MLS
- $215,0003 bd1 ba2.1k sqft204 Cenac St, Houma, LA 70364For SaleMLS ID #2026012144, Shantelle Abshire, Canal & Main Realty. ROAM MLS
- $189,0003 bd2 ba1.5k sqft106 People St, Thibodaux, LA 70301For SaleMLS ID #2026012277, Amber Curole, KELLER WILLIAMS REALTY BAYOU P. ROAM MLS
