Located in a quiet neighborhood in Schriever, conveniently between Houma and Thibodaux. This charming 3 bedroom, 2 bath home features a new roof and new vinyl plank flooring installed in 2022, a new fence in 2023 and a new water heater in 2021. Freshly painted interior with ceramic tile flooring in the bathrooms and vinyl plank flooring throughout the rest of the home. The kitchen has stainless steel appliances that include an electric range/stove w/over the range microwave, and dishwasher. The countertop has a bar that can fit chairs/stools. Nice size pantry. The dining area has French doors that lead to the covered patio and the private back yard which is mostly shaded in the afternoon as per pics. Also, there is backyard access and hurricane shutters. The master bedroom has a walk-in closet. Buyer to verify all measurements, restrictions, flood zone and any other information contained herein.
Sold
Price Unknown
109 Honeysuckle Dr, Schriever, LA 70395
3beds
1,286sqft
Single Family Residence, Residential
Built in 1984
6,969 Square Feet Lot
$200,300 Zestimate®
$--/sqft
$1,456 Estimated rent
Home value
$200,300
$190,000 - $210,000
$1,456/mo
Zestimate® history
Owner options
List your home for rent
$1,456/mo
Rent Zestimate®
Find your next renter with Zillow Rental Manager. Plus, with online applications, you can quickly screen prospective tenants – for free.
$1,456/mo
Rent Zestimate®
Refinance and save
Refinancing to a lower rate could help reduce your monthly payments and save thousands over the life of the loan.
Explore your selling options
Work with a Zillow partner agent
Leverage their expertise and Zillow's premium Showcase listings to get your home seen by more buyers.
Get startedList with your own agent
Get your home in front of millions of buyers by listing it on Zillow.
Learn how to do itSell it yourself
Take full control of how buyers see your home on Zillow by listing For Sale by Owner (FSBO).
List your homeWhat's special
Walk-in closetMaster bedroomHurricane shuttersFreshly painted interiorCeramic tile flooringVinyl plank flooring throughoutCovered patio
Zillow last checked:
Listing updated:
Listed by:
Jollette Jagneaux,
Jollette Jagneaux Real Estate
Bought with:
Shane Robichaux, 912124021
CENTURY 21 Action Realty Inc
Source: ROAM MLS,MLS#: 2023014950
Facts & features
Interior
Bedrooms & bathrooms
- Bedrooms: 3
- Bathrooms: 2
- Full bathrooms: 2
Rooms
- Room types: Primary Bedroom
Primary bedroom
- Features: Ceiling Fan(s)
- Level: First
Bedroom 1
- Level: Main
Bedroom 2
- Level: Main
Kitchen
- Features: Laminate Counters
Heating
- Central, Electric
Cooling
- Central Air, Ceiling Fan(s)
Appliances
- Included: Dishwasher, Microwave, Range/Oven, Electric Water Heater, Stainless Steel Appliance(s)
- Laundry: Inside
Features
- Crown Molding
- Flooring: Ceramic Tile, Tile
Interior area
- Total structure area: 1,484
- Total interior livable area: 1,286 sqft
Property
Parking
- Total spaces: 1
- Parking features: 1 Car Park, Carport
- Has carport: Yes
Features
- Stories: 1
- Patio & porch: Covered
- Fencing: Wood
Lot
- Size: 6,969 Square Feet
- Dimensions: 70 x 100
Details
- Parcel number: 4430
- Special conditions: Standard
Construction
Type & style
- Home type: SingleFamily
- Architectural style: Ranch
- Property subtype: Single Family Residence, Residential
Materials
- Brick Siding, Brick
- Foundation: Slab
- Roof: Shingle
Condition
- New construction: No
- Year built: 1984
Utilities & green energy
- Gas: None
- Sewer: Public Sewer
- Water: Public
Community & HOA
Community
- Subdivision: Country Hollow
Location
- Region: Schriever
Financial & listing details
- Tax assessed value: $156,700
- Annual tax amount: $1,449
- Date on market: 9/6/2023
- Listing terms: Cash,Conventional,FHA,FMHA/Rural Dev,VA Loan
Price history
| Date | Event | Price |
|---|---|---|
| 9/28/2023 | Sold | -- |
Source:  ROAM MLS #2023014950 Report a problem ROAM MLS #2023014950 Report a problem | ||
| 9/8/2023 | Pending sale | $198,500$154/sqft |
Source: ROAM MLS #2023014950 Report a problem | ||
| 9/6/2023 | Listed for sale | $198,500+21.1%$154/sqft |
Source: ROAM MLS #2023014950 Report a problem | ||
| 6/26/2018 | Sold | -- |
Source: ROAM MLS #150634 Report a problem | ||
| 5/9/2018 | Pending sale | $163,900$127/sqft |
Source: HOUMA'S TOWN & COUNTRY REAL ESTATE #150634 Report a problem | ||
| 4/25/2018 | Listed for sale | $163,900+2.4%$127/sqft |
Source: HOUMA'S TOWN & COUNTRY REAL ESTATE #150634 Report a problem | ||
| 4/23/2009 | Sold | -- |
Source: Public Record Report a problem | ||
| 2/20/2009 | Listed for sale | $160,000$124/sqft |
Source: Century 21 #101990 Report a problem | ||
Public tax history
| Year | Property taxes | Tax assessment |
|---|---|---|
| 2025 | $1,449 -5.2% | $15,670 |
| 2024 | $1,530 +41.2% | $15,670 +32.5% |
| 2023 | $1,083 -1.5% | $11,830 |
| 2022 | $1,099 +15.7% | $11,830 +8.8% |
| 2021 | $950 -4.6% | $10,870 -8.1% |
| 2020 | $995 -7.5% | $11,830 +2.5% |
| 2019 | $1,076 +185.6% | $11,540 +5% |
| 2018 | $377 +10.6% | $10,990 |
| 2017 | $341 +0.6% | $10,990 +5% |
| 2015 | $339 +22.2% | $10,465 |
| 2014 | $277 -5.2% | $10,465 |
| 2013 | $292 +0.1% | $10,465 |
| 2012 | $292 +18.4% | $10,465 +5% |
| 2011 | $246 +29.3% | $9,970 +5% |
| 2010 | $191 -0.1% | $9,495 |
| 2009 | $191 | $9,495 |
| 2008 | $191 +112.6% | $9,495 +12.8% |
| 2007 | $90 +5.9% | $8,415 |
| 2006 | $85 -0.6% | $8,415 |
| 2005 | $85 +146.2% | $8,415 +6.9% |
| 2004 | $35 | $7,870 +10.8% |
| 2003 | -- | $7,100 |
| 2002 | -- | $7,100 |
| 2001 | -- | $7,100 |
| 2000 | -- | $7,100 |
Find assessor info on the county website
Neighborhood: 70395
Nearby homes
- $177,500-- bd-- ba1.2k sqft111 Honeysuckle Dr, Schriever, LA 70395Off Market
- $162,100-- bd-- ba1.2k sqft107 Honeysuckle Dr, Schriever, LA 70395Off Market
- $--3 bd2 ba1.3k sqft108 Honeysuckle Dr., Schriever, LA 70395Off Market
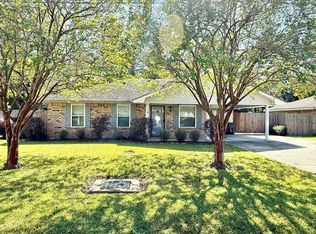
- $227,0004 bd3 ba1.4k sqft108 Deer Run Dr, Schriever, LA 70395For Sale
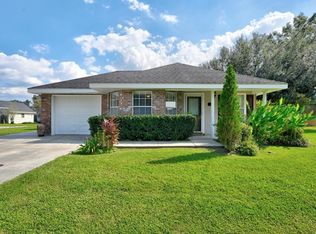
- $145,400-- bd-- ba1.2k sqft110 Deer Run Dr, Schriever, LA 70395Off Market
- $197,6003 bd2 ba1.3k sqft108 Honeysuckle Dr, Schriever, LA 70395Off Market
- $194,500-- bd-- ba1.3k sqft113 Honeysuckle Dr, Schriever, LA 70395Off Market
- $--3 bd2 ba1.2k sqft106 Honeysuckle Dr, Schriever, LA 70395Sold
Nearby schools
GreatSchools rating
- 9/10Schriever Elementary SchoolGrades: PK-3Distance: 1.5 mi
- 5/10Evergreen Junior High SchoolGrades: 7-8Distance: 6.3 mi
- 7/10H. L. Bourgeois High SchoolGrades: 9-12Distance: 5.1 mi
Schools provided by the listing agent
- District: Terrebonne Parish
Source: ROAM MLS. This data may not be complete. We recommend contacting the local school district to confirm school assignments for this home.
- Louisiana
- Terrebonne Parish
- Schriever
- 70395
- 109 Honeysuckle Dr
Nearby cities
Nearby zip codes
Other Schriever Topics
