Welcome to this charming 3-bedroom, 2-bathroom home nestled in a quiet subdivision in Thibodaux. Offering space both inside and out, this home features a flowing floor plan designed for comfortable everyday living and entertaining. Step outside to enjoy the backyard amenities, including a 16x16 workshop, a convenient side parking pad perfect for a boat or camper, and a 24x10 uncovered patio ideal for crawfish boils, barbecues, and relaxing with family and friends. Don’t miss your chance to make this property your next home. Schedule your private showing today!
For sale
Price cut: $3K (8/6)
$235,000
1119 Renee Dr, Thibodaux, LA 70301
3beds
1,448sqft
:
Get pre-qualified$1,594/mo
Single Family Residence, Residential
Built in 2005
8,276 Square Feet Lot
$-- Zestimate®
$162/sqft
$-- HOA
What's special
- 90 days |
- 531 |
- 13 |
Zillow last checked:
Listing updated:
Listed by:
Melanie Gros,
DONNES REAL ESTATE, INC 985-447-7207
Source: ROAM MLS,MLS#: 2026008675
Facts & features
Interior
Bedrooms & bathrooms
- Bedrooms: 3
- Bathrooms: 2
- Full bathrooms: 2
Primary bedroom
- Features: En Suite Bath, Ceiling Fan(s)
- Level: Main
- Area: 143
- Dimensions: 11 x 13
Bedroom 1
- Level: Main
- Area: 110
- Dimensions: 10 x 11
Bedroom 2
- Level: Main
- Area: 110
- Dimensions: 10 x 11
Primary bathroom
- Features: Shower Combo
- Level: Main
- Area: 70
- Dimensions: 7 x 10
Bathroom 1
- Level: Main
- Area: 45
- Dimensions: 5 x 9
Kitchen
- Features: Laminate Counters, Pantry
Living room
- Level: Main
- Area: 285
- Dimensions: 15 x 19
Heating
- Central
Cooling
- Central Air, Ceiling Fan(s)
Appliances
- Included: Elec Stove Con, Electric Cooktop, Range/Oven, Electric Water Heater
- Laundry: Inside, Washer/Dryer Hookups
Features
- Eat-in Kitchen
- Flooring: Ceramic Tile, Vinyl, Tile, Wood
- Windows: Storm Shutters
- Number of fireplaces: 1
- Fireplace features: Wood Burning
Interior area
- Total structure area: 2,395
- Total interior livable area: 1,448 sqft
Property
Parking
- Total spaces: 3
- Parking features: 3 Cars Park
Features
- Stories: 1
- Patio & porch: Patio
- Fencing: Partial
Lot
- Size: 8,276 Square Feet
- Dimensions: 80' x 105'
Details
- Parcel number: 0010081983
- Special conditions: Standard
Construction
Type & style
- Home type: SingleFamily
- Architectural style: Ranch
- Property subtype: Single Family Residence, Residential
Materials
- Vinyl Siding, Brick
- Foundation: Slab
Condition
- New construction: No
- Year built: 2005
Utilities & green energy
- Gas: None
- Sewer: Comm. Sewer
- Water: Public
Community & HOA
Community
- Subdivision: St Maurice
Location
- Region: Thibodaux
Financial & listing details
- Price per square foot: $162/sqft
- Tax assessed value: $168,000
- Annual tax amount: $1,945
- Price range: $235K - $235K
- Date on market: 5/12/2026
- Listing terms: Cash,Conventional,FHA,FMHA/Rural Dev,VA Loan
Estimated market value
Not available
Estimated sales range
Not available
Not available
Price history
| Date | Event | Price |
|---|---|---|
| 8/6/2026 | Price change | $235,000-1.3%$162/sqft |
Source:  ROAM MLS #2026008675 Report a problem ROAM MLS #2026008675 Report a problem | ||
| 6/25/2026 | Price change | $238,000-4.8%$164/sqft |
Source: ROAM MLS #2026008675 Report a problem | ||
| 5/12/2026 | Listed for sale | $250,000+36.6%$173/sqft |
Source: ROAM MLS #2026008675 Report a problem | ||
| 3/24/2021 | Listing removed | -- |
Source: Owner Report a problem | ||
| 4/22/2015 | Sold | -- |
Source: ROAM MLS #117760 Report a problem | ||
| 1/12/2015 | Price change | $183,000+2.2%$126/sqft |
Source: Owner Report a problem | ||
| 11/14/2014 | Price change | $179,000-2.2%$124/sqft |
Source: Owner Report a problem | ||
| 10/3/2014 | Listed for sale | $183,000$126/sqft |
Source: Owner Report a problem | ||
Public tax history
| Year | Property taxes | Tax assessment |
|---|---|---|
| 2025 | $1,945 +1.7% | $16,800 |
| 2024 | $1,911 +89.4% | $16,800 +2.8% |
| 2023 | $1,009 +0.3% | $16,340 |
| 2022 | $1,006 +10.4% | $16,340 |
| 2021 | $911 -17.6% | $16,340 |
| 2020 | $1,106 +5.3% | $16,340 -1.7% |
| 2019 | $1,050 | $16,620 |
| 2018 | $1,050 | $16,620 |
| 2017 | $1,050 -1% | $16,620 |
| 2016 | $1,060 +0.3% | $16,620 +4.3% |
| 2015 | $1,057 -42.4% | $15,930 +2% |
| 2014 | $1,834 +92.3% | $15,620 |
| 2013 | $953 +14213.7% | $15,620 +18% |
| 2010 | $7 | $13,240 |
Find assessor info on the county website
Monthly payment
Est. payment
Payment breakdown
Explore the cost of this home by adjusting the details. Changes won't be saved.Climate risks
Neighborhood: 70301
Nearby schools
GreatSchools rating
- 5/10W.S. Lafargue Elementary SchoolGrades: 2-3Distance: 1.2 mi
- 5/10West Thibodaux Middle SchoolGrades: 6-8Distance: 2.1 mi
- 7/10Thibodaux High SchoolGrades: 9-12Distance: 0.8 mi
Schools provided by the listing agent
- District: Lafourche Parish
Source: ROAM MLS. This data may not be complete. We recommend contacting the local school district to confirm school assignments for this home.
- $273,400-- bd-- ba-- sqft1121 Renee Dr, Thibodaux, LA 70301Off Market
- $233,500-- bd-- ba-- sqft1117 Renee Dr, Thibodaux, LA 70301Off Market
- $223,1003 bd2 ba1.4k sqft1118 Renee Dr, Thibodaux, LA 70301Off Market
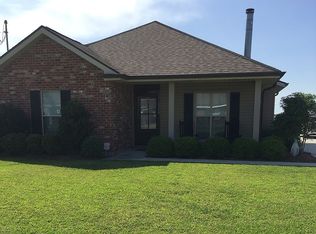
- $231,400-- bd-- ba1.5k sqft1118 Lee Dr, Thibodaux, LA 70301Off Market
- $229,100-- bd-- ba-- sqft1116 Lee Dr, Thibodaux, LA 70301Off Market
- $327,2004 bd2 ba2.4k sqft1120 Lee Dr, Thibodaux, LA 70301Off Market
- $62,600-- bd-- ba2.9k sqft200 Michael Dr, Thibodaux, LA 70301Off Market
- $230,900-- bd-- ba-- sqft1115 Renee Dr, Thibodaux, LA 70301Off Market
A local agent can set up tours, give advice and negotiate with sellers.
A local lender can help you make sure your offer is ready when you are.
Similar homes
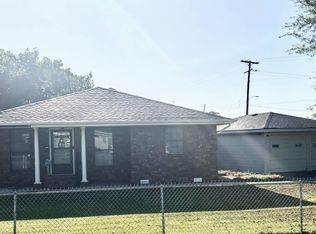
- $193,0003 bd2 ba1.4k sqft1119 Caroline St, Thibodaux, LA 70301For Sale
 MLS ID #2026005826, Melanie Gros, DONNES REAL ESTATE, INC. ROAM MLS
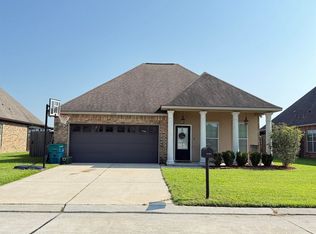
 - $247,0004 bd2 ba1.9k sqft2500 George Dr, Thibodaux, LA 70301For Sale
 MLS ID #2025015900, Geneva Harris, Harris Real Estate Services. ROAM MLS
 - $194,9003 bd2 ba1.2k sqft102 Petal Ave, Thibodaux, LA 70301For Sale
 MLS ID #2026010887, Danielle LeBlanc, KELLER WILLIAMS REALTY BAYOU P. ROAM MLS
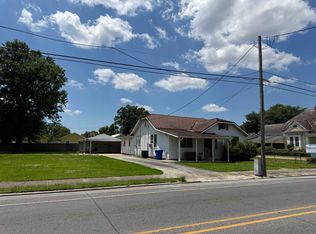
 - $180,0004 bd3 ba2k sqft906 Jackson St, Thibodaux, LA 70301For Sale
 MLS ID #2026008925, Tim Thiac, DONNES REAL ESTATE, INC. ROAM MLS
 - $285,0003 bd2 ba1.6k sqft212 Pond Dr, Thibodaux, LA 70301For SaleMLS ID #2026002567, Drake Eschete, KELLER WILLIAMS REALTY BAYOU P. ROAM MLS
- $187,0002 bd2 ba1.4k sqft1213 Tetreau St, Thibodaux, LA 70301For SaleMLS ID #2026009481, Tim Thiac, DONNES REAL ESTATE, INC. ROAM MLS
- $194,5003 bd3 ba1.7k sqft103 Pecan St, Thibodaux, LA 70301For SaleMLS ID #2025018504, Kathy Bourgeois, DONNES REAL ESTATE, INC. ROAM MLS
- $216,0003 bd2 ba1.1k sqft231 Jolie Oaks Blvd, Thibodaux, LA 70301New ConstructionMLS ID #2024019811, Melanie Rogers Bruce, KELLER WILLIAMS REALTY BAYOU P. ROAM MLS
- $190,0003 bd2 ba1.8k sqft107 Primrose Dr, Thibodaux, LA 70301For SaleMLS ID #2026013751, Cade Harris, Gulf Coast Real Estate, LLC. ROAM MLS
- $157,0003 bd2 ba2.1k sqft603 Lafourche Dr, Thibodaux, LA 70301For SaleMLS ID #2026006241, Lester Benoit, DONNES REAL ESTATE, INC. ROAM MLS
- $227,0004 bd3 ba1.4k sqft108 Deer Run Dr, Schriever, LA 70395For SaleMLS ID #2025019506, Wendy McBride, MCBRIDE'S DIVINE REALTY, L.L.C. ROAM MLS
- $197,5003 bd2 ba1.2k sqft104 Saint Julian St, Schriever, LA 70395For SaleMLS ID #2026013547, Danielle LeBlanc, KELLER WILLIAMS REALTY BAYOU P. ROAM MLS
- $199,9002 bd1 ba1.5k sqft809 Highway 20, Thibodaux, LA 70301For SaleMLS ID #2025003773, Michelle Parsons, KELLER WILLIAMS REALTY BAYOU P. ROAM MLS
- $135,0002 bd1 ba1k sqft526 Locust St, Thibodaux, LA 70301For SaleMLS ID #2026013989, Rae Broussard, Keller Williams Realty-First Choice. ROAM MLS
- $122,0003 bd3 ba2k sqft187 Coteau Ln, Thibodaux, LA 70301For SaleMLS ID #2026013536, Heather Boudreaux, CENTURY 21 ACTION REALTY, INC. - THIBODAUX. ROAM MLS
- $199,0003 bd2 ba1.4k sqft4 Audubon Ct APT A, Thibodaux, LA 70301For SaleMLS ID #2026001320, Nicholas Daigle, Real Estate Express. ROAM MLS
- $220,0003 bd2 ba1.1k sqft1713 Highway 20, Schriever, LA 70395For SaleMLS ID #2026014240, Cade Harris, Gulf Coast Real Estate, LLC. ROAM MLS
- $215,0003 bd2 ba1.1k sqft163 Landmark Dr, Raceland, LA 70394For SaleMLS ID #2026014452, Lisa Thibodaux, Canal & Main Realty. ROAM MLS
- $265,0003 bd2 ba1.4k sqft171 Juliana Way, Houma, LA 70364For SaleMLS ID #2026014432, Felicia Giroir, KELLER WILLIAMS REALTY BAYOU P. ROAM MLS
- $149,0002 bd1 ba740 sqft1100 E 12th St, Thibodaux, LA 70301For SaleMLS ID #2026011998, Melinda Duncan, KELLER WILLIAMS REALTY BAYOU P. ROAM MLS
