Special Announcement: Spectacular New Build by Cavaness For Sale - Just Steps Away from Nicholls State and Thibodaux General Hospital! Introducing an Exquisite Masterpiece - Freshly Constructed by Cavaness Builders. Your Dream Home Awaits! Step into a world of elegance, luxury, and convenience, as we proudly present a brand new architectural marvel built by the renowned Cavaness team. Located near the heart of the city, this exceptional property is strategically situated near the esteemed college and hospital, ensuring a seamless and vibrant lifestyle for you and your loved ones. Immerse yourself in the finest craftsmanship, thoughtful design, and state-of-the-art amenities that this magnificent home has to offer. From the moment you enter, you'll be captivated by the seamless fusion of modern sophistication and timeless charm. Embrace the tranquil surroundings and relish in the abundance of natural light that floods every corner of this stunning residence. Each room has been meticulously designed to provide a sanctuary of comfort and relaxation, making it the perfect oasis to unwind after a long day. Commuting to work or attending classes has never been easier! With the college and hospital just a stone's throw away, you'll enjoy the convenience of a short commute, giving you more time to focus on what truly matters. Don't miss this incredible opportunity to own a piece of architectural brilliance. Contact us today to schedule a private tour and experience the epitome of modern living! ?? Your Perfect Home Awaits - Built by Cavaness, Designed for You!
New construction
$216,000
231 Jolie Oaks Blvd, Thibodaux, LA 70301
3beds
1,197sqft
Single Family Residence, Residential
Built in 2024
3,484 Square Feet Lot
$-- Zestimate®
$180/sqft
$-- HOA
What's special
Timeless charmModern sophisticationAbundance of natural light
- 660 days |
- 38 |
- 2 |
Zillow last checked:
Listing updated:
Listed by:
Melanie Rogers Bruce,
KELLER WILLIAMS REALTY BAYOU P 985-262-4400
Source: ROAM MLS,MLS#: 2024019811
Facts & features
Interior
Bedrooms & bathrooms
- Bedrooms: 3
- Bathrooms: 2
- Full bathrooms: 2
Rooms
- Room types: Bedroom, Primary Bedroom, Dining Room, Living Room
Primary bedroom
- Features: Ceiling Fan(s)
- Level: First
- Area: 201.55
- Width: 14.5
Bedroom 1
- Level: First
- Area: 113.12
- Width: 10.1
Bedroom 2
- Level: First
- Area: 148.2
- Width: 13
Dining room
- Level: First
- Area: 122.4
- Width: 12
Living room
- Level: First
- Area: 192
- Dimensions: 12 x 16
Heating
- Central
Cooling
- Central Air
Interior area
- Total structure area: 1,524
- Total interior livable area: 1,197 sqft
Property
Parking
- Parking features: Carport
- Has carport: Yes
Features
- Stories: 1
Lot
- Size: 3,484 Square Feet
- Dimensions: 40 x 90
Details
- Parcel number: 58063
- Special conditions: Standard
Construction
Type & style
- Home type: SingleFamily
- Architectural style: Traditional
- Property subtype: Single Family Residence, Residential
Materials
- Brick Siding
- Foundation: Slab
Condition
- New construction: Yes
- Year built: 2024
Details
- Builder name: Daron Cavaness Builder, Inc.
Utilities & green energy
- Gas: None
- Sewer: Public Sewer
- Water: Public
Community & HOA
Community
- Subdivision: Jolie Oaks
Location
- Region: Thibodaux
Financial & listing details
- Price per square foot: $180/sqft
- Tax assessed value: $20,800
- Annual tax amount: $192
- Price range: $216K - $216K
- Date on market: 10/26/2024
- Listing terms: Cash,Conventional,FHA,FMHA/Rural Dev,VA Loan
Estimated market value
Not available
Estimated sales range
Not available
Not available
Price history
| Date | Event | Price |
|---|---|---|
| 10/26/2024 | Listed for sale | $216,000$180/sqft |
Source:  ROAM MLS #2024019811 Report a problem ROAM MLS #2024019811 Report a problem | ||
| 1/19/2024 | Sold | -- |
Source: Public Record Report a problem | ||
| 10/29/2021 | Sold | -- |
Source: Public Record Report a problem | ||
Public tax history
| Year | Property taxes | Tax assessment |
|---|---|---|
| 2025 | $192 -5.2% | $2,080 |
| 2024 | $203 +6.1% | $2,080 -0.5% |
| 2023 | $191 -1.5% | $2,090 |
| 2022 | $194 +6.3% | $2,090 |
| 2021 | $183 +3.9% | $2,090 |
| 2020 | $176 -9.8% | $2,090 |
| 2019 | $195 | $2,090 |
| 2018 | $195 -4.4% | $2,090 |
| 2017 | $204 +0.6% | $2,090 +4.8% |
| 2015 | $203 +8.8% | $1,995 |
| 2014 | $186 | $1,995 |
Find assessor info on the county website
Monthly payment
Est. payment
Payment breakdown
Explore the cost of this home by adjusting the details. Changes won't be saved.Climate risks
Neighborhood: 70301
Nearby schools
GreatSchools rating
- 9/10Schriever Elementary SchoolGrades: PK-3Distance: 3.2 mi
- 5/10Evergreen Junior High SchoolGrades: 7-8Distance: 8.1 mi
- 7/10H. L. Bourgeois High SchoolGrades: 9-12Distance: 6.9 mi
Schools provided by the listing agent
- District: Terrebonne Parish
Source: ROAM MLS. This data may not be complete. We recommend contacting the local school district to confirm school assignments for this home.
- $--3 bd2 ba1.2k sqft235 Jolie Oaks Blvd, Thibodaux, LA 70301Sold

- $164,8003 bd2 ba1.2k sqft235 Jolie Oaks, Thibodaux, LA 70301Off Market
- $188,5002 bd2 ba1.4k sqft225 Jolie Oaks Blvd, Thibodaux, LA 70301Off Market
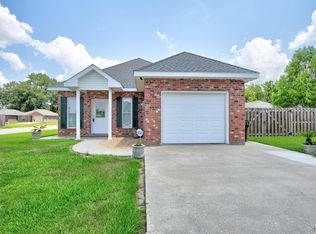
- $155,6003 bd2 ba1.1k sqft239 Jolie Oaks Blvd, Thibodaux, LA 70301Off Market
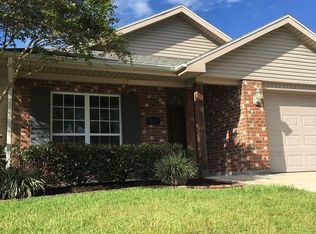
- $185,5003 bd2 ba1.2k sqft235 Jolie Oaks Blvd, Thibodaux, LA 70301Off Market
- $169,8003 bd2 ba1.2k sqft208 Sagewood Dr, Thibodaux, LA 70301Off Market
- $196,5003 bd2 ba1.3k sqft206 Sagewood Dr, Thibodaux, LA 70301Off Market
- $4,600-- bd-- ba-- sqft212 Sagewood Dr, Thibodaux, LA 70301Off Market
A local agent can set up tours, give advice and negotiate with sellers.
A local lender can help you make sure your offer is ready when you are.
Similar homes
- $220,0004 bd2 ba1.4k sqft157 Benjamin Dr, Thibodaux, LA 70301For Sale

 MLS ID #2026014689, Shonese Bickham, Real Estate Magic, LLC. ROAM MLS
 - $235,0003 bd2 ba1.4k sqft1119 Renee Dr, Thibodaux, LA 70301For Sale
 MLS ID #2026008675, Melanie Gros, DONNES REAL ESTATE, INC. ROAM MLS
 - $201,8153 bd2 ba1k sqft154 Calumet St, Thibodaux, LA 70301New Construction
 ROAM MLS
 - $193,0003 bd2 ba1.4k sqft1119 Caroline St, Thibodaux, LA 70301For Sale
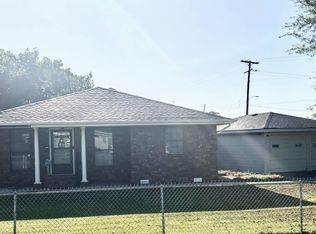 MLS ID #2026005826, Melanie Gros, DONNES REAL ESTATE, INC. ROAM MLS
 - $186,0003 bd2 ba1.3k sqft107 Constant Dr, Thibodaux, LA 70301For SaleMLS ID #2026013931, Lester Martin Jr., KELLER WILLIAMS REALTY BAYOU P. ROAM MLS
- $199,0003 bd2 ba1.4k sqft4 Audubon Ct APT A, Thibodaux, LA 70301For SaleMLS ID #2026001320, Nicholas Daigle, Real Estate Express. ROAM MLS
- $194,5003 bd3 ba1.7k sqft103 Pecan St, Thibodaux, LA 70301For SaleMLS ID #2025018504, Kathy Bourgeois, DONNES REAL ESTATE, INC. ROAM MLS
- $264,9003 bd2 ba1.5k sqft153 Belle Isle Dr, Thibodaux, LA 70301For SaleMLS ID #2026013188, Angelle Gros, 1 Percent Lists United. ROAM MLS
- $199,9002 bd1 ba1.5k sqft809 Highway 20, Thibodaux, LA 70301For SaleMLS ID #2025003773, Michelle Parsons, KELLER WILLIAMS REALTY BAYOU P. ROAM MLS
- $265,0003 bd2 ba1.7k sqft259 Shadow Pointe Rd, Thibodaux, LA 70301For SaleMLS ID #2026006264, Michele Palmer, 1 Percent Lists United. ROAM MLS
- $229,0003 bd2 ba1.4k sqft594 Jean Charles Blvd, Gray, LA 70359For SaleMLS ID #2025016744, Lisa Packer, Gulf Coast Real Estate, LLC. ROAM MLS
- $229,0003 bd2 ba1.4k sqft599 Jean Charles Blvd, Gray, LA 70359For SaleMLS ID #2025016751, Lisa Packer, Gulf Coast Real Estate, LLC. ROAM MLS
- $149,0002 bd1 ba740 sqft1100 E 12th St, Thibodaux, LA 70301For SaleMLS ID #2026011998, Melinda Duncan, KELLER WILLIAMS REALTY BAYOU P. ROAM MLS
- $215,0003 bd2 ba1.1k sqft163 Landmark Dr, Raceland, LA 70394For SaleMLS ID #2026014452, Lisa Thibodaux, Canal & Main Realty. ROAM MLS
- $285,0003 bd2 ba1.6k sqft212 Pond Dr, Thibodaux, LA 70301For SaleMLS ID #2026002567, Drake Eschete, KELLER WILLIAMS REALTY BAYOU P. ROAM MLS
- $129,0003 bd1 ba1k sqft306 Bradford St, Thibodaux, LA 70301For SaleMLS ID #2026006817, Andrew Benoit-Naquin, KELLER WILLIAMS REALTY BAYOU P. ROAM MLS
- $158,0003 bd1 ba986 sqft2188 Highway 307, Thibodaux, LA 70301For Sale
 MLS ID #2600007114, Cody Ficklen, JMG Real Estate. RAA
 - $229,0003 bd2 ba1.4k sqft623 Jean Charles Blvd, Gray, LA 70359For SaleMLS ID #2025016753, Lisa Packer, Gulf Coast Real Estate, LLC. ROAM MLS
- $199,0003 bd2 ba1.1k sqft1713 Highway 20, Schriever, LA 70395For SaleMLS ID #2026014240, Cade Harris, Gulf Coast Real Estate, LLC. ROAM MLS
- $204,5004 bd2 ba1.5k sqft16 Hms Dr, Houma, LA 70364For SaleMLS ID #2026014506, Barbara Lirette, PROPRIE'TE' SHOPPE, LLC. ROAM MLS
